
70 LONGBOAT RUN WBrantford, ON N3T0P6
Mortgage Calculator
Monthly Payment (Est.)
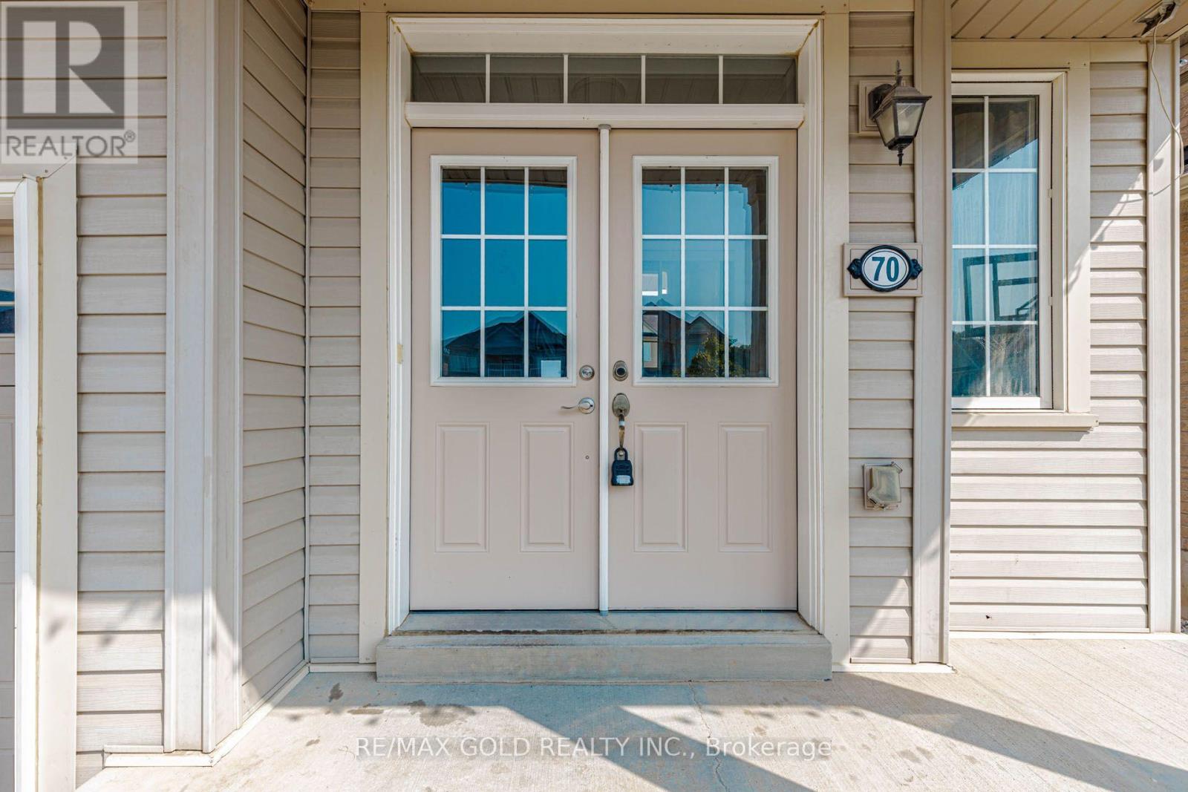
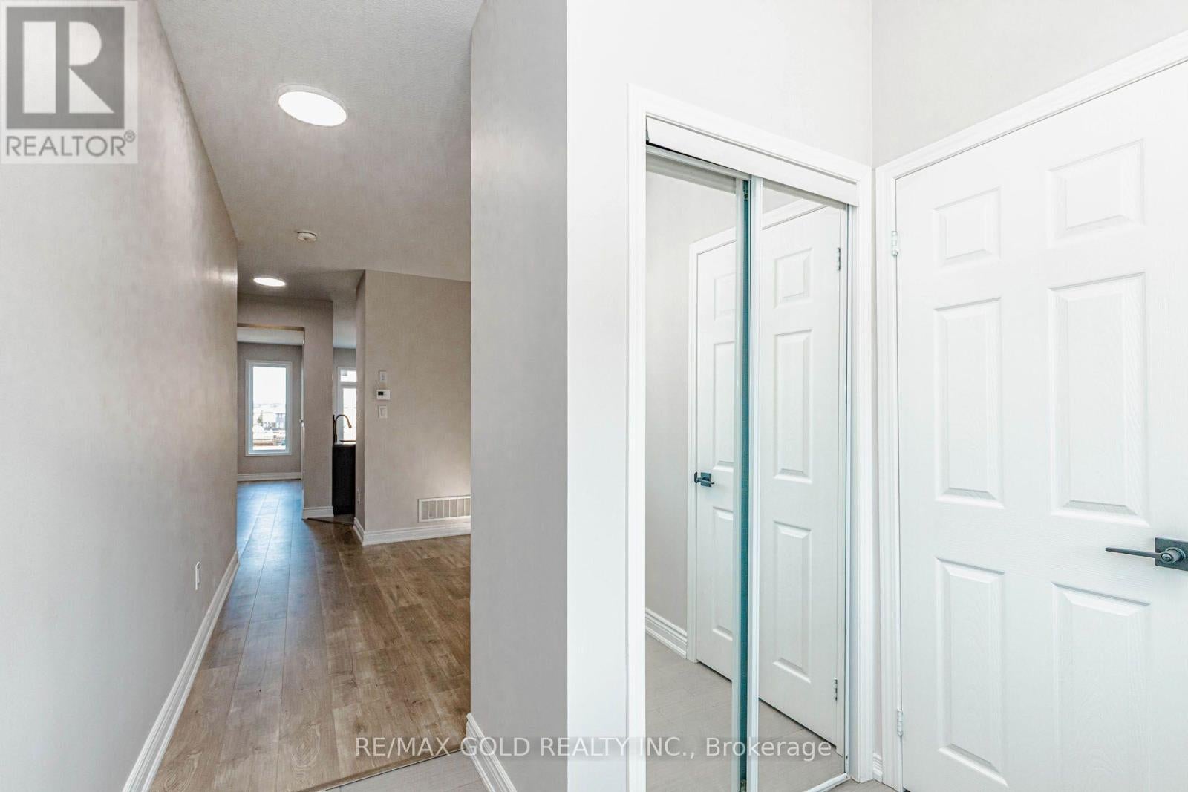
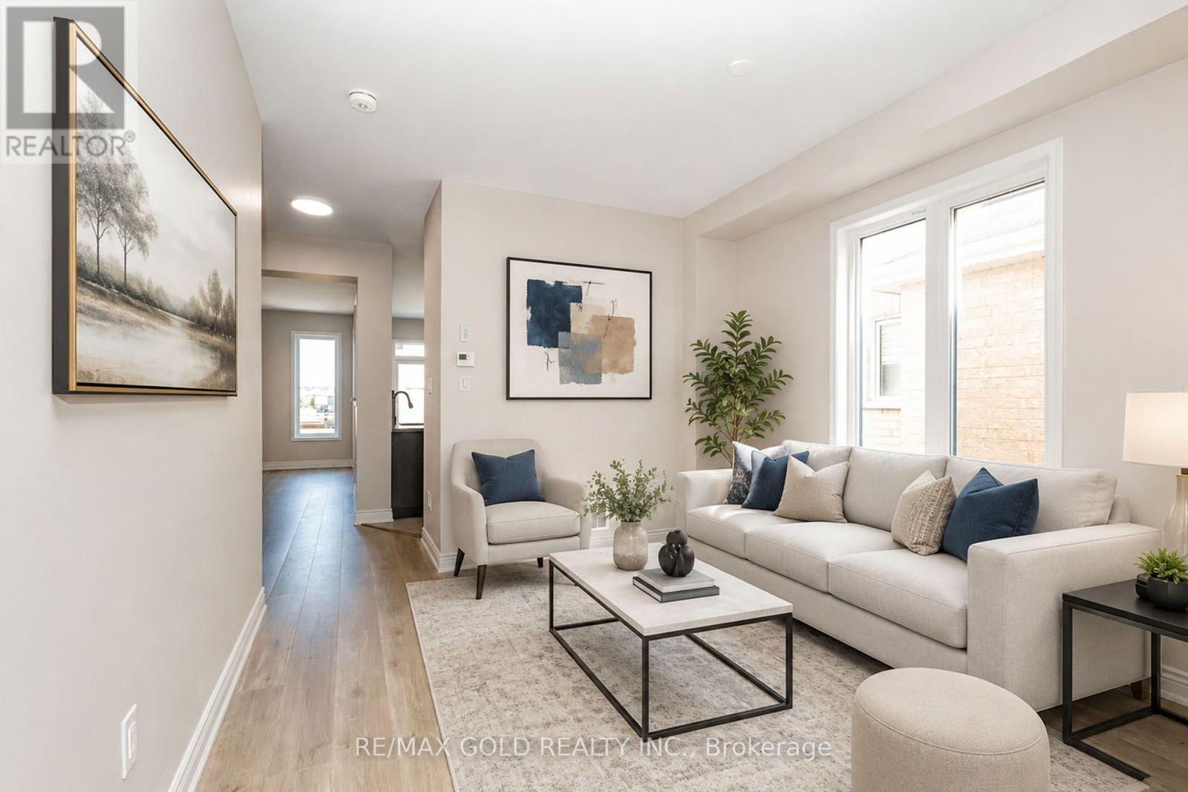
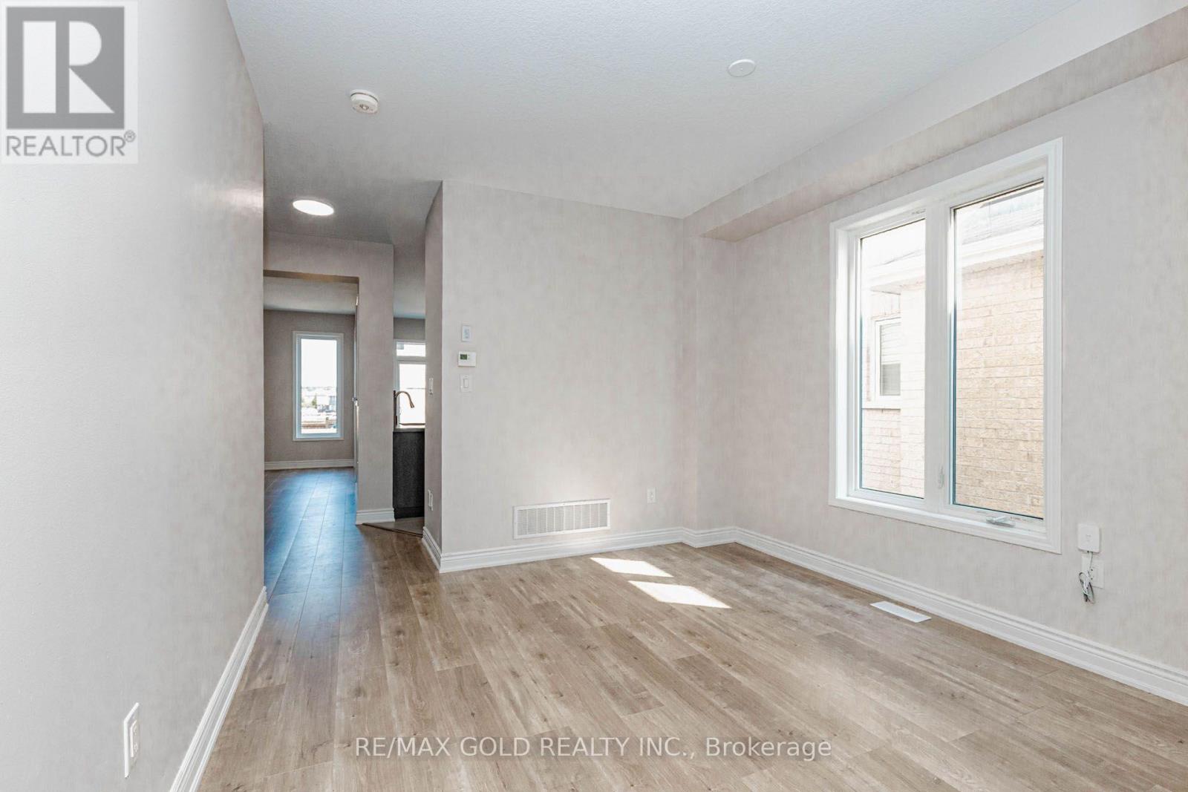
$4,243WELCOME TO 70 LONGBOAT RUN WEST, BRANTFORD WITH GREAT CURB APPEAL AND MANICURED FRONTYARD...NEWLY RENOVATED AND UPGRADED HOME WITH MODERN FINISHES AND UPDATED FIXTURES...WELCOMING FOYER LEADS TO FORMAL LIVING ROOM PERFECT FOR FAMILY GATHERINGS...FUNCTIONAL LAYOUT WITH OPEN CONCEPT BRIGHT AND SPACIOUS LIVING/DINING COMBINED OVERLOOKS TO MODERN UPGRADED KITCHEN FULL OF NATURAL LIGHT WITH NEW STAINLESS APPLIANCES/QUARTZ COUNTER TOP/BACK SPLASH/NEW FAUCET AND SINK...BREAKFAST BAR...BREAKFAST AREA WALKS OUT TO BEAUTIFUL NEWLY FENCED BACKYARD PERFECT FOR OUTDOOR ENTERTAINMENT...4 + 2 GENEROUS SIZED BEDROOMS/DEN AND 4 RENOVATED WASHROOMS...CONVENIENT 2ND FLOOR LAUNDRY ROOM AND LAUNDRY IN BASEMENT...PROFESSIONALLY FINISHEDLEGAL BASEMENT WITH SEPARATE ENTRANCE FEATURES LIVING/DINING/KITCHEN/BEDROOM/REC ROOM CAN BE USED AS DEN OR BEDROOM/ FULL WASHROOM...COVERED SEPARATE ENTRANCE TO BASEMENT PROVIDING PROTECTION FROM SNOW PERFECT FOR LARGE GROWING FAMLY OR IN LAW SUITE WITH IN COME POTENTIAL...SINGLE CAR GARAGE WITH 2 PARKING ON DRIVEWAY...TOTAL 3 PARKING...UPGRADES INCLUDE:NEW ELECTRIC 200 AMP PANEL, NEW LAMINATE FLOORING THROUGHOUT THE HOUSE, NEW HARDWOOD FLOORING ONTHE MAIN FLOOR STAIR CASE LEADING TO SECONG FLOOR, NEW WASHROOMS AND QUARTZ COUNTER TOP, READYTO MOVE IN HOME AND INCOME GENERATING LEGAL BASEMENT WITH COVERED SEPARATE ENTRANCE LOCATEDCLOSE TO ALL AMENITIES SUCH AS SCHOOLS, SHOPPING, SCENIC WALKING TRAILS AND MUCH MORE... (id:31684)
| 2 days ago | Listing updated with changes from the MLS® | |
| 2 days ago | Listing first seen on site |



The trademarks MLS®, Multiple Listing Service® and the associated logos are owned by The Canadian Real Estate Association (CREA) and identify the quality of services provided by real estate professionals who are members of CREA. Used under license.
The trademarks REALTOR®, REALTORS®, and the REALTOR® logo are controlled by The Canadian Real Estate Association (CREA) and identify real estate professionals who are members of CREA. These trademarks are owned or controlled by The Canadian Real Estate Association (CREA) and identify real estate professionals who are members of CREA (REALTOR®) and/or the quality of services they provide (MLS®).
This REALTOR.ca listing content is owned and licensed by REALTOR® members of The Canadian Real Estate Association.