
148 BIRKINSHAW ROADCambridge, ON N1P0B4
Mortgage Calculator
Monthly Payment (Est.)
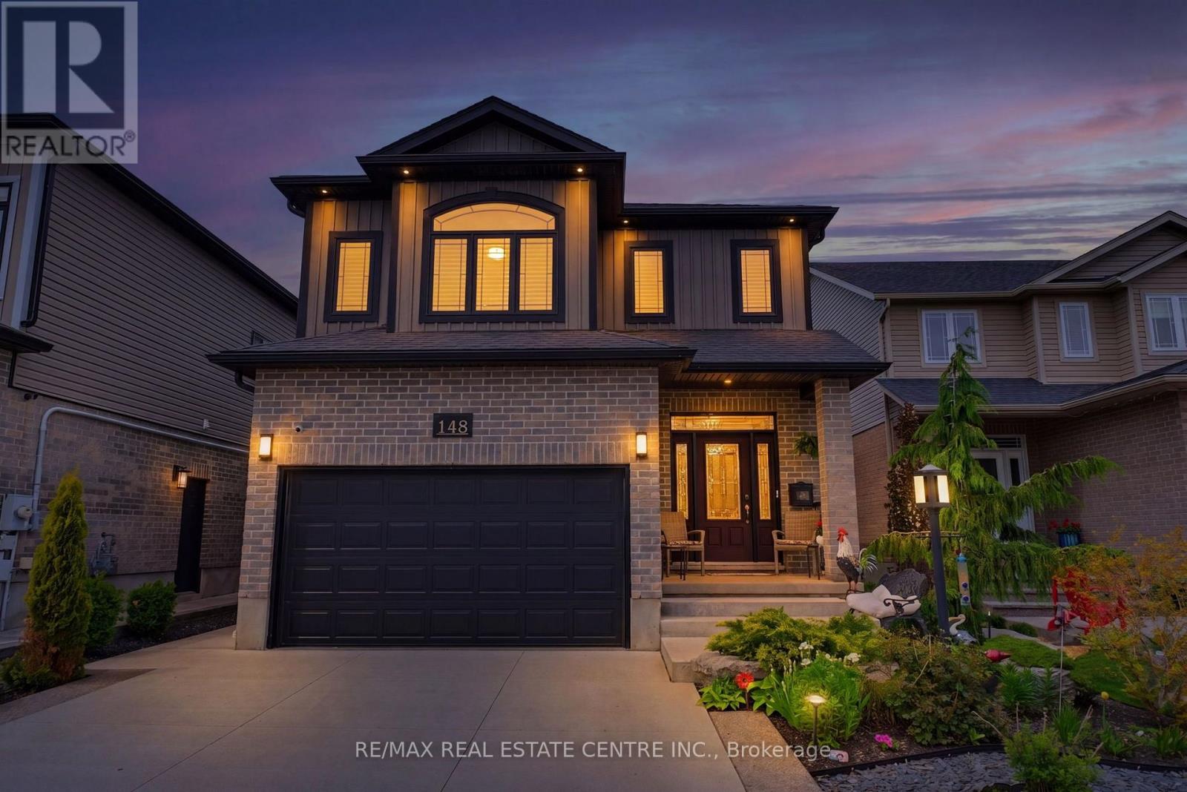
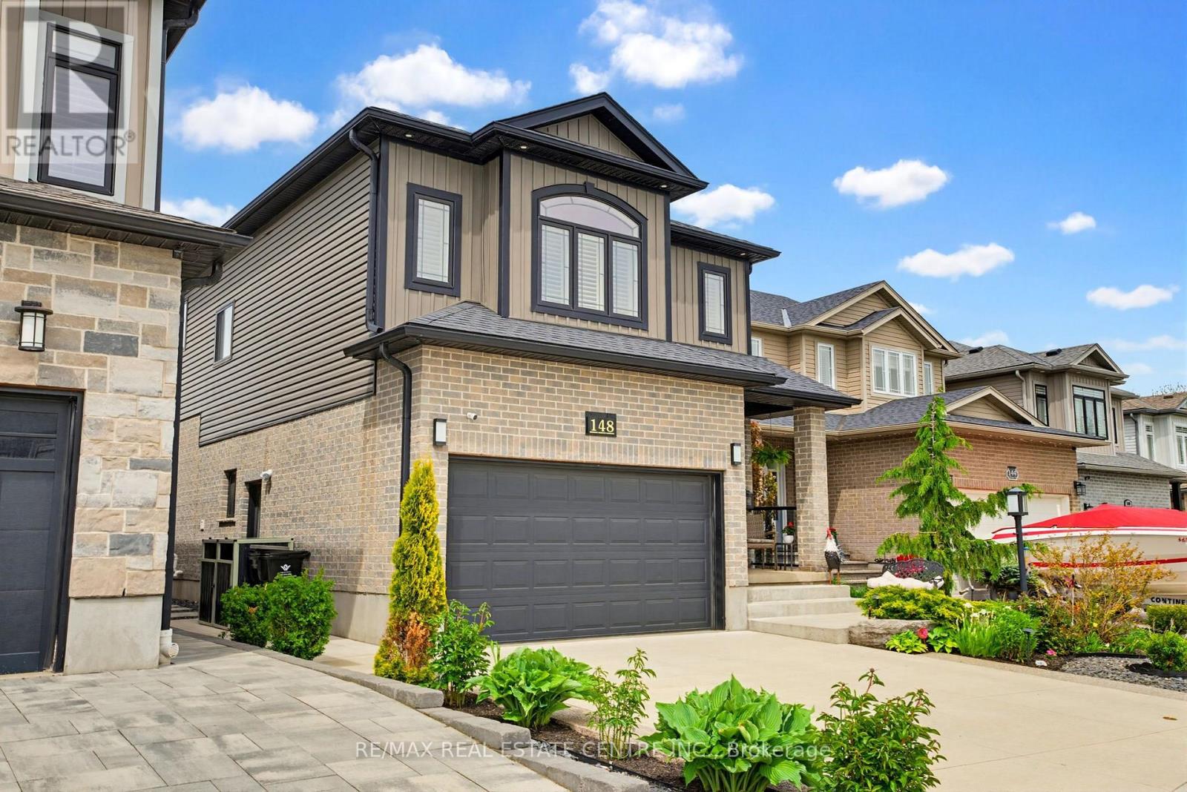
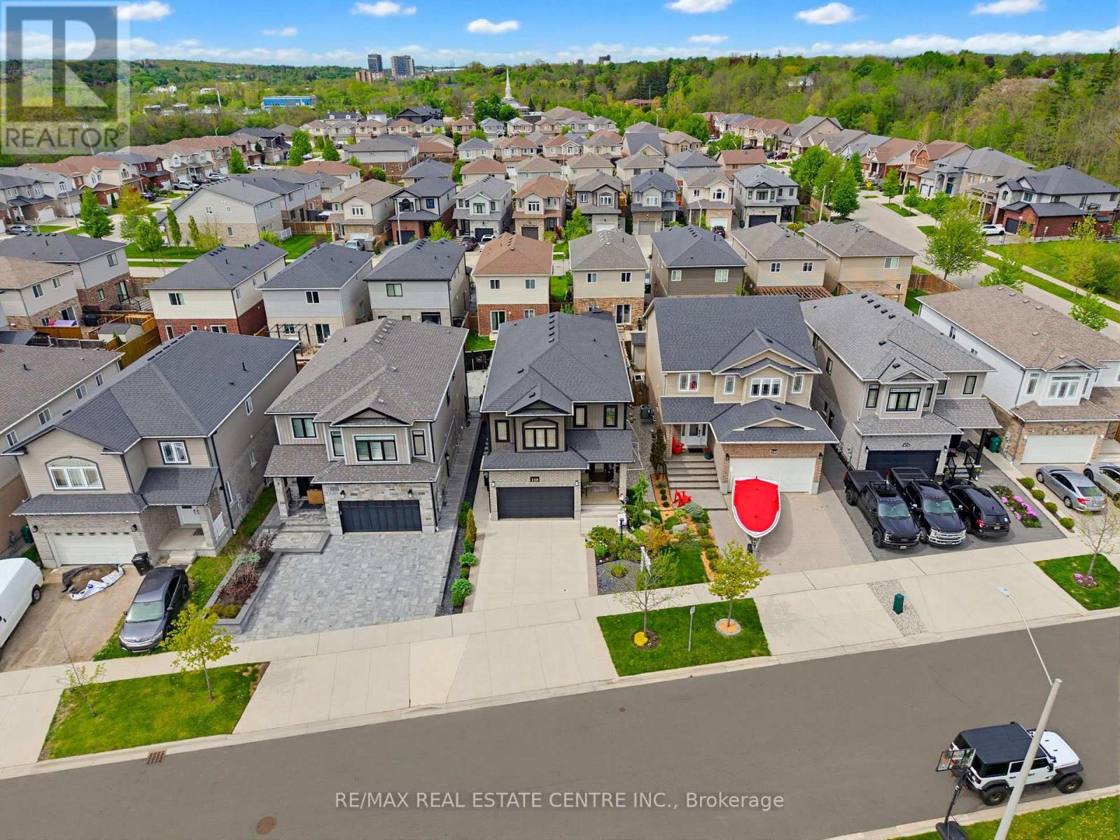
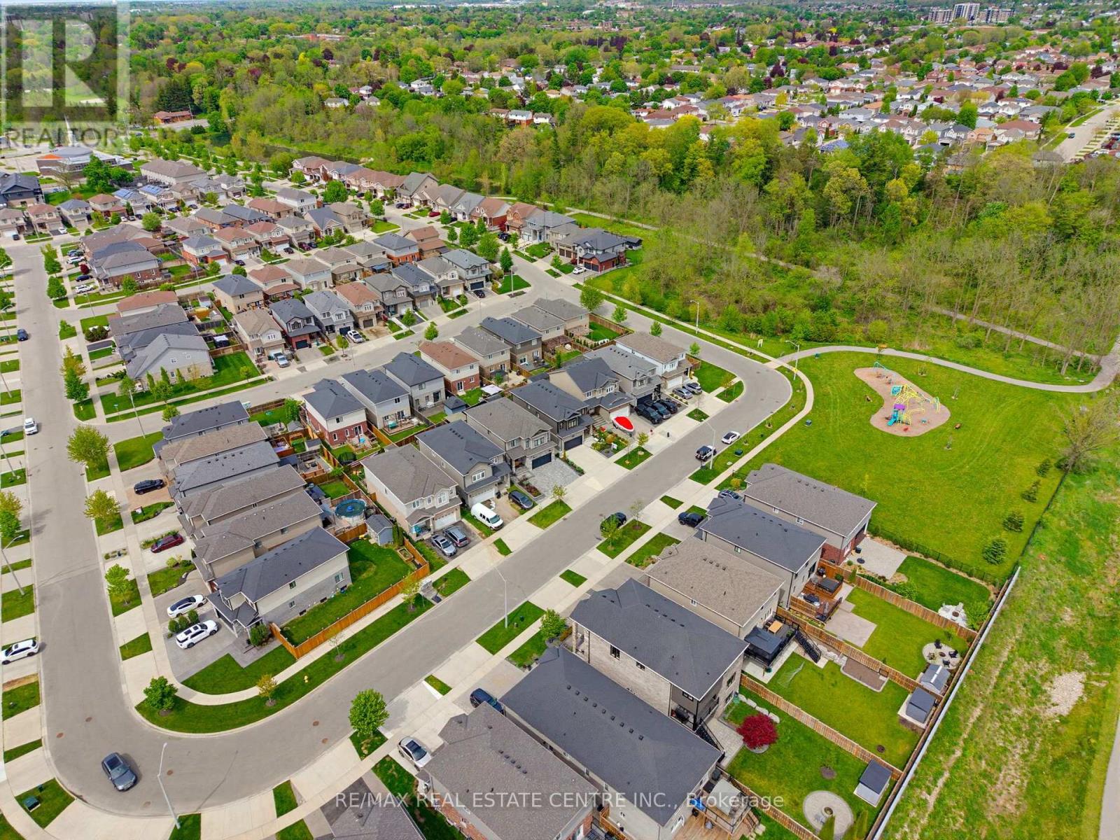
$4,014Welcome to 148 Birkinshaw Road, a bright & beautifully designed Chrisview home nestled in one of Cambridge's most family-friendly neighbourhoods & directly across the street from Birkinshaw Park. Built approximately 10 years ago by a well-known local builder recognized for quality workmanship. A spacious open-concept layout sets the tone the moment you enter, creating an airy & inviting atmosphere filled with natural light. The main floor seamlessly connects the living, dining & kitchen areas, making it an ideal space for both everyday living & effortless entertaining. Check out the fireplace feature in the dining space. The kitchen is beautifully appointed with quartz countertops & mostly brand-new appliances, while oversized patio doors bring in additional natural light & provide easy access to the outdoor living space. A standout bonus is the family room located above the attached garage, offering incredible versatility as a media room, playroom or home office. Upstairs, the home features a primary suite complete w/ a 5-piece ensuite, creating a true private retreat. 2 additional bedrooms provide comfortable space for family, guests or work-from-home flexibility, a total of 3 bedrooms. The layout also offers excellent potential for a separate entrance, opening the door to a future in-law suite or multigenerational living arrangement. With a spacious attached garage, double-wide driveway parking and a highly functional floor plan, this home is designed to accommodate both everyday life & your family needs. The home also features central vac & automatic garage door opener. The home sits within walking distance of the Cambridge to Paris Rail Trail & close to the Gaslight District, Downtown Galt, the Grand River, local coffee shops, restaurants, shopping & the Cambridge Idea Exchange. Bright, spacious & versatile, this quality-built home offers modern upgrades, a family-friendly setting and an unbeatable Cambridge location! (id:31684)
| 3 days ago | Listing updated with changes from the MLS® | |
| 3 days ago | Listing first seen on site |



The trademarks MLS®, Multiple Listing Service® and the associated logos are owned by The Canadian Real Estate Association (CREA) and identify the quality of services provided by real estate professionals who are members of CREA. Used under license.
The trademarks REALTOR®, REALTORS®, and the REALTOR® logo are controlled by The Canadian Real Estate Association (CREA) and identify real estate professionals who are members of CREA. These trademarks are owned or controlled by The Canadian Real Estate Association (CREA) and identify real estate professionals who are members of CREA (REALTOR®) and/or the quality of services they provide (MLS®).
This REALTOR.ca listing content is owned and licensed by REALTOR® members of The Canadian Real Estate Association.