
6 JOHN PLACEWaterloo, ON N0B2M1
Mortgage Calculator
Monthly Payment (Est.)
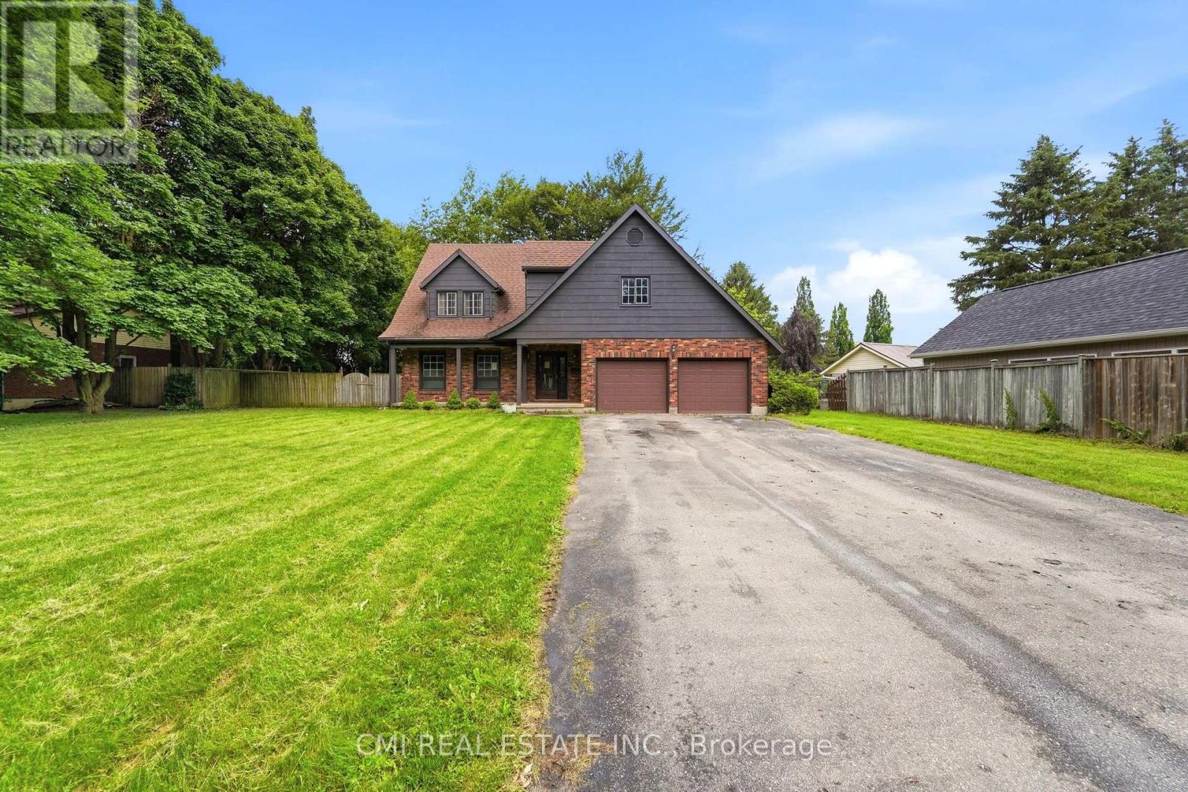
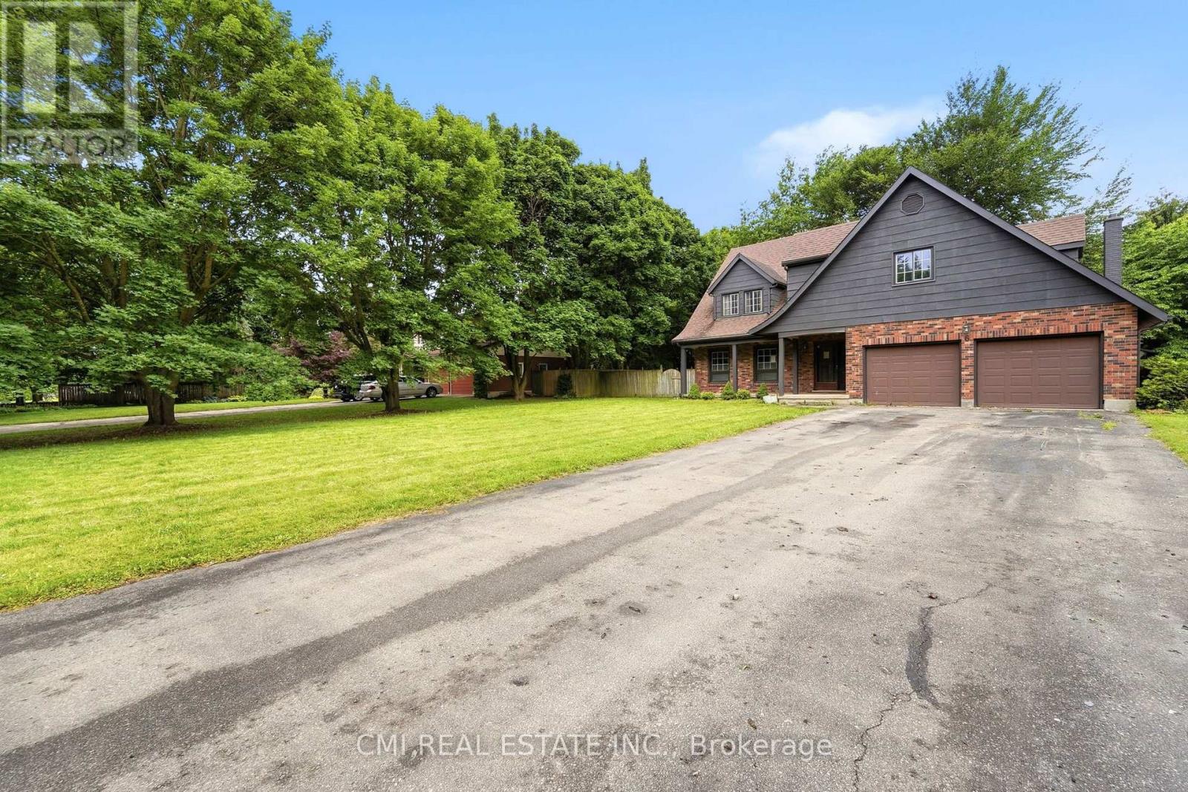
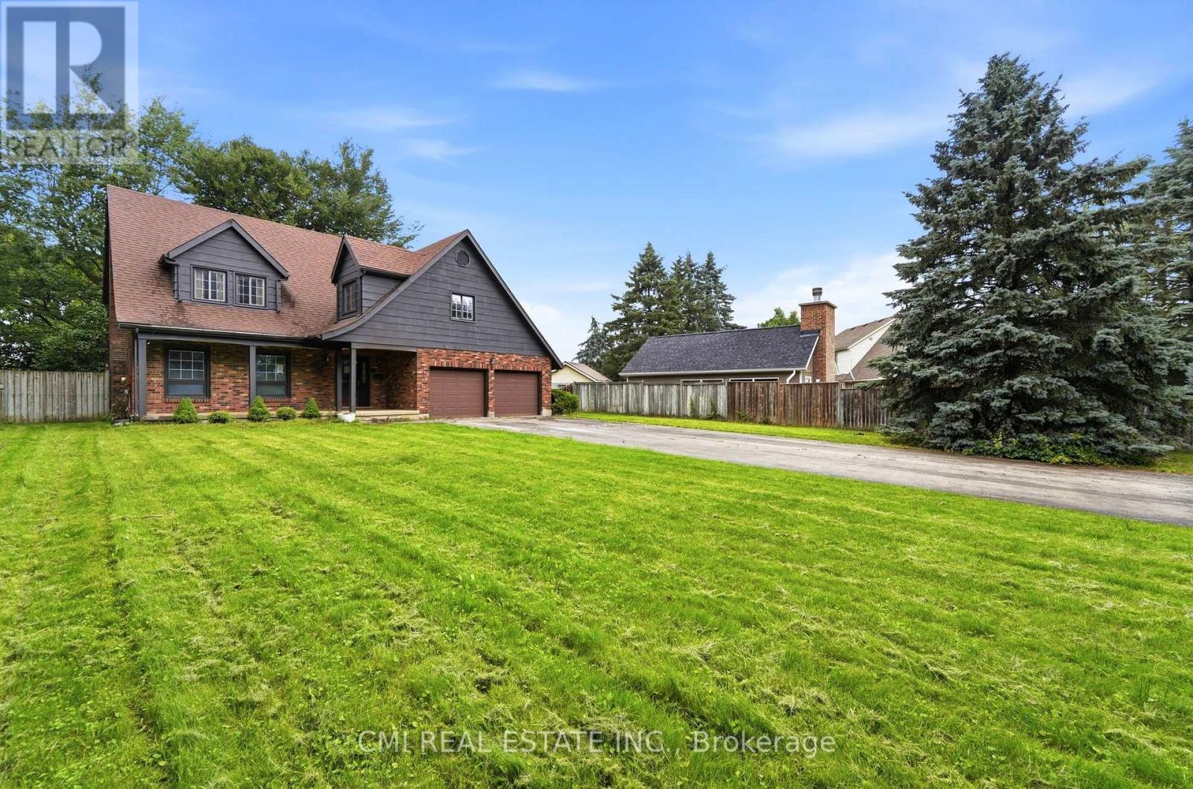
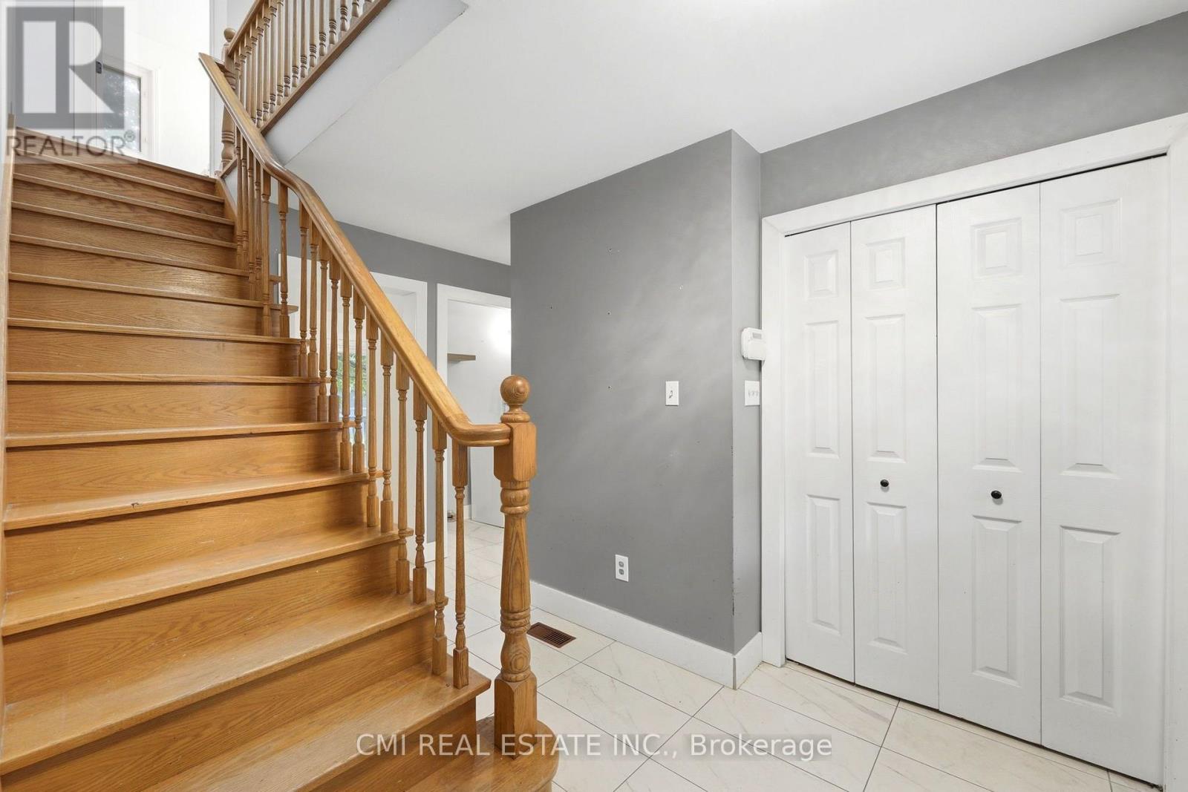
$5,014Welcome to 6 John Place, Waterloo, ON-an exceptional opportunity to own a spacious home in a peaceful setting with outstanding garage and outdoor space. This property features a welcoming covered concrete front porch, a wood deck at the rear that's perfect for relaxing or entertaining, and an attached two-car garage for everyday convenience. A standout feature is the additional detached garage at the rear of the property, offering incredible potential for hobbyists, car enthusiasts, extra storage, or workshop space. The generous lot provides ample room to personalize the outdoor areas and create your ideal landscape. Ideally located just minutes from schools, parks, shopping centers, restaurants, grocery stores, and recreational facilities, with convenient access to St. Jacobs, the City of Waterloo, and major commuter routes, this home offers the perfect balance of peaceful country-style living and everyday convenience. Whether you're looking for space to grow, room for your hobbies, or a property with excellent potential, 6 John Place is ready to welcome you home. (id:31684)
| 4 days ago | Listing updated with changes from the MLS® | |
| 4 days ago | Listing first seen on site |



The trademarks MLS®, Multiple Listing Service® and the associated logos are owned by The Canadian Real Estate Association (CREA) and identify the quality of services provided by real estate professionals who are members of CREA. Used under license.
The trademarks REALTOR®, REALTORS®, and the REALTOR® logo are controlled by The Canadian Real Estate Association (CREA) and identify real estate professionals who are members of CREA. These trademarks are owned or controlled by The Canadian Real Estate Association (CREA) and identify real estate professionals who are members of CREA (REALTOR®) and/or the quality of services they provide (MLS®).
This REALTOR.ca listing content is owned and licensed by REALTOR® members of The Canadian Real Estate Association.