
521 NELSON STREETStratford, ON N5A2K8
Mortgage Calculator
Monthly Payment (Est.)
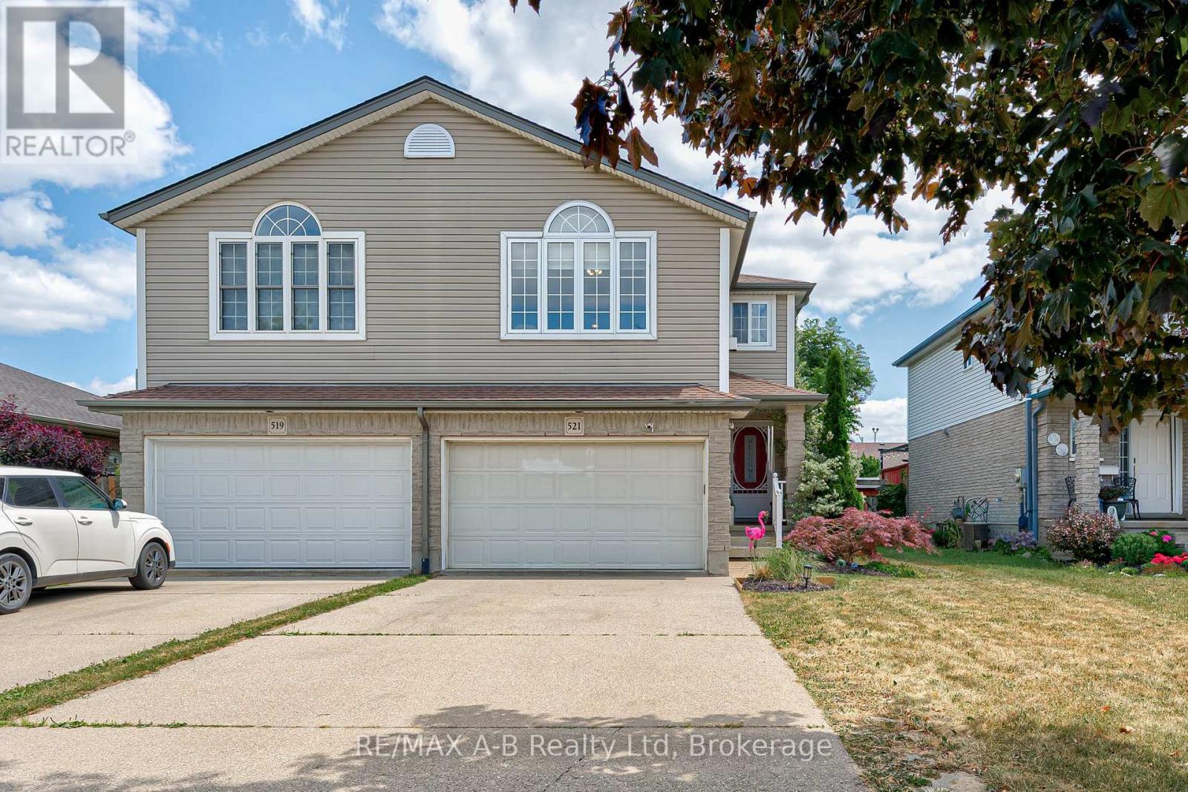
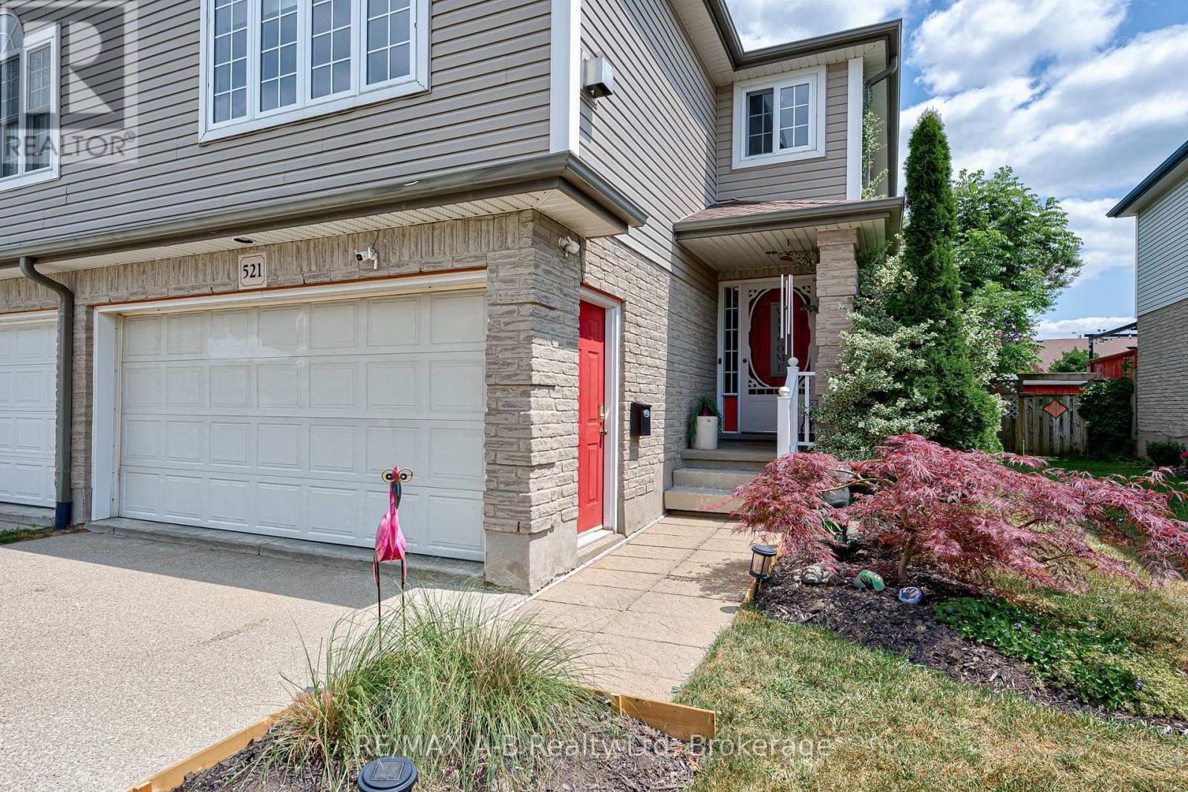
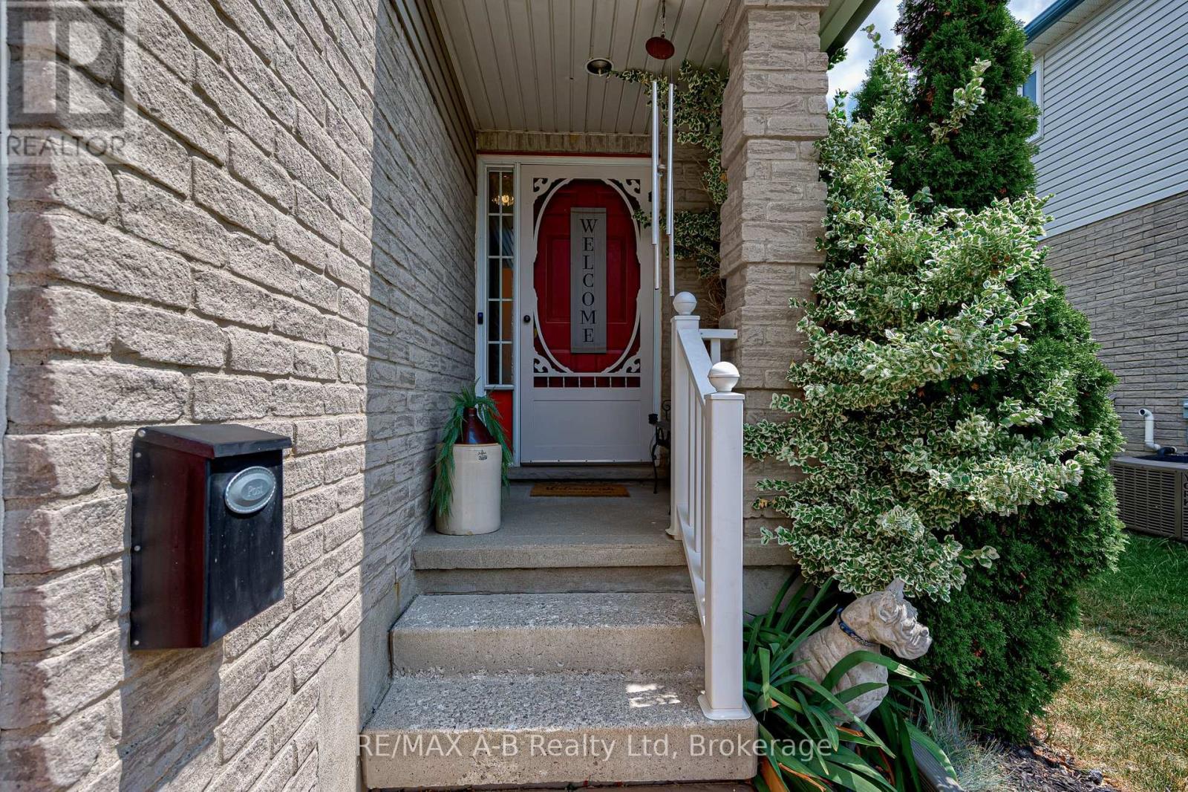
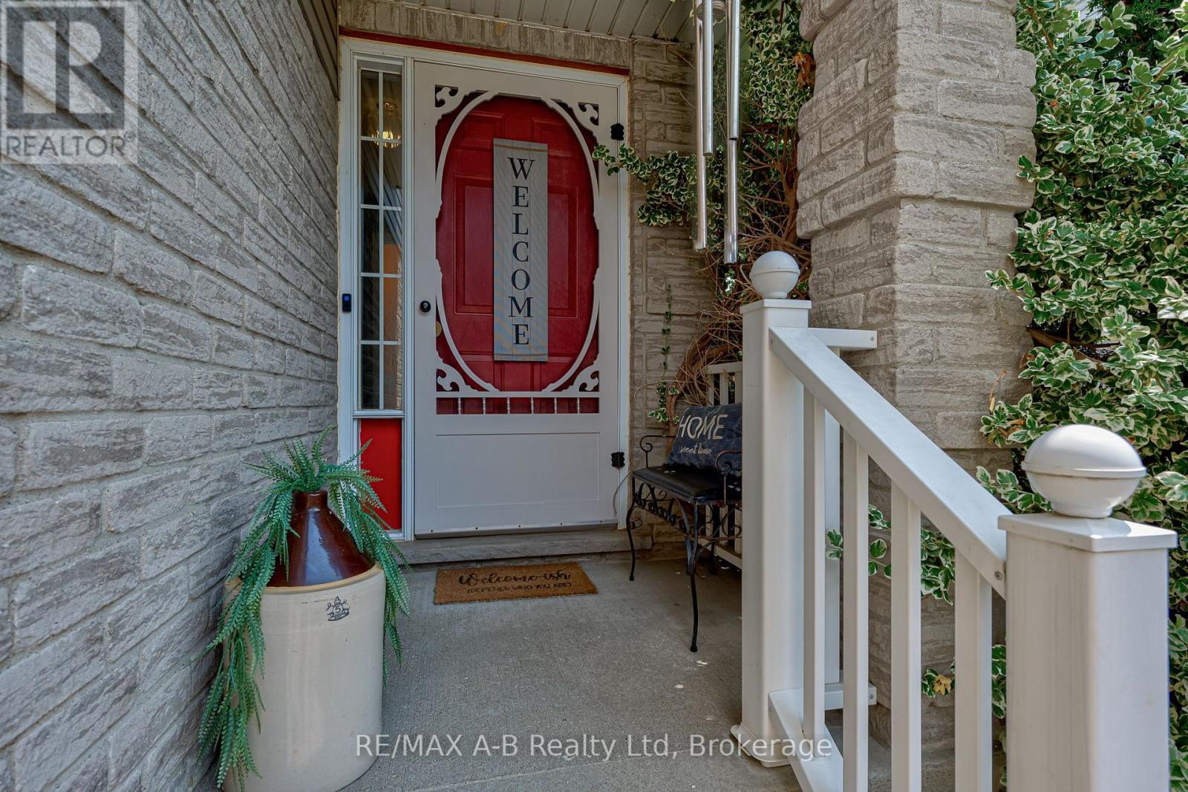
$2,623521 Nelson Street, a beautiful three bedroom, two bathroom home located in Stratford, Ontario, could be your next home! This cozy yet spacious family home offers plenty of room for growing families and first time buyers. Move in ready while still offering endless opportunities to upgrade and personalize, this home provides the perfect canvas to make it your own. The unfinished basement features a bathroom rough-in, making it easy to create additional living space for larger families or future needs. Upstairs, you'll be welcomed by a beautiful family room, perfect for relaxing evenings or entertaining friends and family. Outside, you'll find a fully fenced backyard complete with mature trees, a pond, and a wooden deck with a gazebo, creating a private outdoor retreat that's ideal for both everyday living and entertaining. Combining comfort, functionality, and future potential, this home is one you won't want to miss. Book your private showing today! (id:31684)
| 2 days ago | Listing updated with changes from the MLS® | |
| 5 days ago | Listing first seen on site |



The trademarks MLS®, Multiple Listing Service® and the associated logos are owned by The Canadian Real Estate Association (CREA) and identify the quality of services provided by real estate professionals who are members of CREA. Used under license.
The trademarks REALTOR®, REALTORS®, and the REALTOR® logo are controlled by The Canadian Real Estate Association (CREA) and identify real estate professionals who are members of CREA. These trademarks are owned or controlled by The Canadian Real Estate Association (CREA) and identify real estate professionals who are members of CREA (REALTOR®) and/or the quality of services they provide (MLS®).
This REALTOR.ca listing content is owned and licensed by REALTOR® members of The Canadian Real Estate Association.