
108 LORNE CRESCENTKitchener, ON N2M3Y5
Mortgage Calculator
Monthly Payment (Est.)
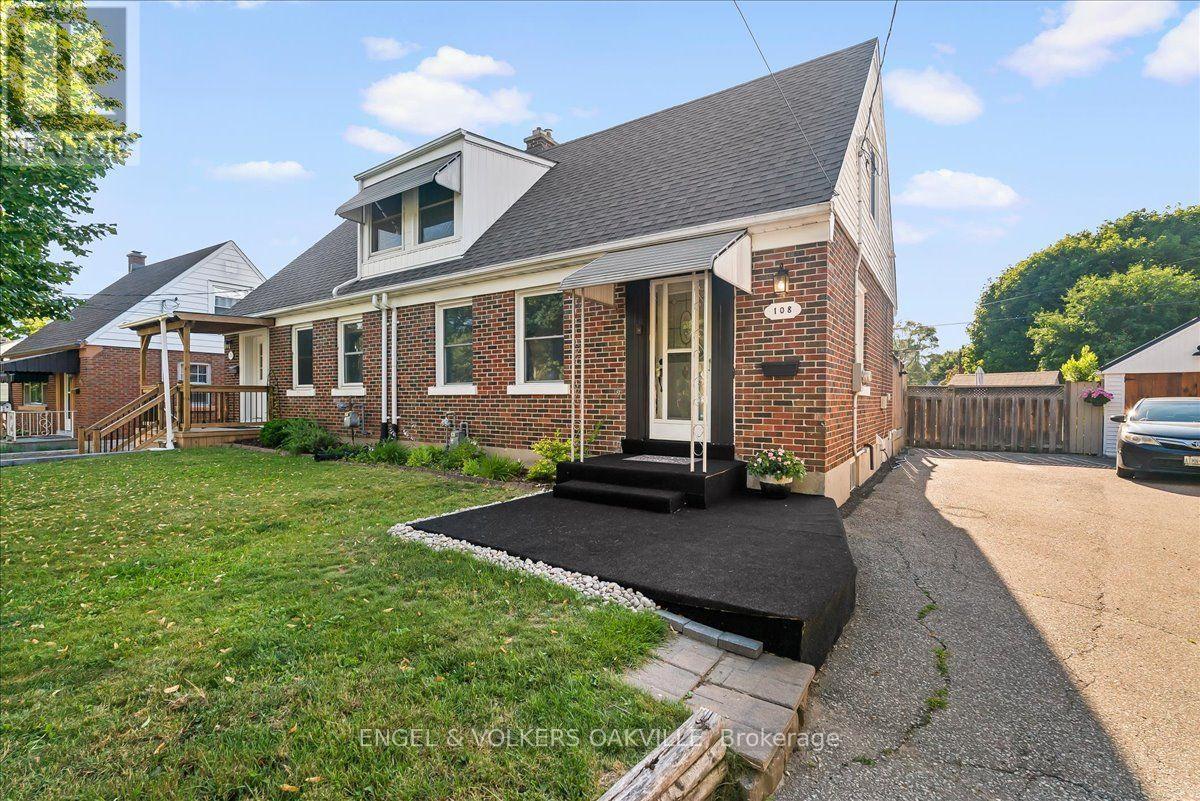
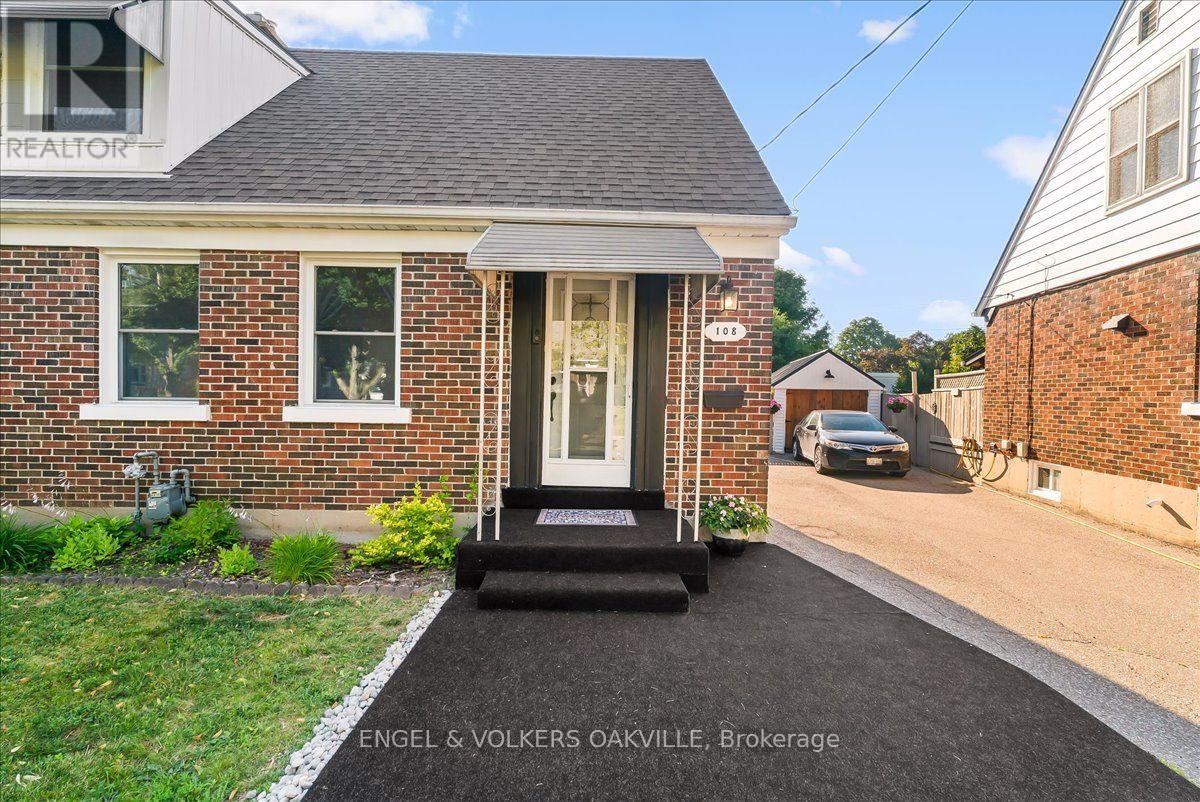
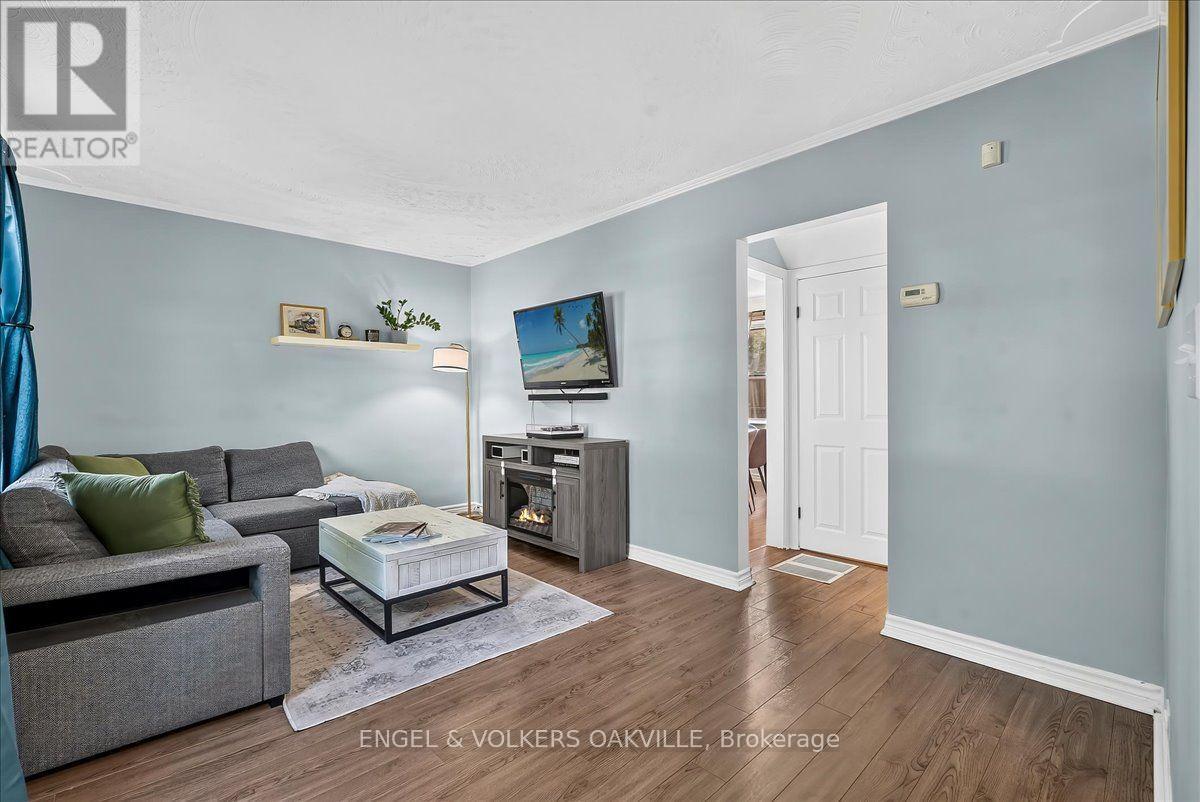
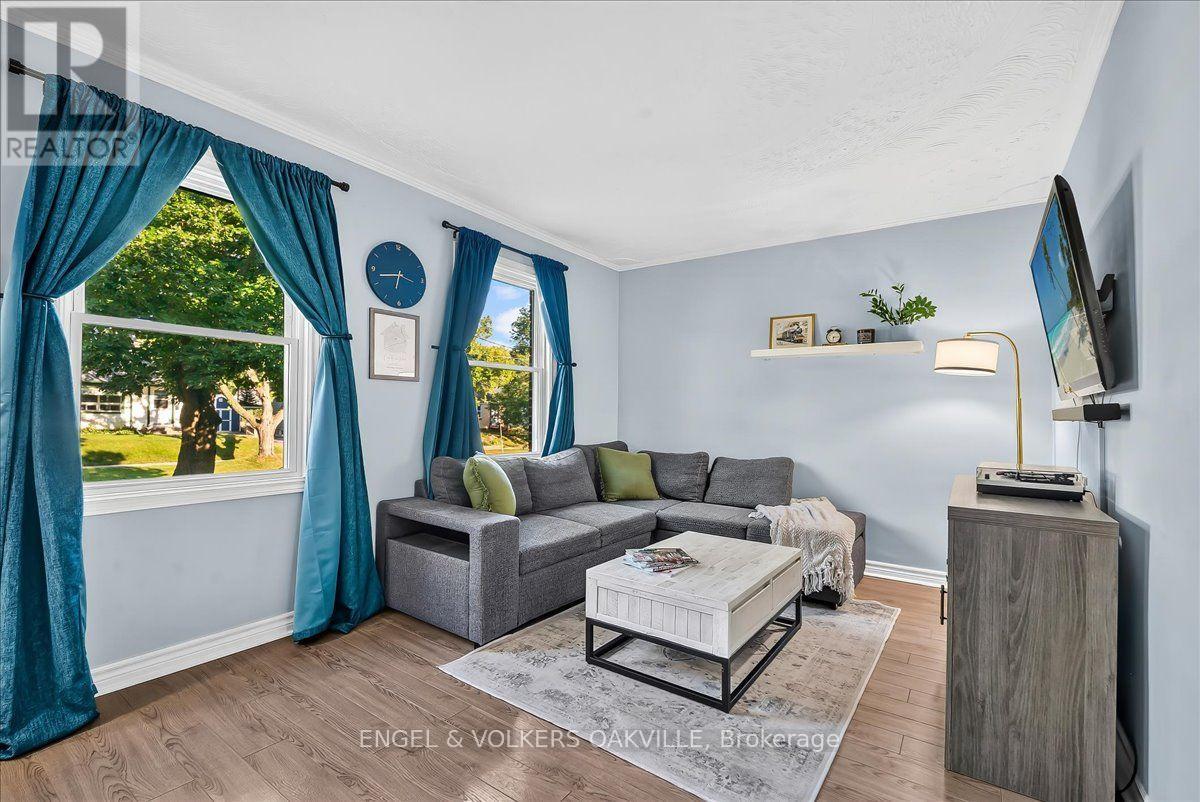
$2,623The perfect starter home does exist! Welcome to 108 Lorne Crescent, an updated 2+1 bedroom semi-detached home in a mature, tree-lined Kitchener neighbourhood. Forest Hill is a highly desirable area, known for its peaceful streets, great elementary schools, nearby parks, and its quick access to both downtown Kitchener and the Conestoga Parkway. This home is ideal for the first-time buyers looking for a turn-key property on a generous piece of land. The main level features a bright living space and a newly renovated kitchen just completed with modern cabinetry, contemporary counters, and stylish finishes. The upper level features 2 generous sized bedrooms while the lower level features a finished basement highlighting a massive third bedroom-perfect for a potential in-law suite, a primary bedroom, or a private home workspace. In the backyard, enjoy a rare, premium-sized backyard complete with a recently installed, high-end interlocking stone patio, offering the ultimate setup for summer BBQs and outdoor living. Set on a peaceful crescent in the heart of Forest Hill, don't miss your chance to break into the market with this ideal starter home! (id:31684)
| 7 days ago | Listing updated with changes from the MLS® | |
| 7 days ago | Listing first seen on site |



The trademarks MLS®, Multiple Listing Service® and the associated logos are owned by The Canadian Real Estate Association (CREA) and identify the quality of services provided by real estate professionals who are members of CREA. Used under license.
The trademarks REALTOR®, REALTORS®, and the REALTOR® logo are controlled by The Canadian Real Estate Association (CREA) and identify real estate professionals who are members of CREA. These trademarks are owned or controlled by The Canadian Real Estate Association (CREA) and identify real estate professionals who are members of CREA (REALTOR®) and/or the quality of services they provide (MLS®).
This REALTOR.ca listing content is owned and licensed by REALTOR® members of The Canadian Real Estate Association.