
508 - 55 DUKE STREET WKitchener, ON N2H0C9
Mortgage Calculator
Monthly Payment (Est.)
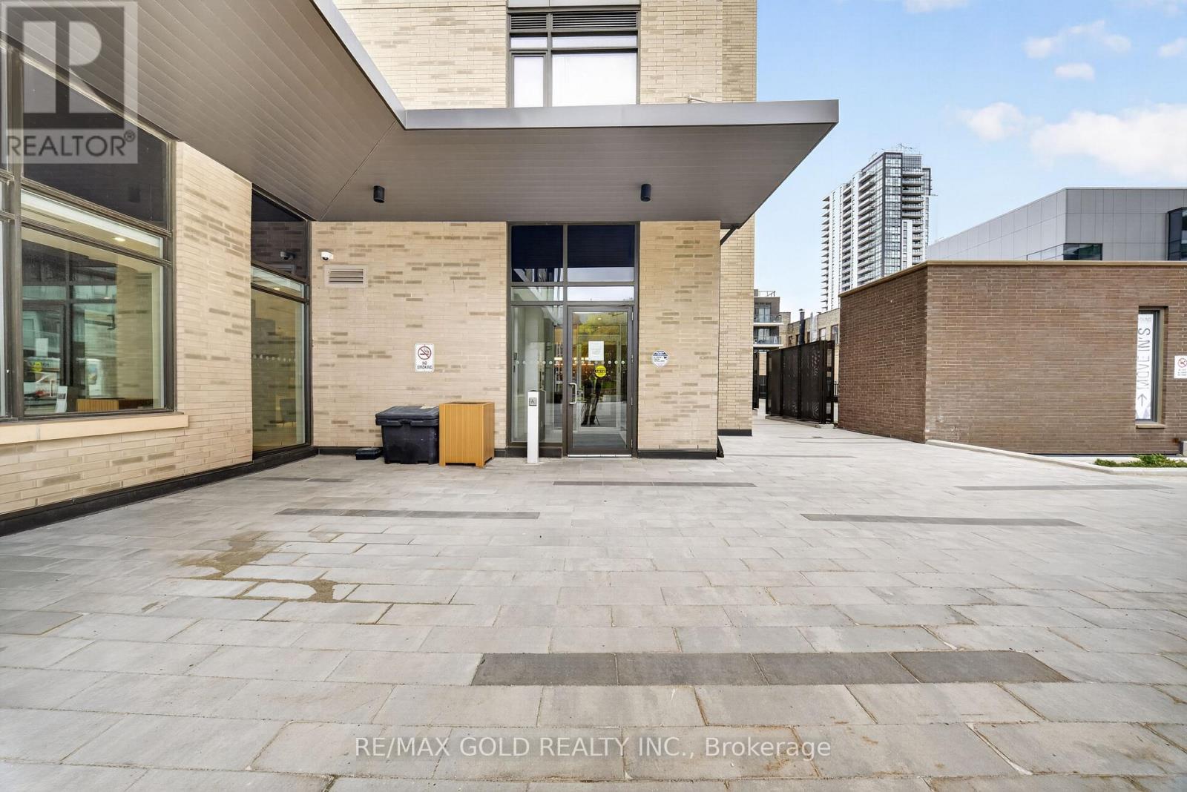
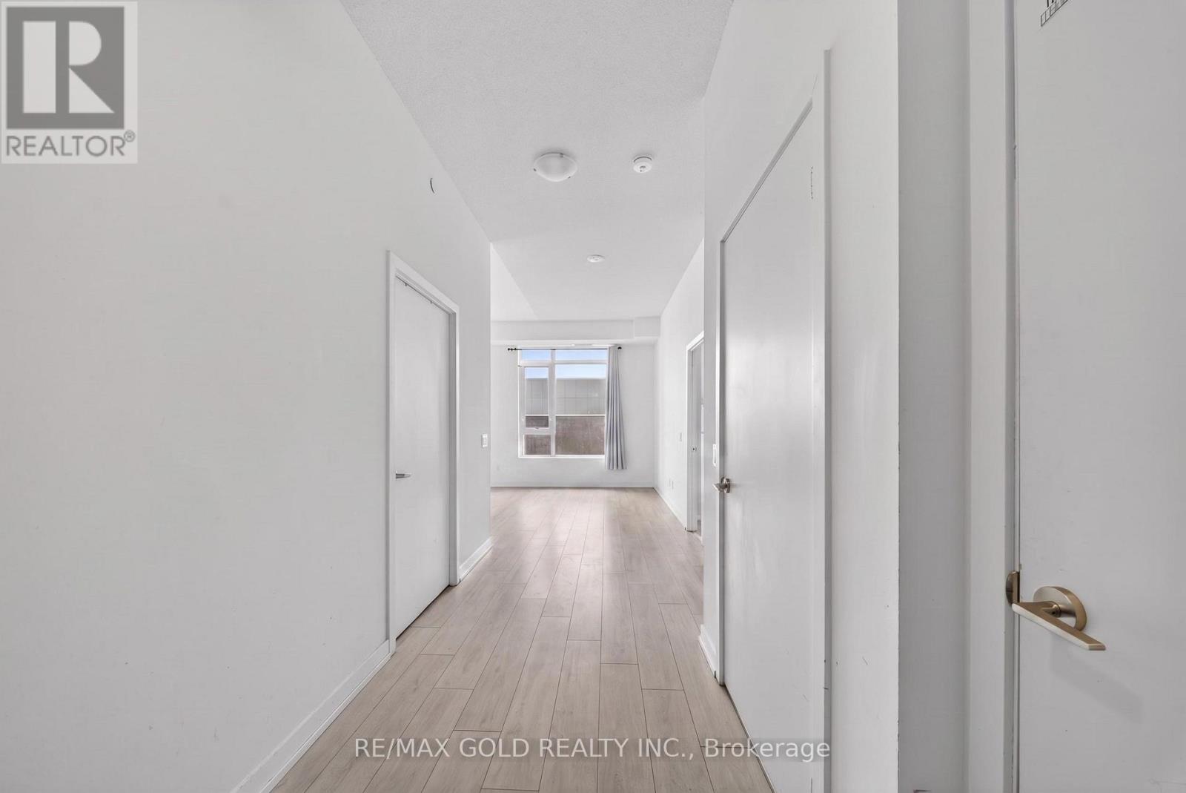
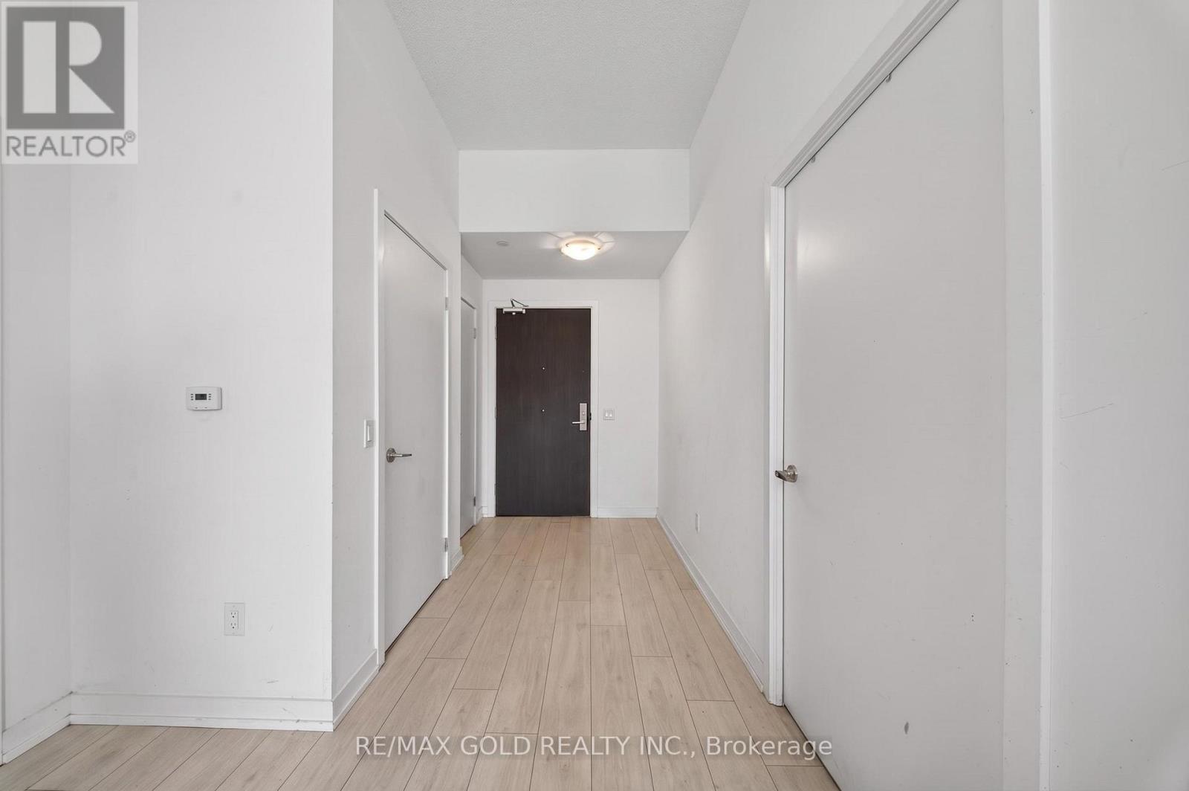
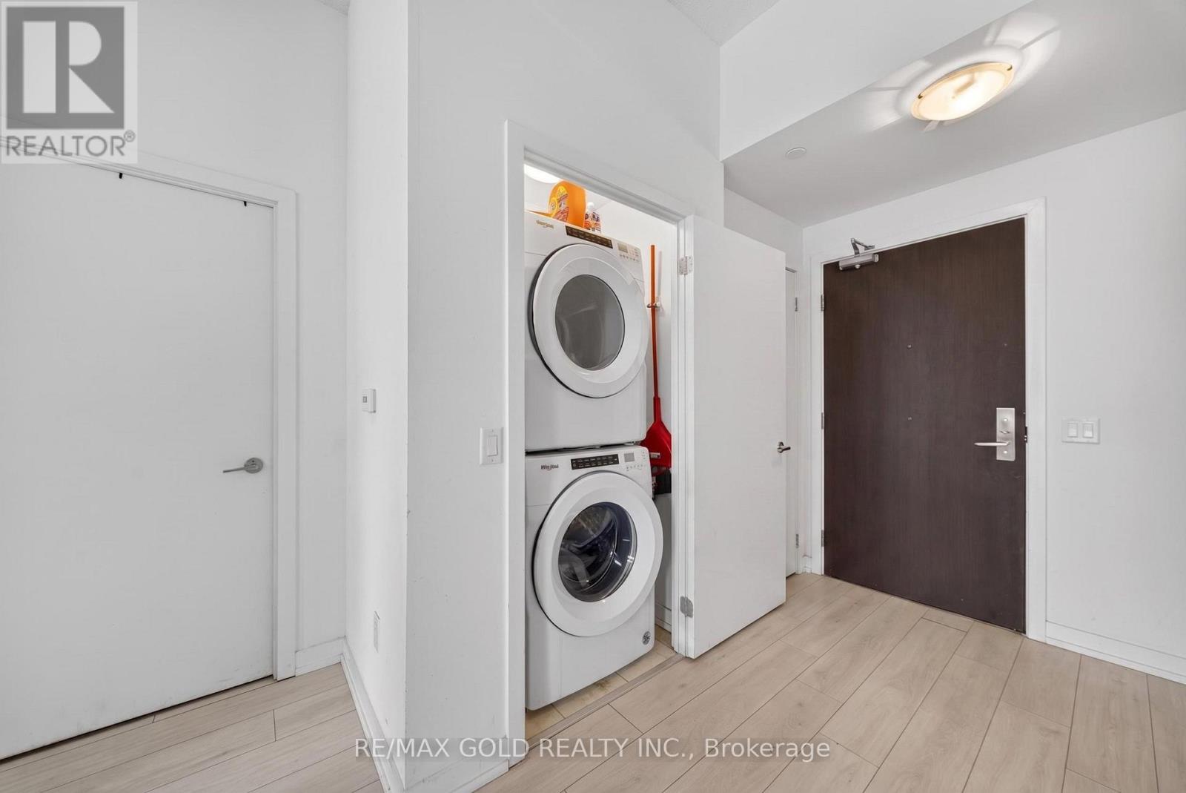
$2,226Rarely offered corner suite in the heart of Downtown Kitchener!This spacious 2-bedroom, 2-bathroom unit features 996 sq. ft. of INTERIOR living space plus anincredible 577 sq. ft. private terrace-a rare find perfect for entertaining and outdoor living.Bright open-concept layout with stunning city views.Includes 1 underground parking space and 1 bike locker.Located directly above the LRT and steps to Google, the Tech Hub, Victoria Park, restaurants,shopping, and just minutes to the GO Station. Enjoy premium building amenities including a fitness centre, rooftop running track, outdoordining terrace, yoga space, BBQ area, dog wash station, and more. (id:31684)
| 5 days ago | Listing updated with changes from the MLS® | |
| 5 days ago | Listing first seen on site |



The trademarks MLS®, Multiple Listing Service® and the associated logos are owned by The Canadian Real Estate Association (CREA) and identify the quality of services provided by real estate professionals who are members of CREA. Used under license.
The trademarks REALTOR®, REALTORS®, and the REALTOR® logo are controlled by The Canadian Real Estate Association (CREA) and identify real estate professionals who are members of CREA. These trademarks are owned or controlled by The Canadian Real Estate Association (CREA) and identify real estate professionals who are members of CREA (REALTOR®) and/or the quality of services they provide (MLS®).
This REALTOR.ca listing content is owned and licensed by REALTOR® members of The Canadian Real Estate Association.