
92 BELLHOUSE AVENUEBrantford, ON N3T0V8
Mortgage Calculator
Monthly Payment (Est.)
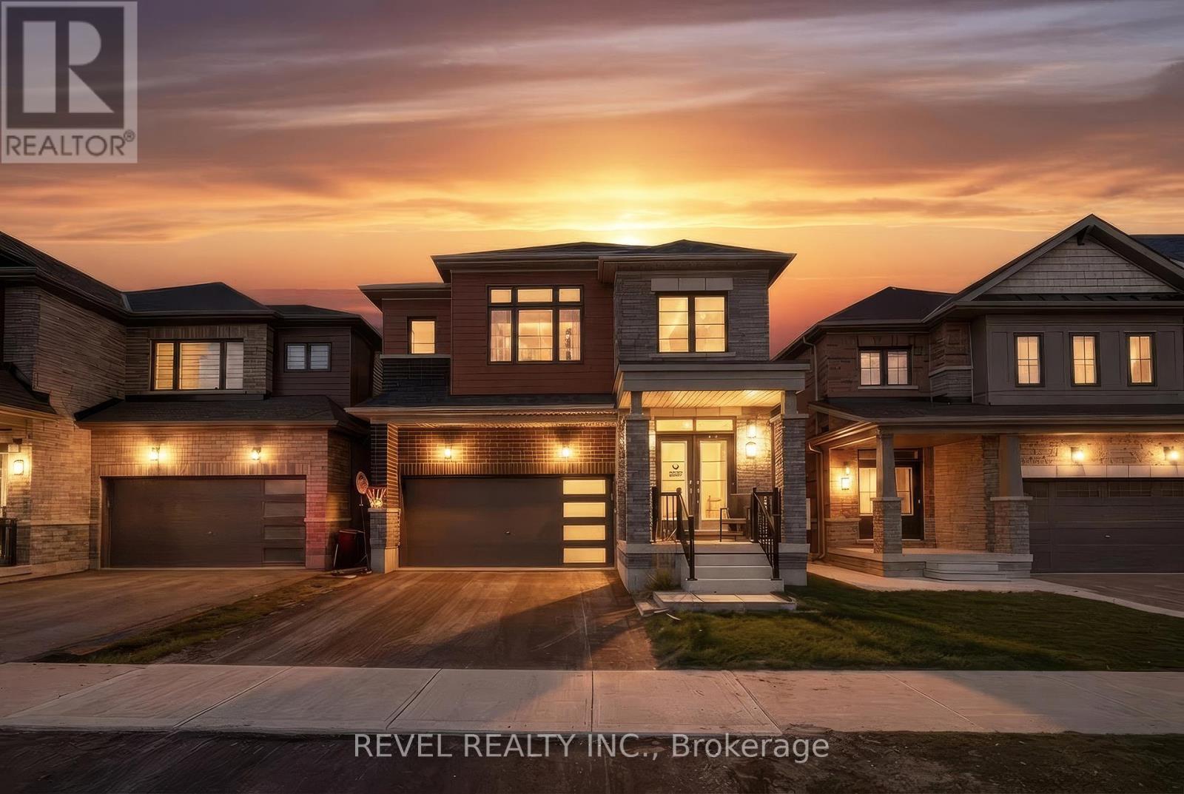
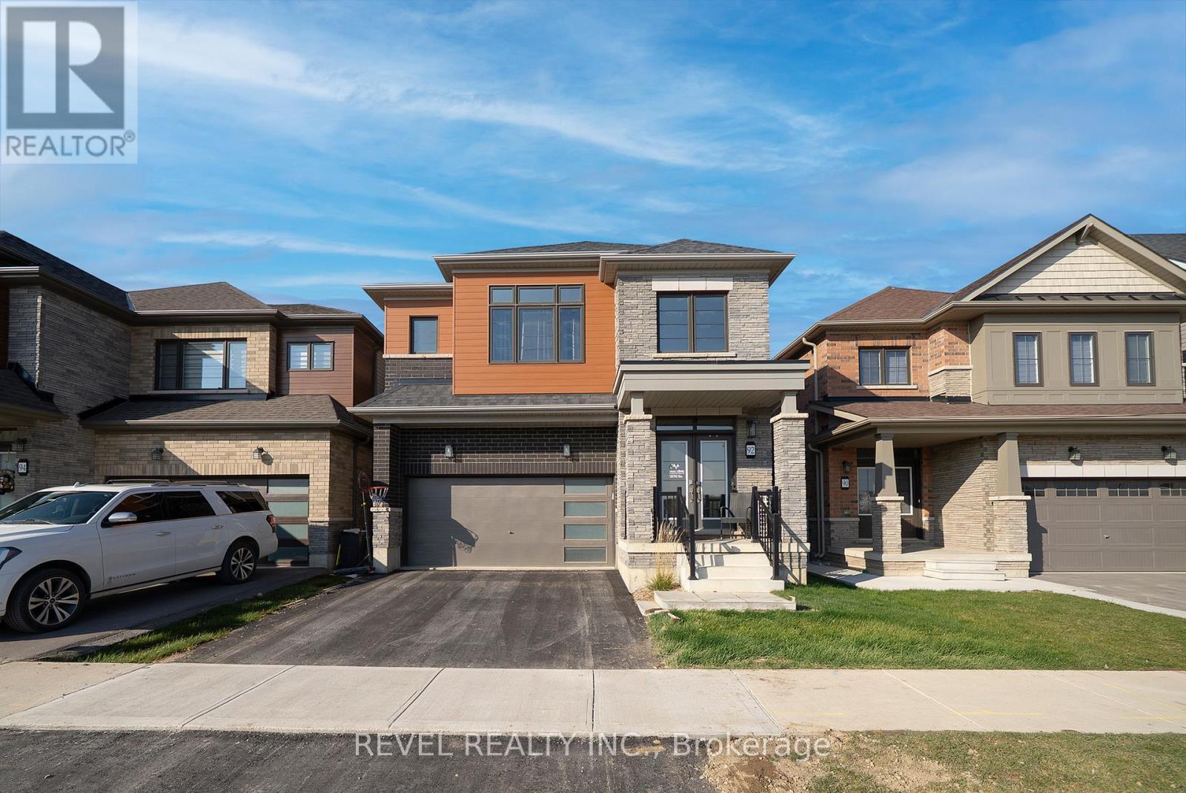
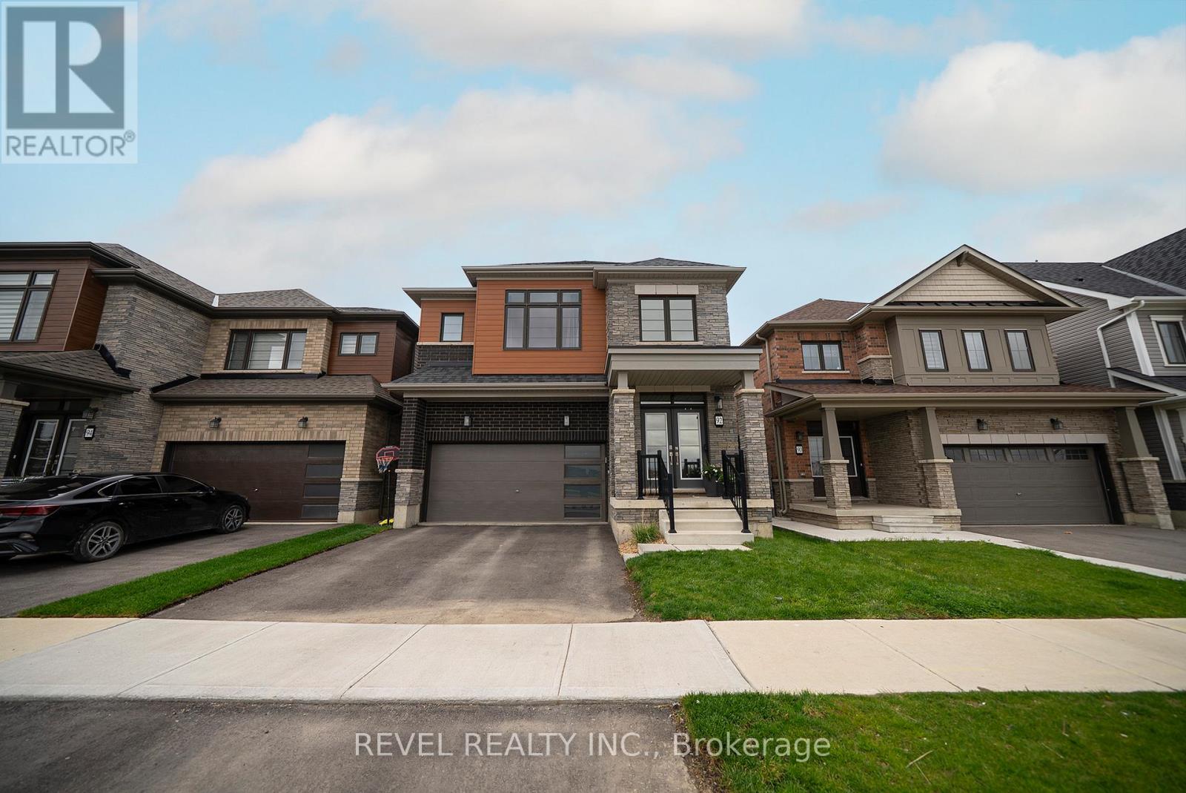
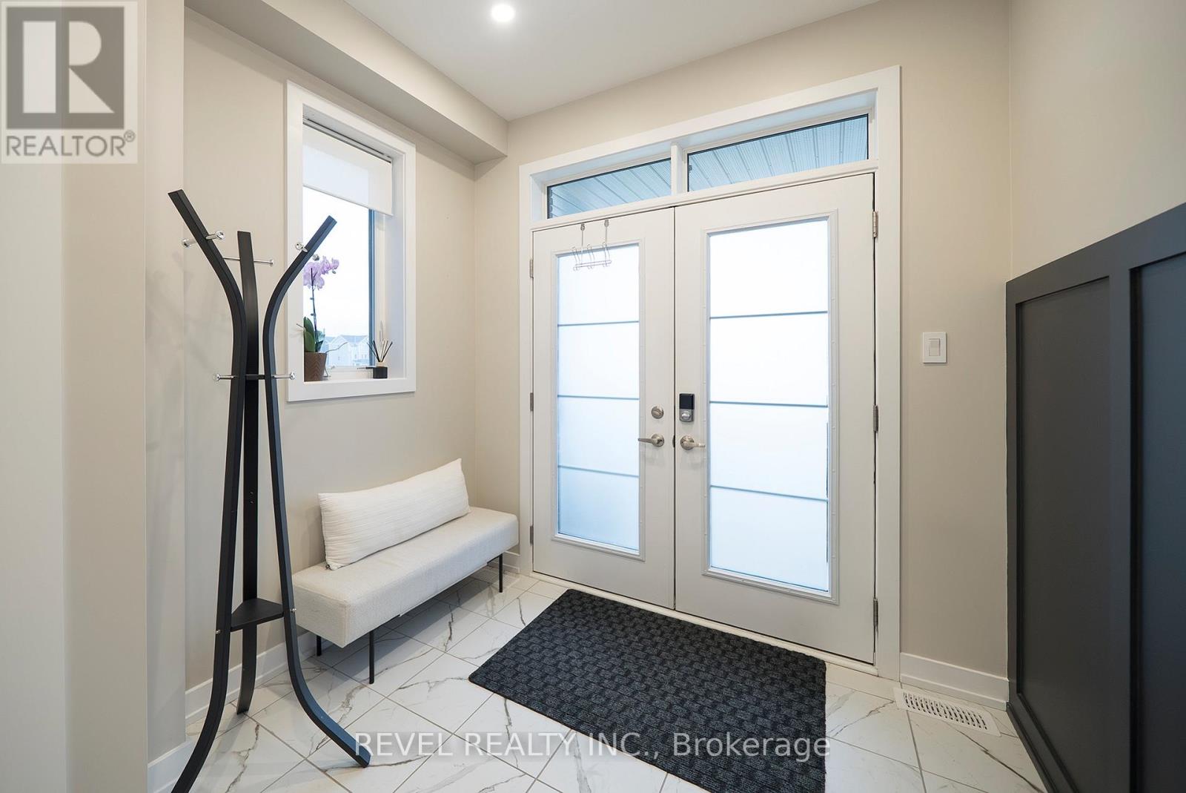
$3,786Welcome home to West Brant! Backing onto a peaceful pond with no rear neighbours, this beautifully finished 4 bedroom + loft, 3.5 bathroom home offers the perfect blend of style, space, and functionality for family living. Complete with an unfinished walk-out basement offering endless future potential, this home is designed to grow with your family. Featuring beautiful curb appeal with brick, stucco, and stone exterior finishes, this home also offers a double car garage, fully fenced yard, and covered front entry. Inside, you'll find hardwood flooring throughout the main living areas, upgraded light fixtures, feature wainscotting walls, and a bright open concept layout designed for everyday living and entertaining. The stunning kitchen is complete with white shaker cabinetry, quartz countertops, upgraded hardware, a new backsplash (2026), stainless steel appliances, and patio doors leading out to the balcony overlooking the pond. The spacious great room and dining area are filled with natural light and offer beautiful finishing touches throughout. Upstairs features a versatile loft space perfect for a second living area or potential 5th bedroom, along with 4 generous bedrooms including a spacious primary suite with dual walk-in closets and a luxurious ensuite featuring a soaker tub, stand-alone shower, and double vanity. Bedrooms 2 and 3 share a convenient Jack & Jill bathroom, while bedroom 4 enjoys access to its own 4-piece ensuite. Conveniently located near parks, schools, trails, shopping, and everyday amenities, this move in ready home offers comfort and convenience in a desirable location. (id:31684)
| 5 days ago | Listing updated with changes from the MLS® | |
| 5 days ago | Listing first seen on site |



The trademarks MLS®, Multiple Listing Service® and the associated logos are owned by The Canadian Real Estate Association (CREA) and identify the quality of services provided by real estate professionals who are members of CREA. Used under license.
The trademarks REALTOR®, REALTORS®, and the REALTOR® logo are controlled by The Canadian Real Estate Association (CREA) and identify real estate professionals who are members of CREA. These trademarks are owned or controlled by The Canadian Real Estate Association (CREA) and identify real estate professionals who are members of CREA (REALTOR®) and/or the quality of services they provide (MLS®).
This REALTOR.ca listing content is owned and licensed by REALTOR® members of The Canadian Real Estate Association.