
10B - 388 OLD HURON ROADKitchener, ON N2R0J5
Mortgage Calculator
Monthly Payment (Est.)
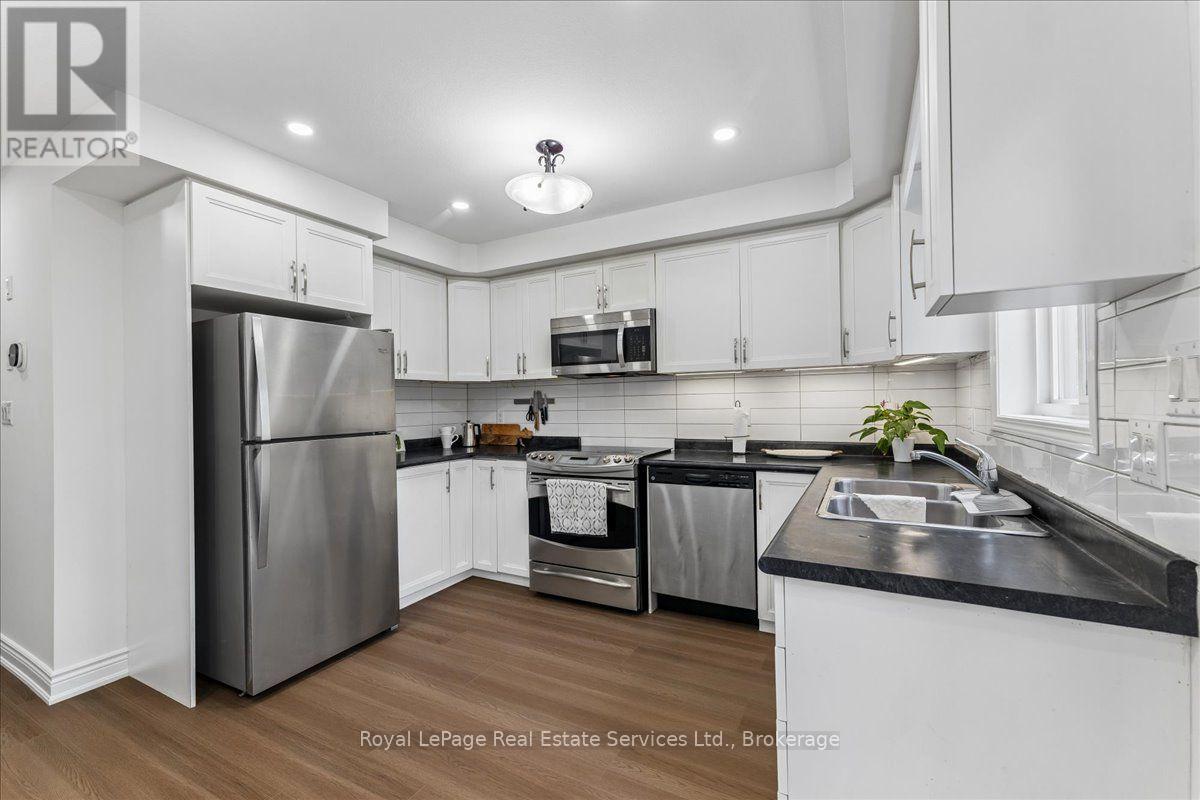
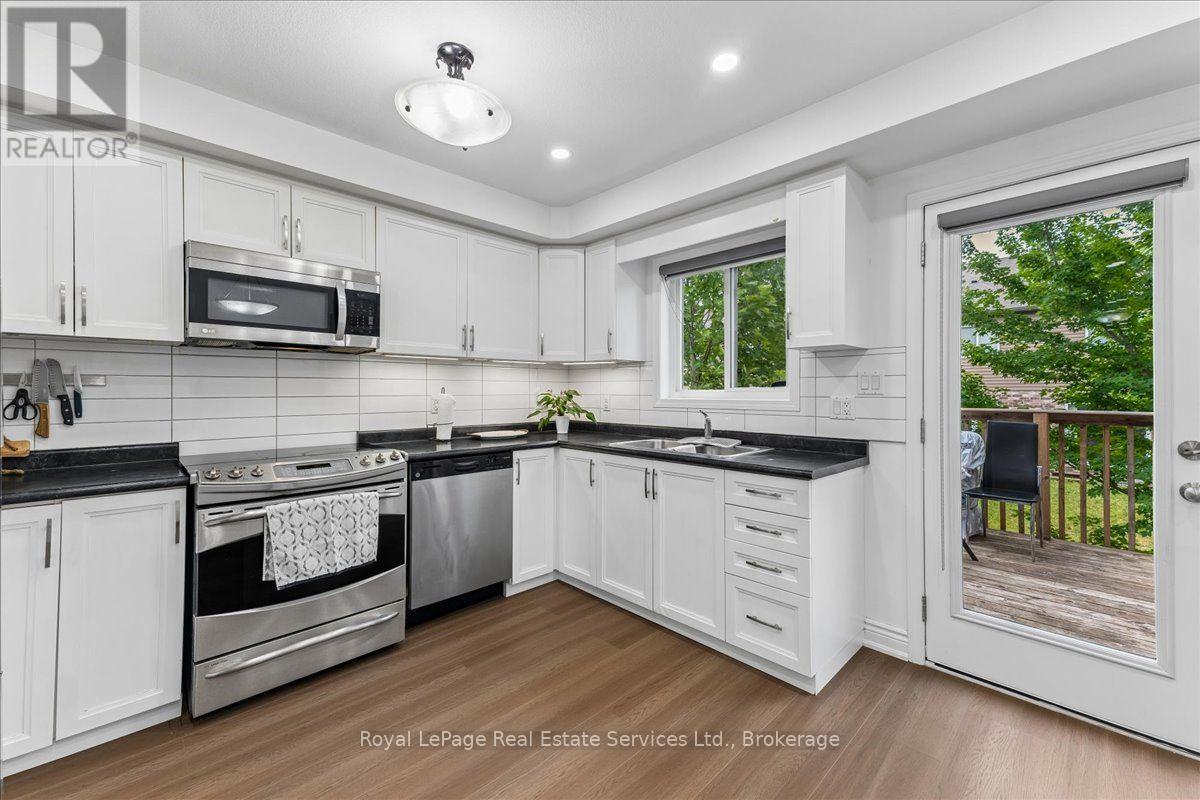
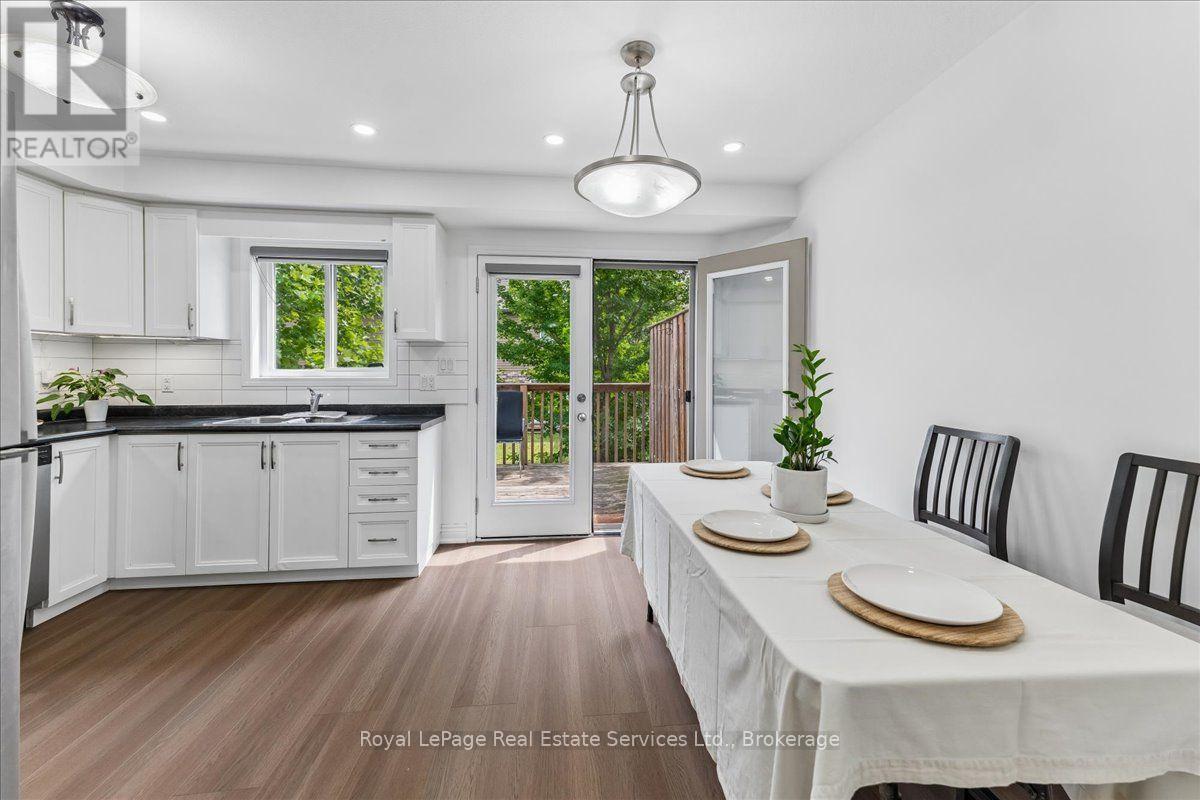
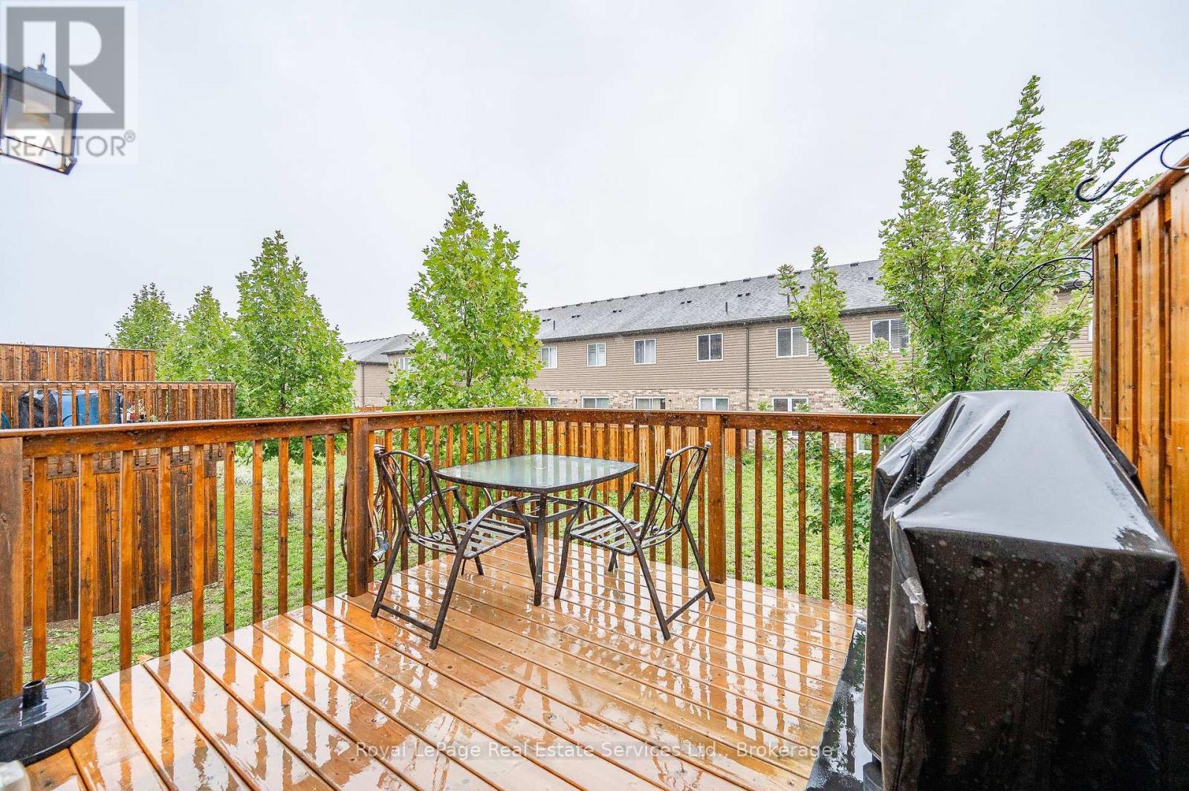
$2,554Welcome to Four Winds Townhomes! Built in 2016,this beautifully renovated 3-bedroom townhome offers a bright, move-in ready interior with a new modern laminate flooring throughout. The spacious kitchen features garden doors leading to a private south-facing 12' x 10' deck, offering the perfect space for relaxing, entertaining, or gardening. Three generously sized bedrooms provide plenty of room for families, first-time buyers, downsizers, or investors. Includes one assigned parking space just out the front door. Ideally located just minutes from Huron Natural Area, schools, shopping, public transit, and Highway 401, making commuting a breeze. A fantastic opportunity to own a move-in ready home in one of Kitchener's desirable neighbourhoods. (id:31684)
| 5 days ago | Listing updated with changes from the MLS® | |
| 5 days ago | Listing first seen on site |



The trademarks MLS®, Multiple Listing Service® and the associated logos are owned by The Canadian Real Estate Association (CREA) and identify the quality of services provided by real estate professionals who are members of CREA. Used under license.
The trademarks REALTOR®, REALTORS®, and the REALTOR® logo are controlled by The Canadian Real Estate Association (CREA) and identify real estate professionals who are members of CREA. These trademarks are owned or controlled by The Canadian Real Estate Association (CREA) and identify real estate professionals who are members of CREA (REALTOR®) and/or the quality of services they provide (MLS®).
This REALTOR.ca listing content is owned and licensed by REALTOR® members of The Canadian Real Estate Association.