
153 ENGLISH LANEBrantford, ON N3T0J3
Mortgage Calculator
Monthly Payment (Est.)
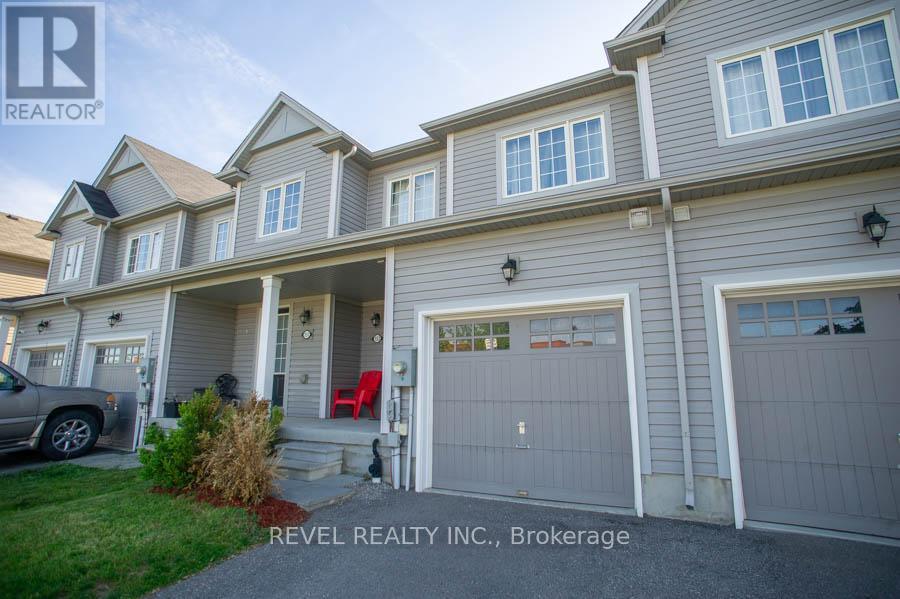
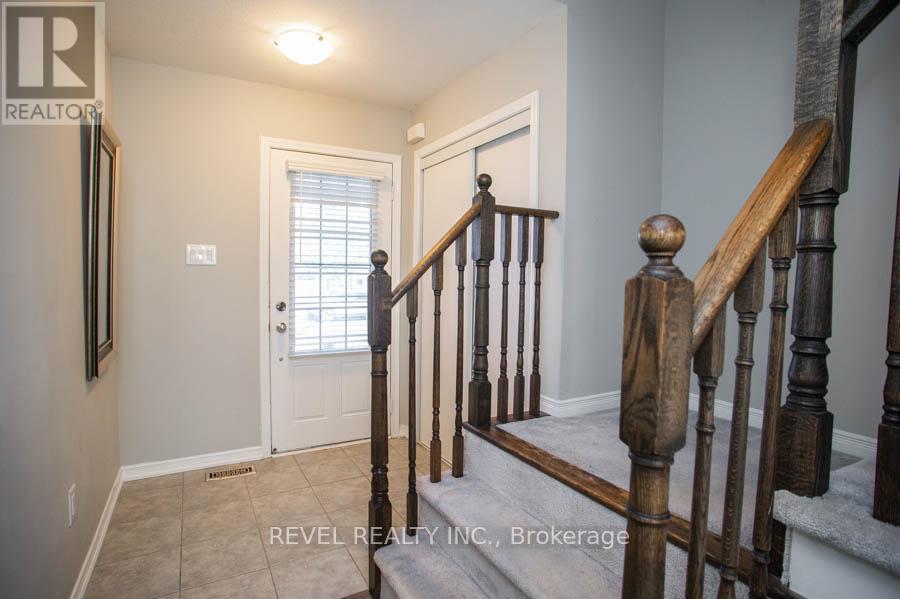
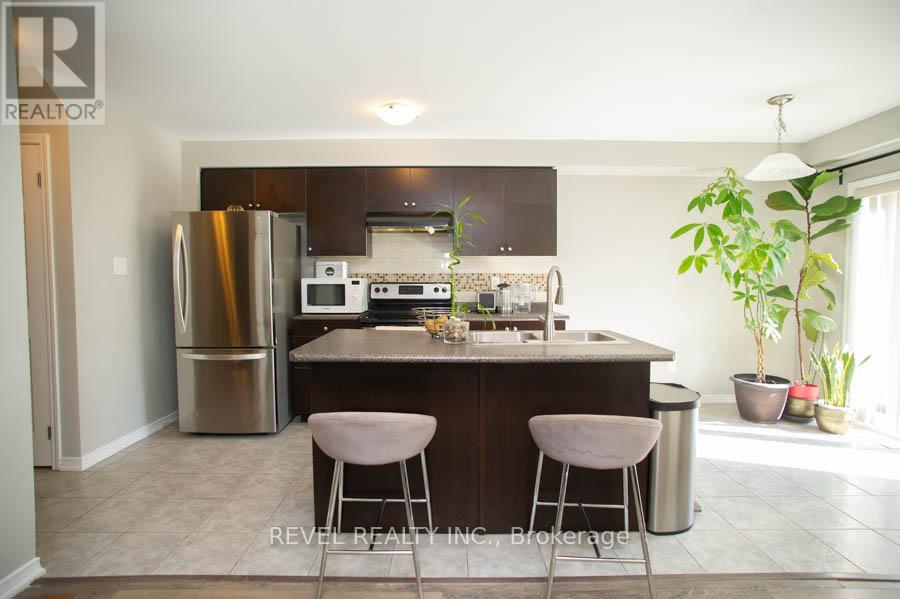
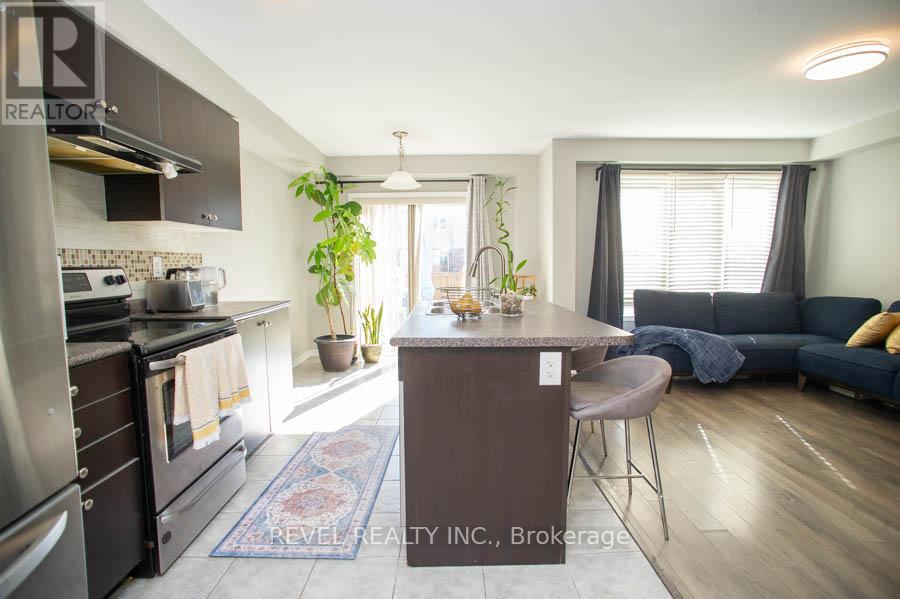
$2,415Welcome home to 153 English Lane, nestled in the highly desirable West Brant community! This beautifully maintained freehold townhouse offers 3 spacious bedrooms, 2.5 bathrooms, and a bright, open concept layout that is ideal for first time buyers, growing families, or savvy investors. The inviting main floor features a spacious living room that flows seamlessly into the eat in kitchen, offering ample space for everyday living, family gatherings, and entertaining. Patio doors lead to the fully fenced backyard, creating the perfect space to relax or enjoy outdoor dining.Upstairs, you'll find a generous primary suite complete with a walk in closet and private ensuite, along with two additional well sized bedrooms and a full family bathroom. The unfinished basement offers abundant storage and endless potential to create additional living space tailored to your needs.Complete with an attached garage featuring inside entry, private driveway parking, and located just minutes from parks, schools, scenic trails, shopping, the future Blanche E. Williams Community Centre, and all major amenities, this home presents an incredible opportunity to own in one of Brantford's most sought after neighbourhoods. (id:31684)
| 5 days ago | Listing updated with changes from the MLS® | |
| 5 days ago | Listing first seen on site |



The trademarks MLS®, Multiple Listing Service® and the associated logos are owned by The Canadian Real Estate Association (CREA) and identify the quality of services provided by real estate professionals who are members of CREA. Used under license.
The trademarks REALTOR®, REALTORS®, and the REALTOR® logo are controlled by The Canadian Real Estate Association (CREA) and identify real estate professionals who are members of CREA. These trademarks are owned or controlled by The Canadian Real Estate Association (CREA) and identify real estate professionals who are members of CREA (REALTOR®) and/or the quality of services they provide (MLS®).
This REALTOR.ca listing content is owned and licensed by REALTOR® members of The Canadian Real Estate Association.