
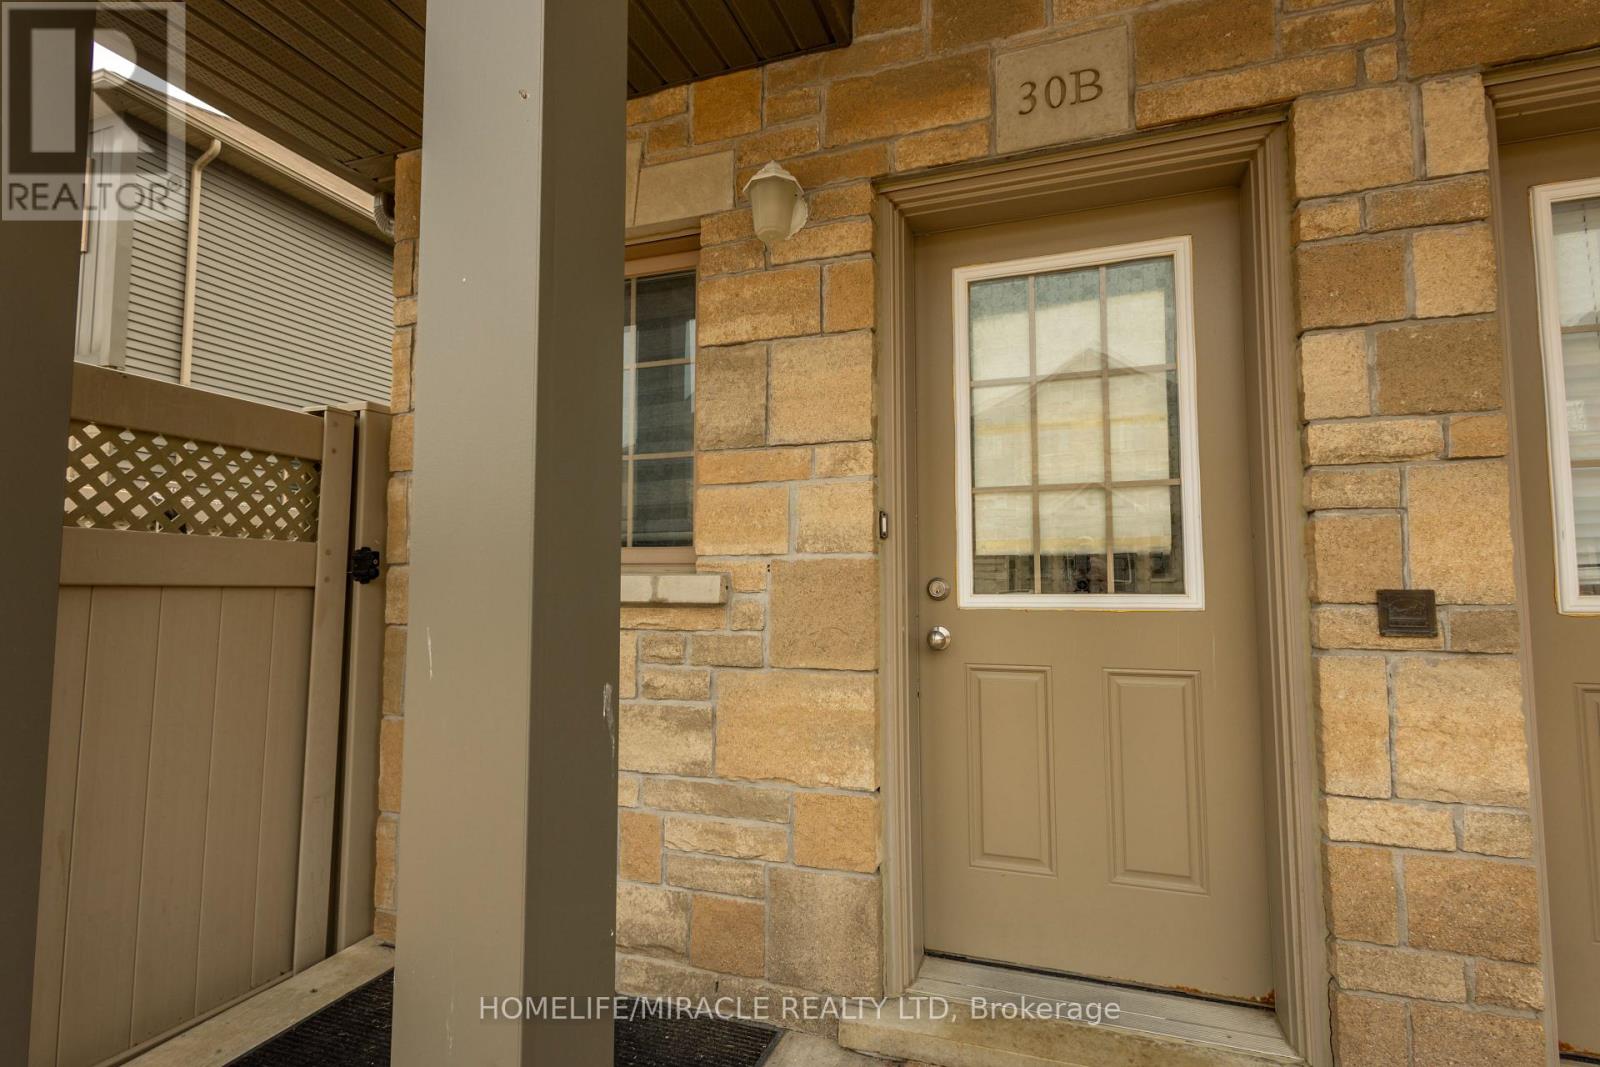
30B - 931 GLASGOW STREETKitchener, ON N2N0B6
Mortgage Calculator
Monthly Payment (Est.)
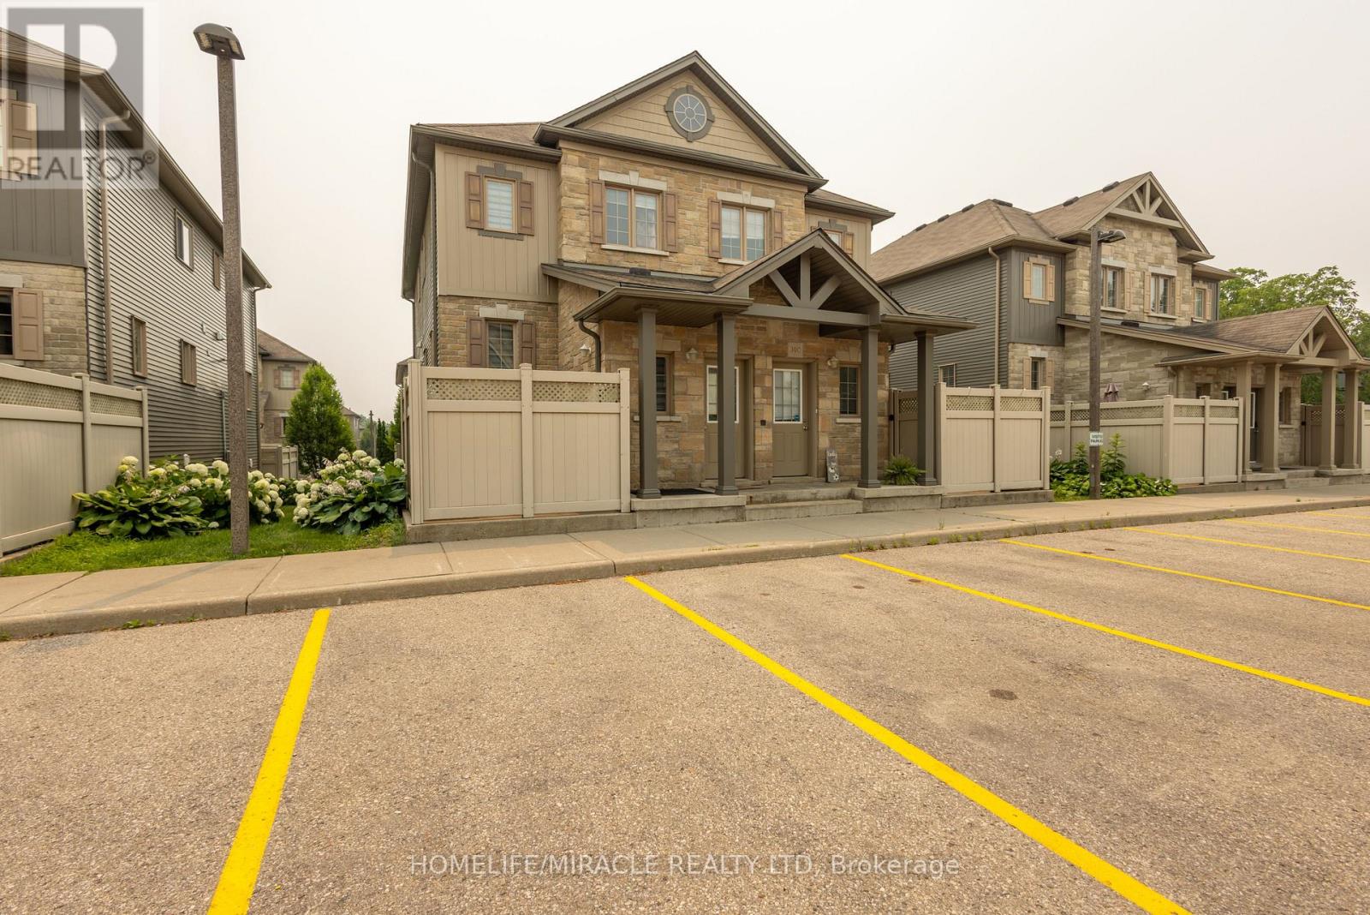
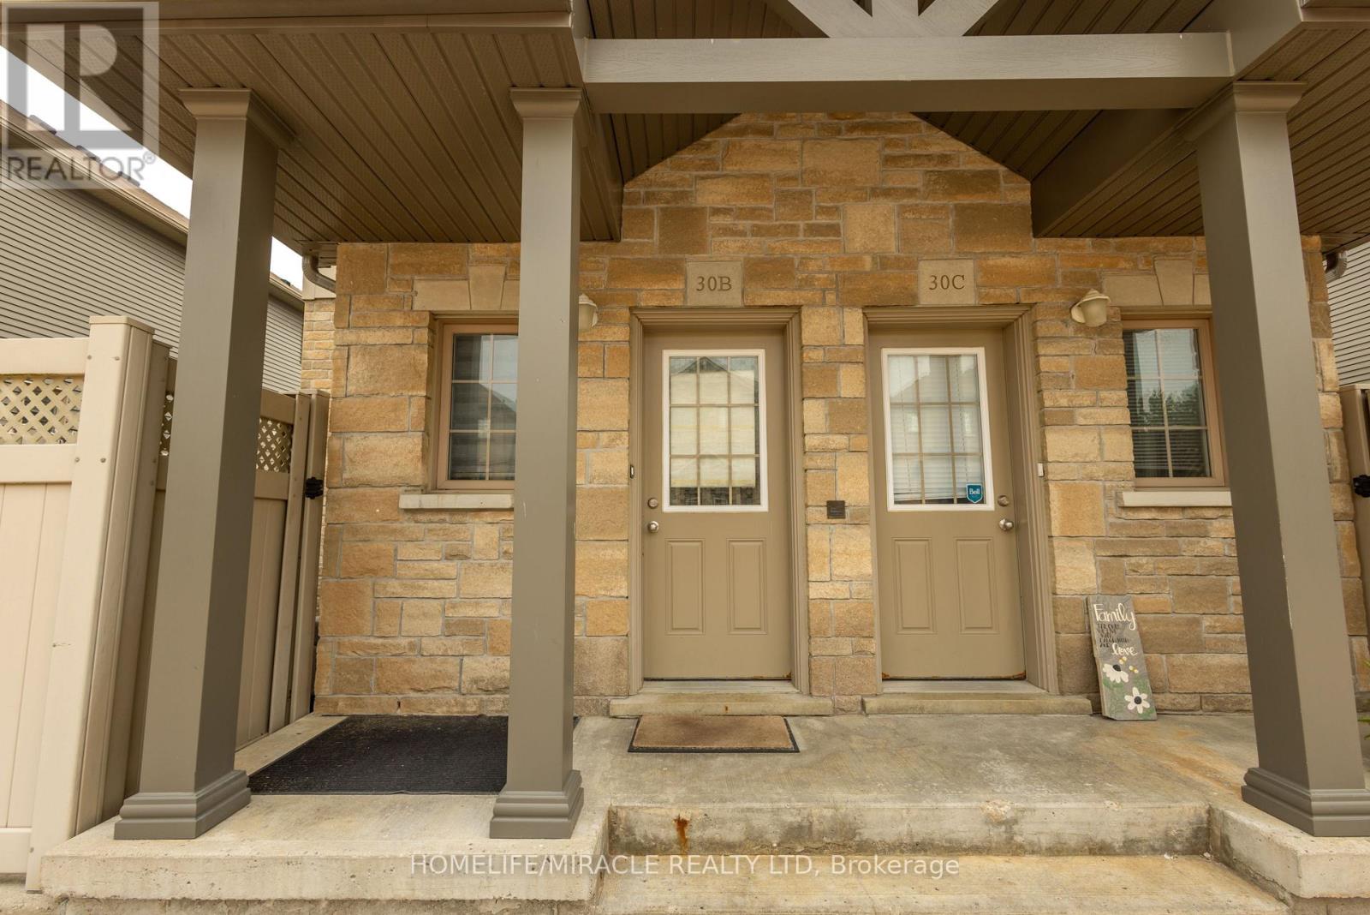
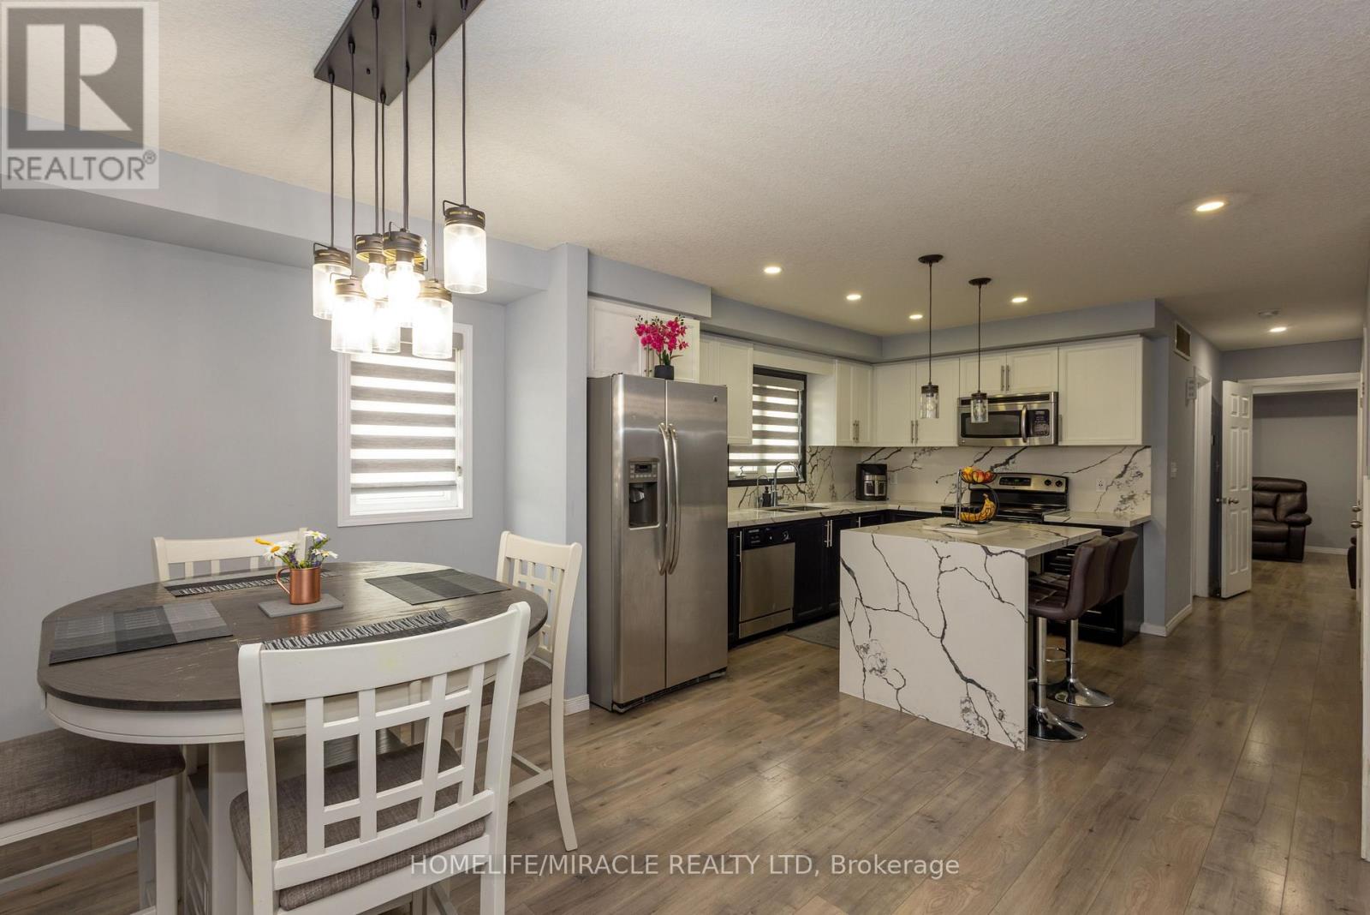
$2,505Welcome to University Village, a Modern private residences by renowned Marydel Homes nestled in the heart of the vibrant Highland West neighbourhood encompassing modern amenities, natural beauty, & a strong sense of community. Steps to top rated schools, parks, trails, boardwalk, public transit, malls, Westmount Golf Club & much more. Featuring this bright 3 bed, 2 bath approx 1500sqft of living space spanning 2 storeys. Covered porch entry with access to private side yard ideal for entertainment & BBQ nights. Naturally lit main level featuring a spacious family sized kitchen with quartz rainfall counters (brand new 2024), SS appliances (new from 2021), & center island ideal for breakfast.Separate dining space for buyers looking to host. Formal living space provides the perfect space for all your gatherings. Venture upstairs to find well-sized naturally lit 3 beds & Fully renovated bath designed for growing families. Great opportunity for New Home Buyers, young families, or professionals to buy in a luxurious private community with low maintenance fees. (id:31684)
| 2 days ago | Listing updated with changes from the MLS® | |
| 5 days ago | Listing first seen on site |



The trademarks MLS®, Multiple Listing Service® and the associated logos are owned by The Canadian Real Estate Association (CREA) and identify the quality of services provided by real estate professionals who are members of CREA. Used under license.
The trademarks REALTOR®, REALTORS®, and the REALTOR® logo are controlled by The Canadian Real Estate Association (CREA) and identify real estate professionals who are members of CREA. These trademarks are owned or controlled by The Canadian Real Estate Association (CREA) and identify real estate professionals who are members of CREA (REALTOR®) and/or the quality of services they provide (MLS®).
This REALTOR.ca listing content is owned and licensed by REALTOR® members of The Canadian Real Estate Association.