
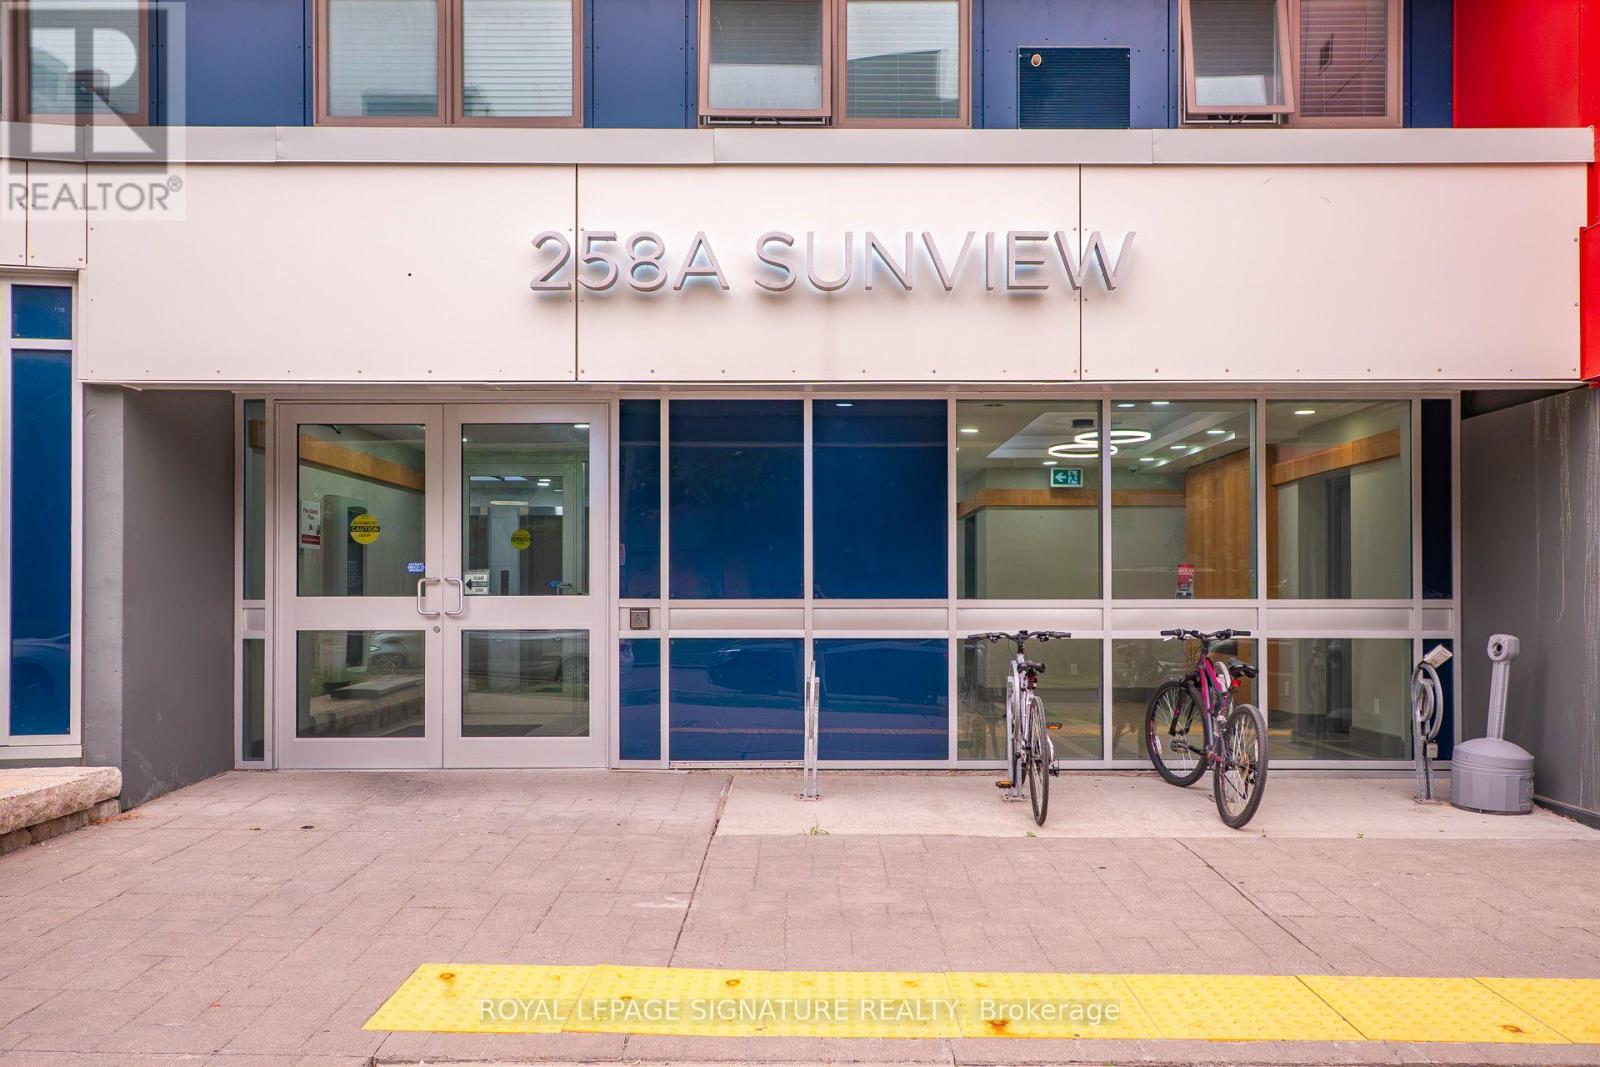
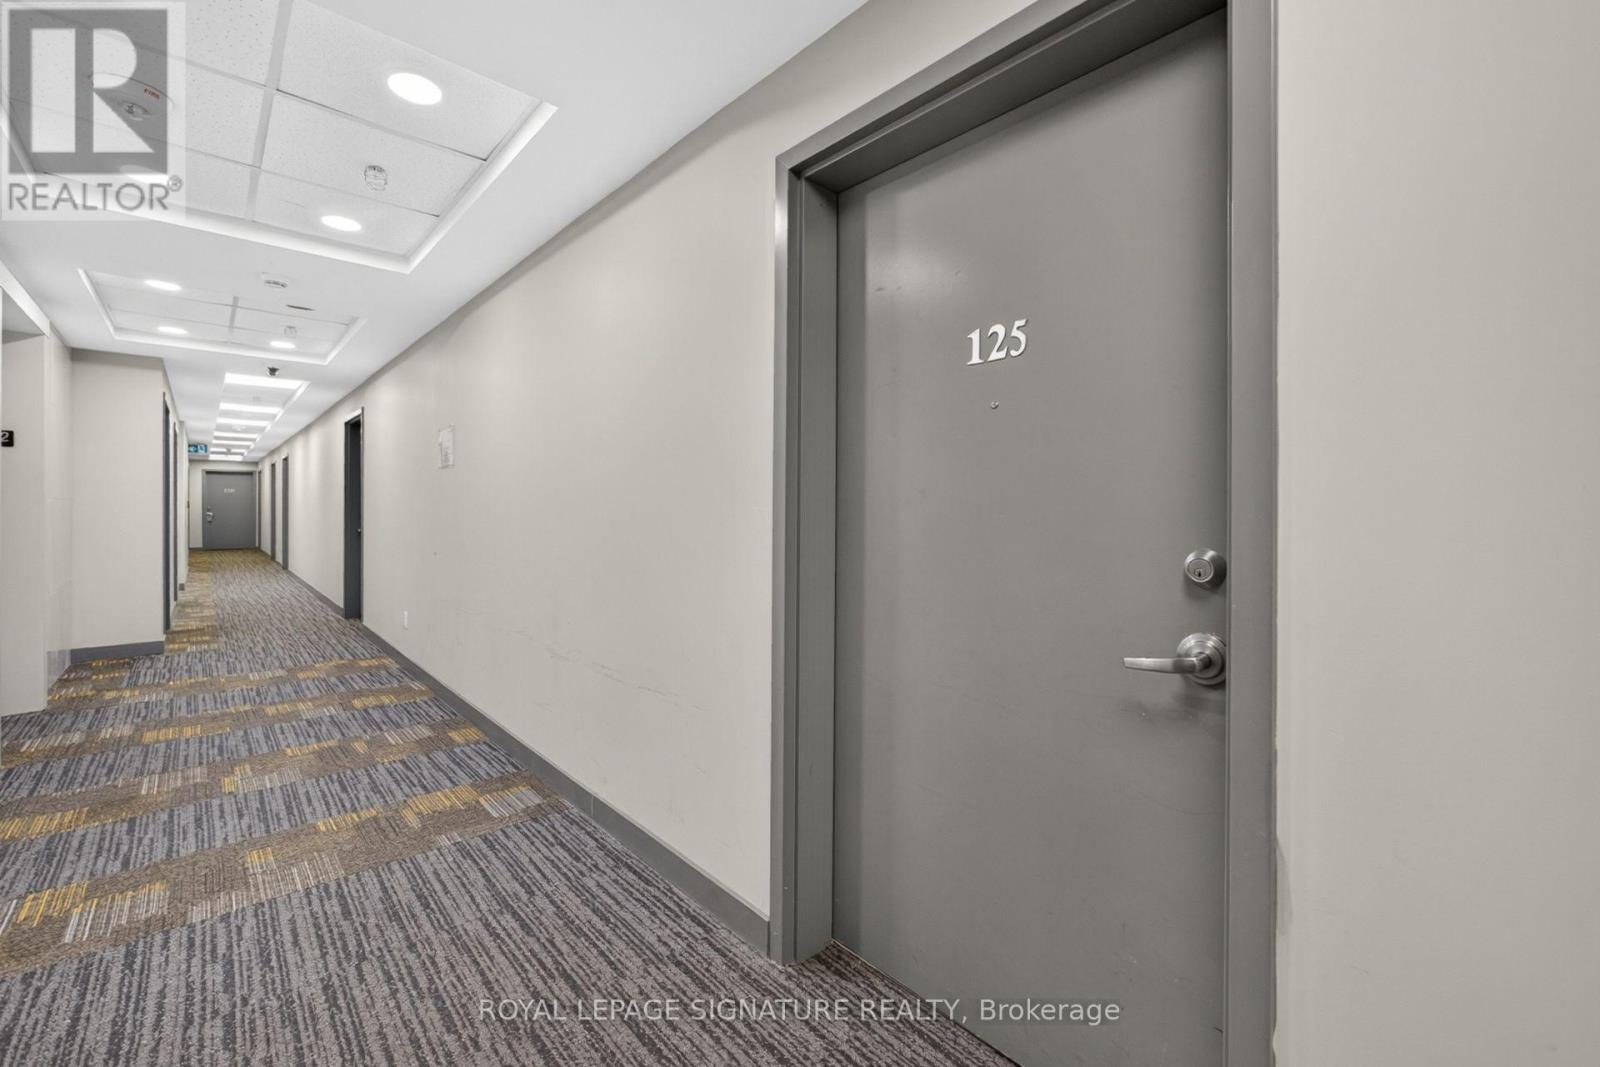
125 - 258A SUNVIEW STREETWaterloo, ON N2L0H6
Mortgage Calculator
Monthly Payment (Est.)
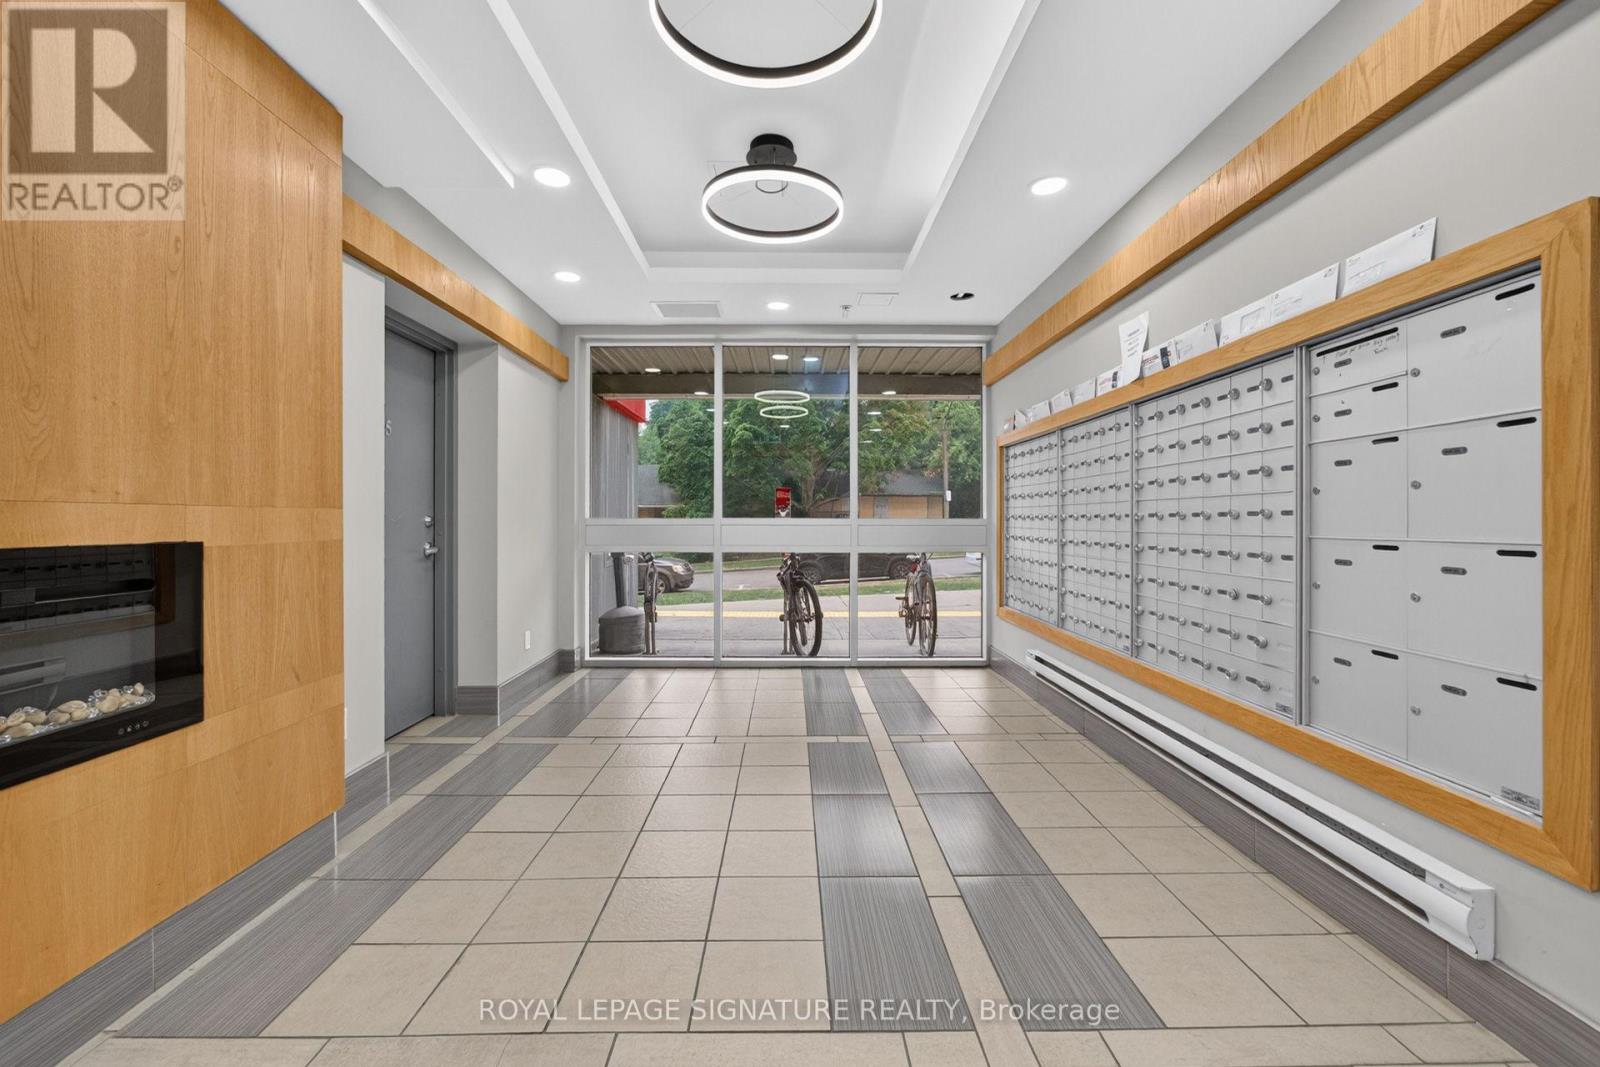
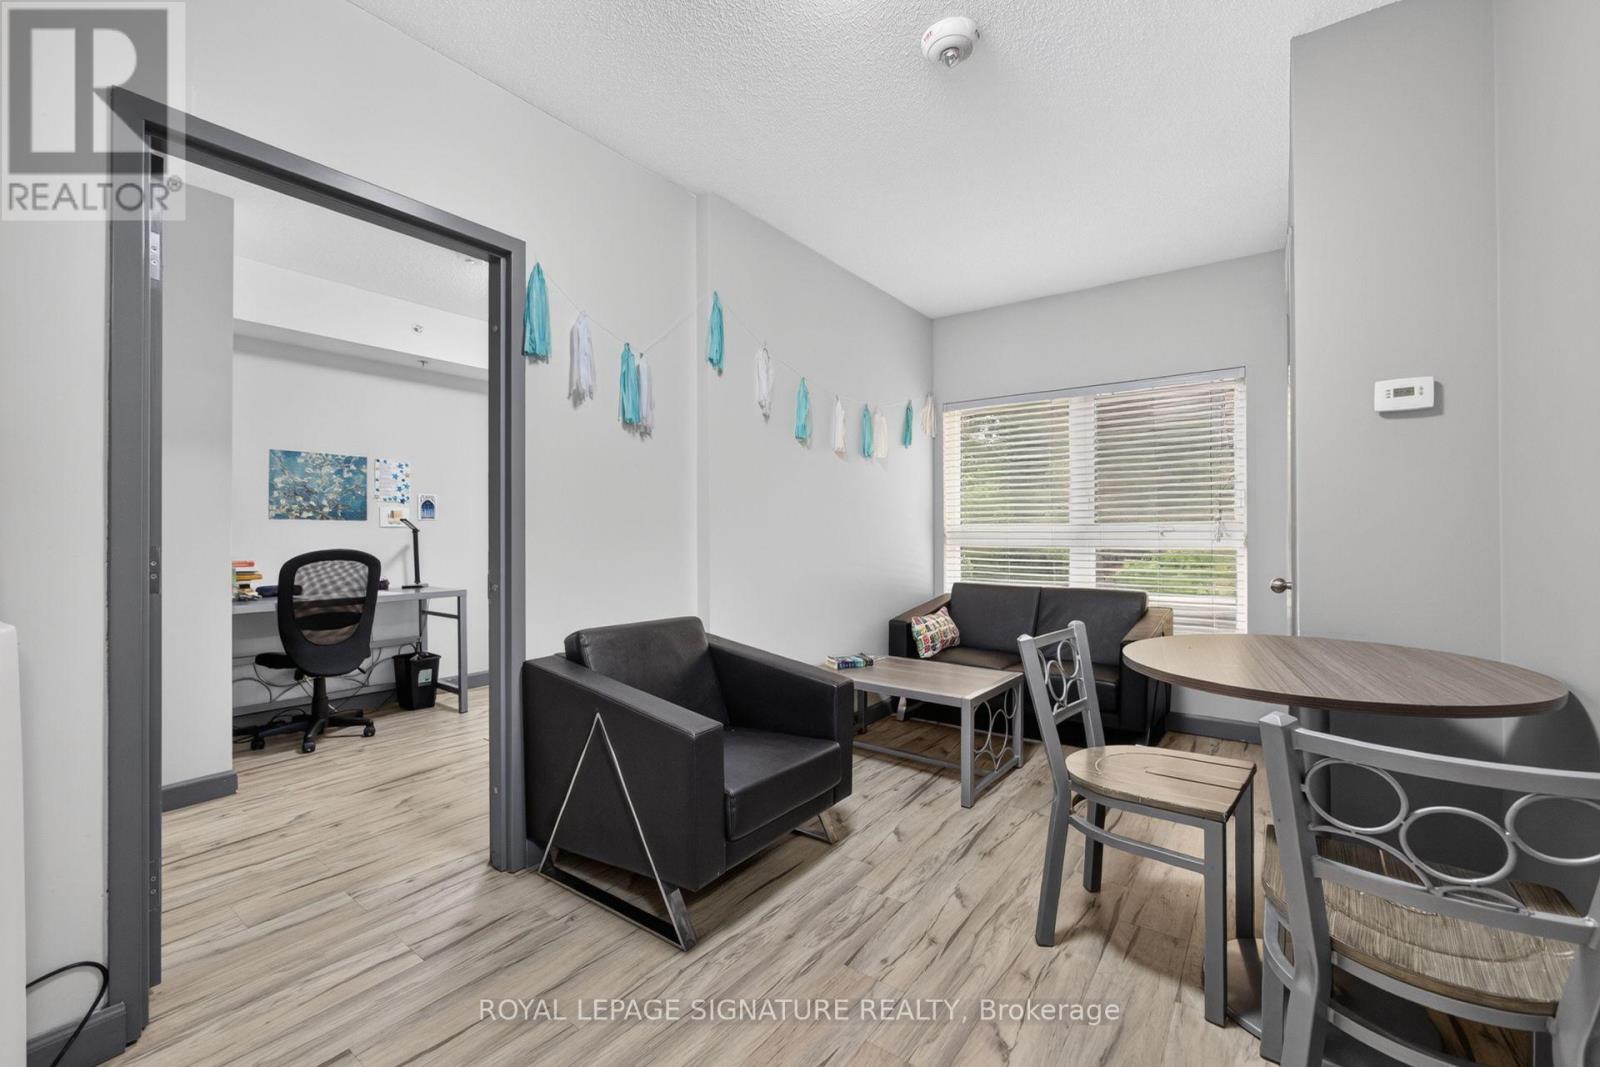
$1,597Welcome to this turnkey, fully furnished 2-bedroom condominium offering modern, low-maintenance living in one of Waterloo's most desirable communities. The thoughtfully designed open-concept layout features two spacious bedrooms, a modern kitchen, in-suite laundry and contemporary finishes throughout. This suite presents an exceptional opportunity for investors looking to generate strong rental income, parents purchasing for a university student, or first-time buyers seeking an affordable entry into Waterloo's thriving real estate market. With strong demand from students and professionals alike, this property offers excellent rental potential and long-term value. Condo fees include high-speed Internet, heat, water, air conditioning, building insurance and common elements. Residents enjoy an impressive selection of building amenities including a rooftop terrace, study lounges, secure key fob entry, elevator access, bike storage and visitor parking. Ideally situated near the University of Waterloo, Wilfrid Laurier University, Conestoga College Waterloo Campus, the ION LRT and everyday amenities, this location also offers convenient access to Uptown Waterloo, major highways and the Region's renowned technology corridor, including Google, OpenText, Shopify and Deloitte. An exceptional opportunity to own a move-in ready property, don't miss your chance to make this sought-after location your next investment! (id:31684)
| 3 days ago | Listing updated with changes from the MLS® | |
| a week ago | Listing first seen on site |



The trademarks MLS®, Multiple Listing Service® and the associated logos are owned by The Canadian Real Estate Association (CREA) and identify the quality of services provided by real estate professionals who are members of CREA. Used under license.
The trademarks REALTOR®, REALTORS®, and the REALTOR® logo are controlled by The Canadian Real Estate Association (CREA) and identify real estate professionals who are members of CREA. These trademarks are owned or controlled by The Canadian Real Estate Association (CREA) and identify real estate professionals who are members of CREA (REALTOR®) and/or the quality of services they provide (MLS®).
This REALTOR.ca listing content is owned and licensed by REALTOR® members of The Canadian Real Estate Association.