
1361 OLD ZELLER DRIVEKitchener, ON N2A0C6
Mortgage Calculator
Monthly Payment (Est.)
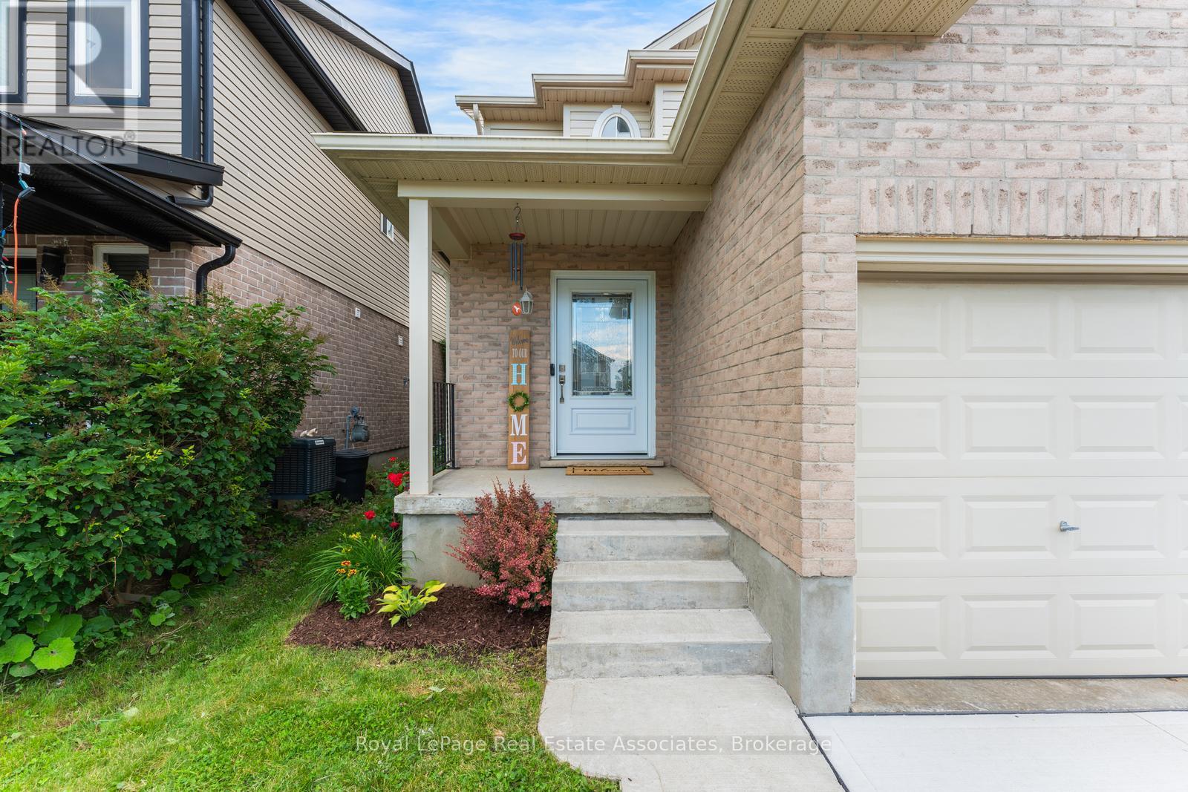
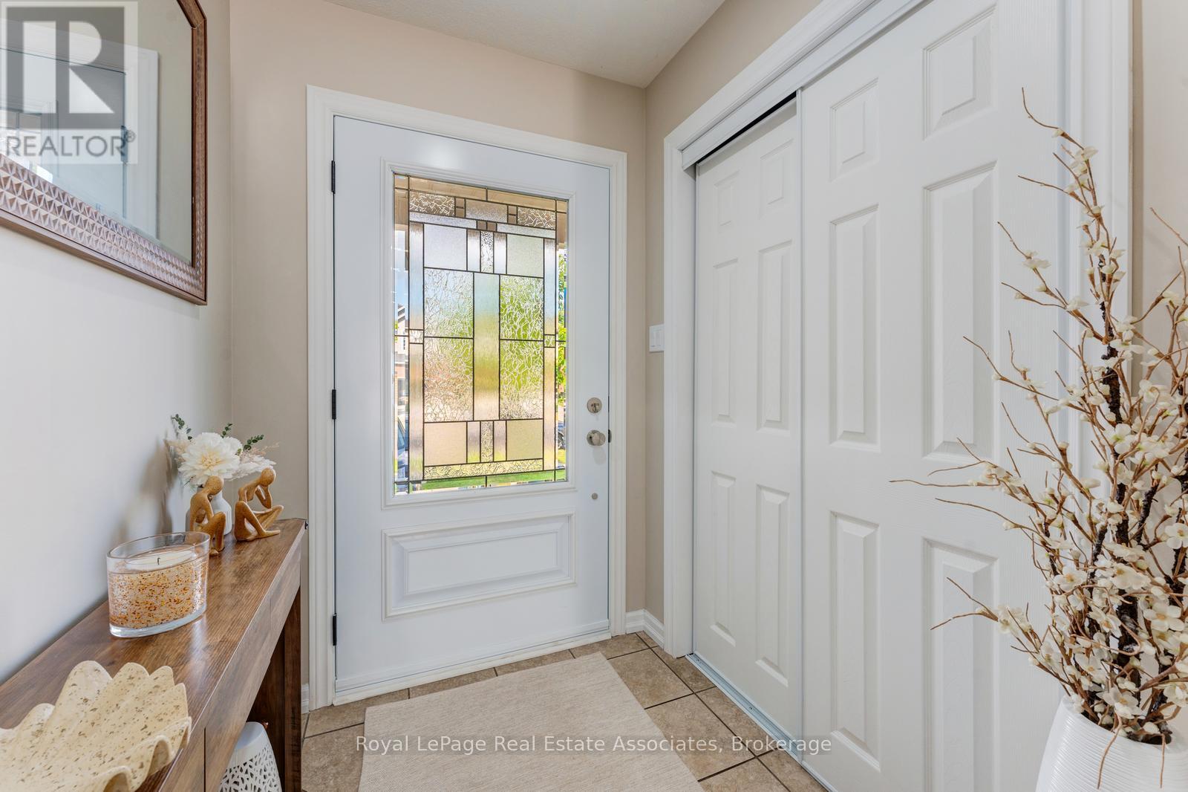
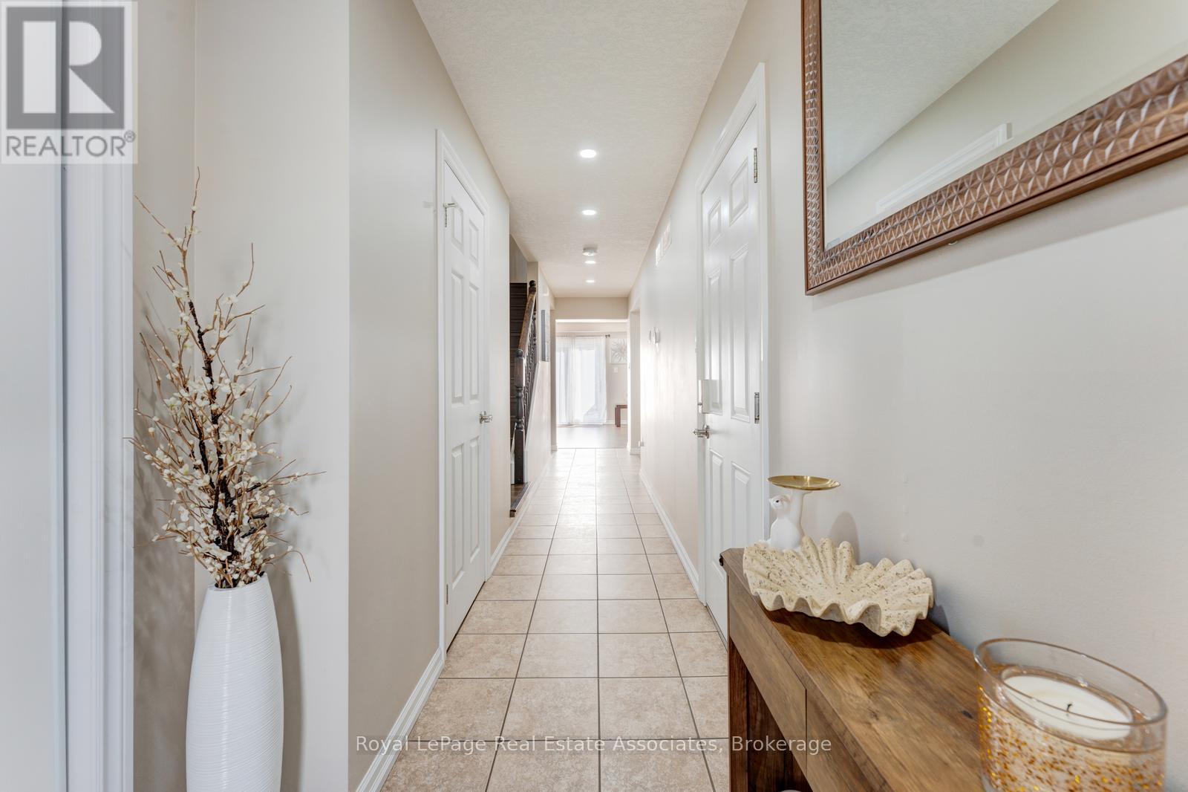
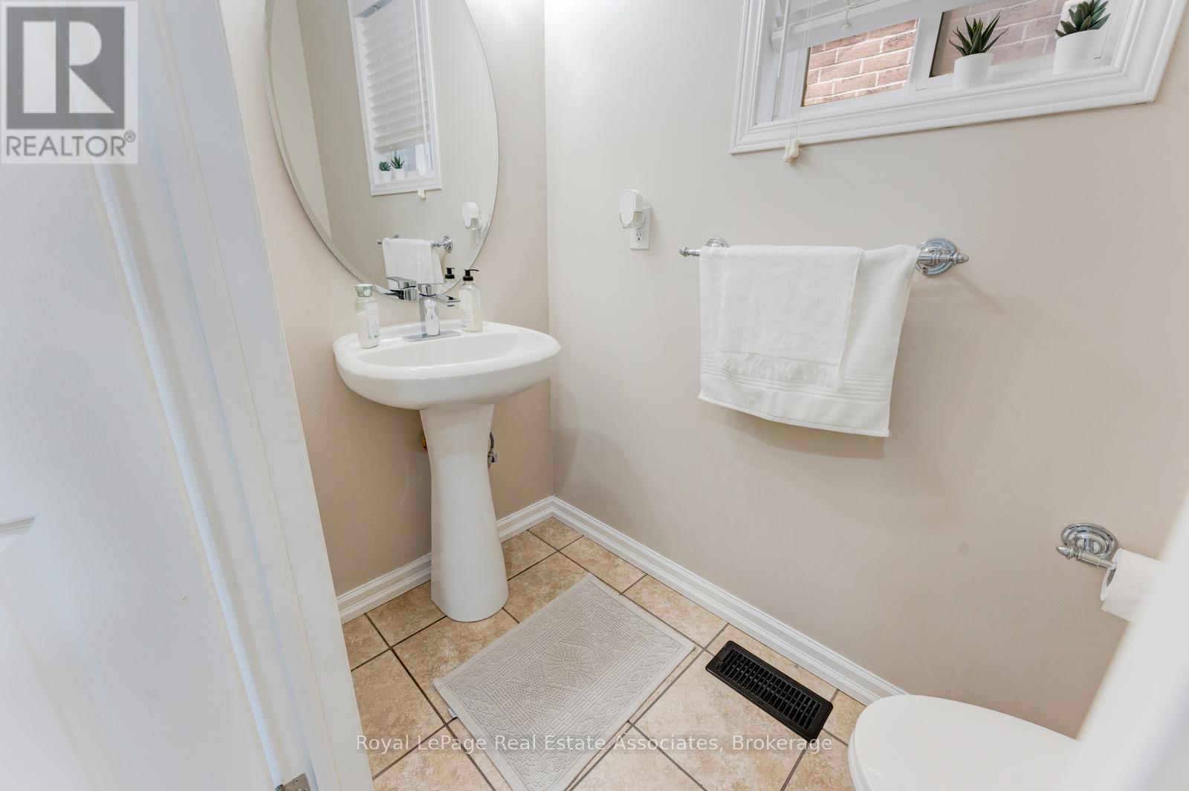
$3,189ATTENTION BUYERS & INVESTORS: ABSOLUTE BEST VALUE IN GRAND RIVER SOUTH! Welcome to 1361 Old Zeller Drive, an exceptional 3-bedroom, 3-bathroom detached home beautifully blending turnkey comfort with the ultimate financial peace of mind. From the moment you step inside, you are greeted by a bright, sun-filled open-concept layout designed for modern family living and effortless entertaining. The spacious kitchen features ample cabinetry and counter space, transitioning seamlessly to the dining and living areas.Upstairs boasts three generously sized bedrooms, including a private primary retreat complete with an ensuite bathroom and deep closet space. The fully finished basement adds massive square footage, ideal for a premium rec room, home office, or teenager's haven.THE MAJOR COMPETITIVE ADVANTAGE: While other homes on the market come with impending, high-ticket repair bills, this property features over $35,000 in recent premium structural updates! Enjoy completely worry-free living with a Brand New Furnace (March 2024), New HRV System (Sept 2023), Fully Replaced Premium Windows & Doors (May 2025), a New Washer & Dryer (Sept 2025), and a New Dishwasher (April 2026).Step outside to a private backyard retreat perfect for summer hosting. Unbeatable location just minutes from the Grand River trails, Chicopee Ski Resort, Waterloo Regional Airport, top-tier schools, shopping, and Hwy 401. Priced aggressively to sell immediately-don't miss the best deal of the year! (id:31684)
| a week ago | Listing updated with changes from the MLS® | |
| a week ago | Listing first seen on site |



The trademarks MLS®, Multiple Listing Service® and the associated logos are owned by The Canadian Real Estate Association (CREA) and identify the quality of services provided by real estate professionals who are members of CREA. Used under license.
The trademarks REALTOR®, REALTORS®, and the REALTOR® logo are controlled by The Canadian Real Estate Association (CREA) and identify real estate professionals who are members of CREA. These trademarks are owned or controlled by The Canadian Real Estate Association (CREA) and identify real estate professionals who are members of CREA (REALTOR®) and/or the quality of services they provide (MLS®).
This REALTOR.ca listing content is owned and licensed by REALTOR® members of The Canadian Real Estate Association.