
LOWER - 9 PRICE STREETBrantford, ON N3T 0R3
Mortgage Calculator
Monthly Payment (Est.)
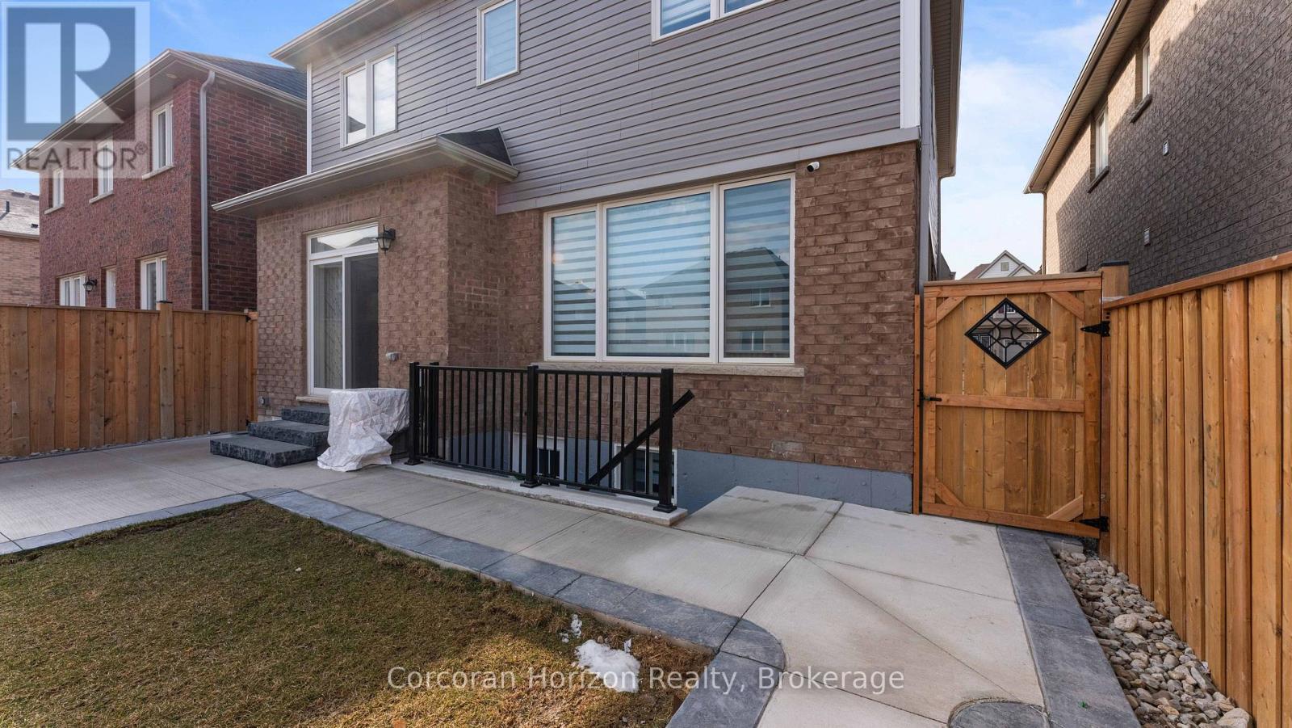
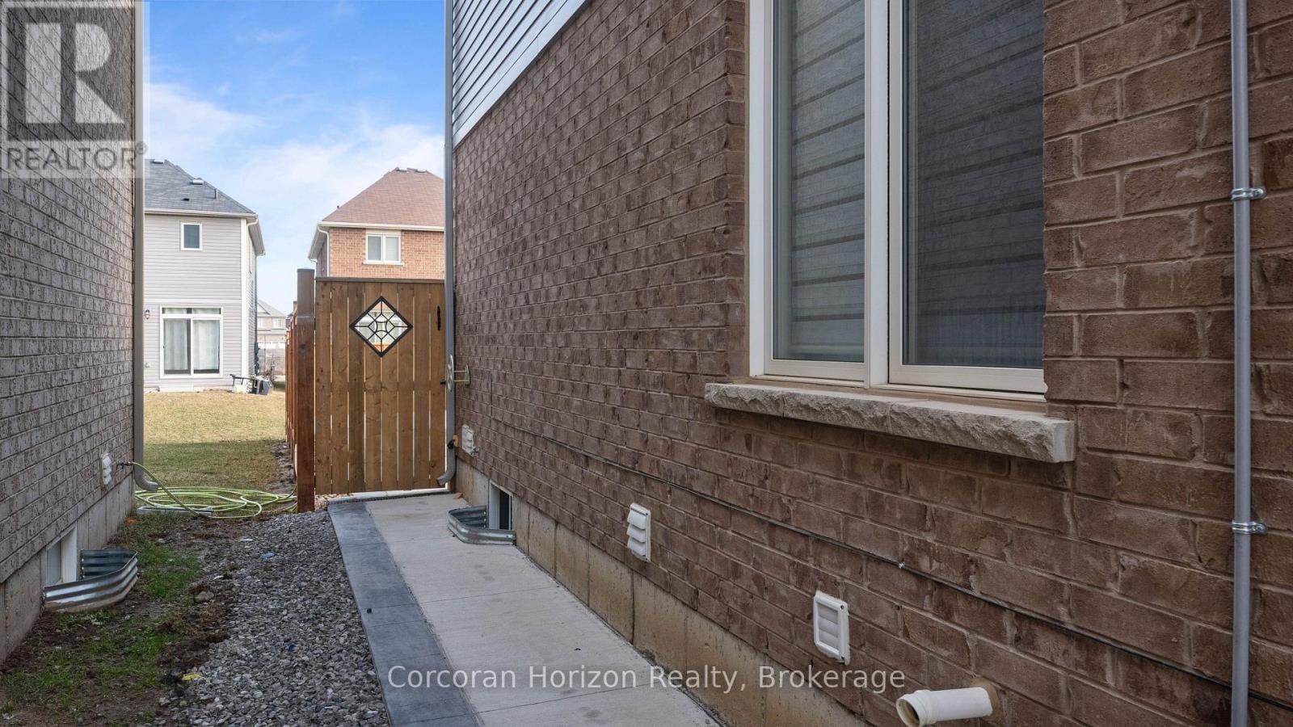
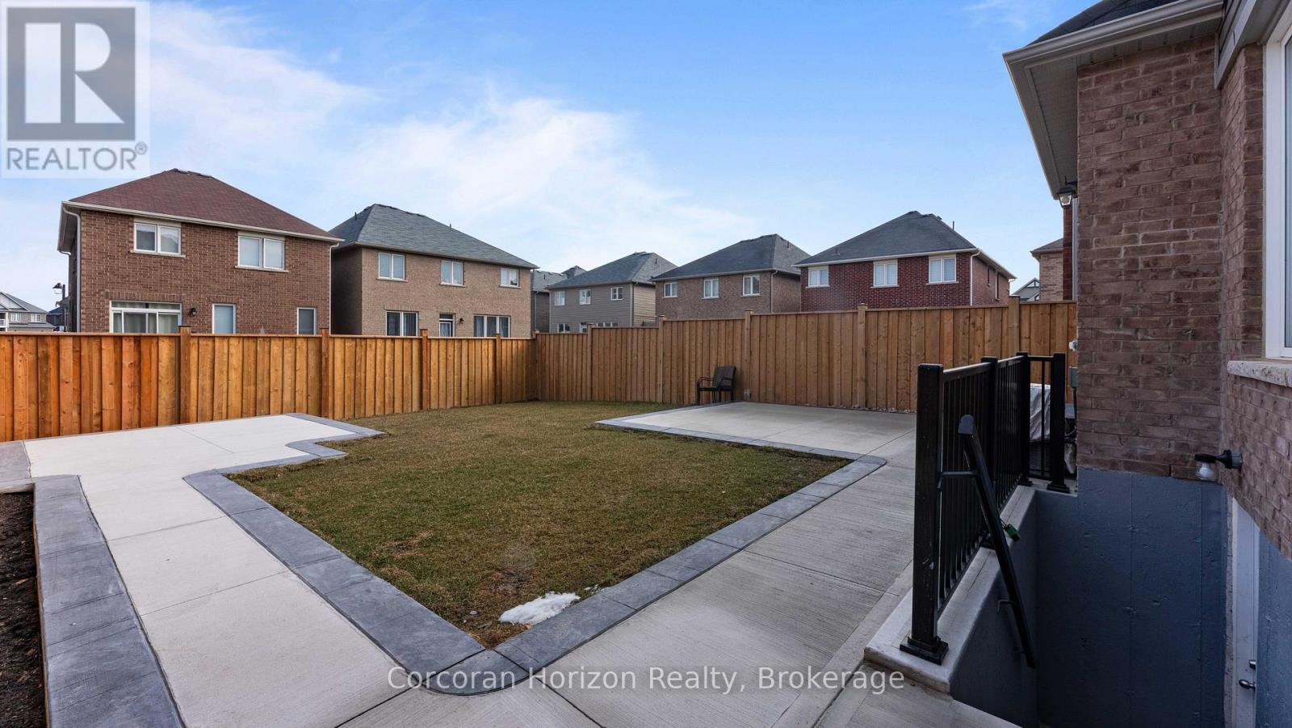
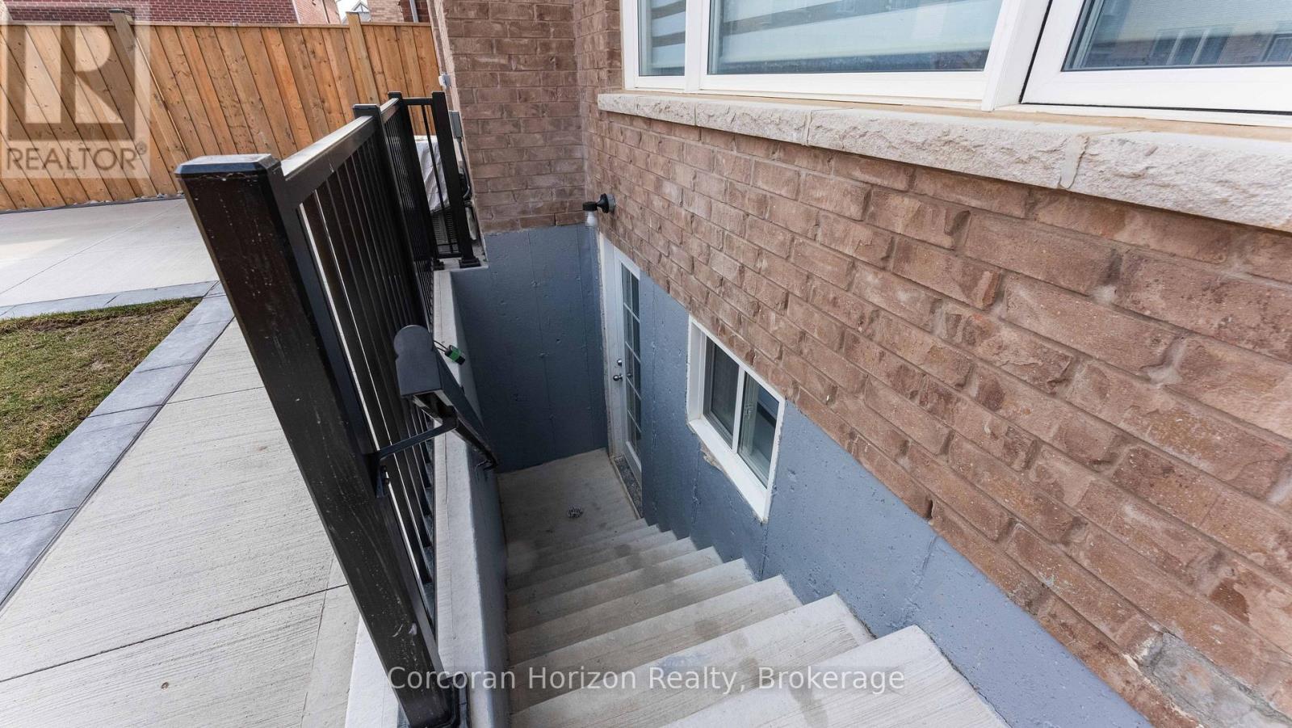
$7PERFECT FOR A SINGLE PROFESSIONAL OR COUPLE! Presenting the lower-level suite at 9 Price Street in West Brant, offering comfortable, low-maintenance living in a convenient location. This well-designed 1-bedroom, 1-bathroom apartment features a functional open-concept layout. The modern kitchen is equipped with stainless steel appliances, ample cabinetry, and plenty of counter space, flowing into the living area for easy everyday living. The bedroom offers a walk-in closet, while the full bathroom and in-suite laundry provide added convenience.One dedicated parking space is included on the right-hand side of the driveway. Rent is all-inclusive, with tenants responsible for internet service and snow removal of their designated parking space. The rear yard provides access to the private entrance; however, the backyard is not included for tenant use. Conveniently located close to shopping and restaurants. (id:31684)
| 3 days ago | Listing updated with changes from the MLS® | |
| 2 weeks ago | Status changed to Active | |
| a month ago | Listing first seen on site |



The trademarks MLS®, Multiple Listing Service® and the associated logos are owned by The Canadian Real Estate Association (CREA) and identify the quality of services provided by real estate professionals who are members of CREA. Used under license.
The trademarks REALTOR®, REALTORS®, and the REALTOR® logo are controlled by The Canadian Real Estate Association (CREA) and identify real estate professionals who are members of CREA. These trademarks are owned or controlled by The Canadian Real Estate Association (CREA) and identify real estate professionals who are members of CREA (REALTOR®) and/or the quality of services they provide (MLS®).
This REALTOR.ca listing content is owned and licensed by REALTOR® members of The Canadian Real Estate Association.