
16 PALOMINO DRIVEBrantford, ON N3P1J7
Mortgage Calculator
Monthly Payment (Est.)
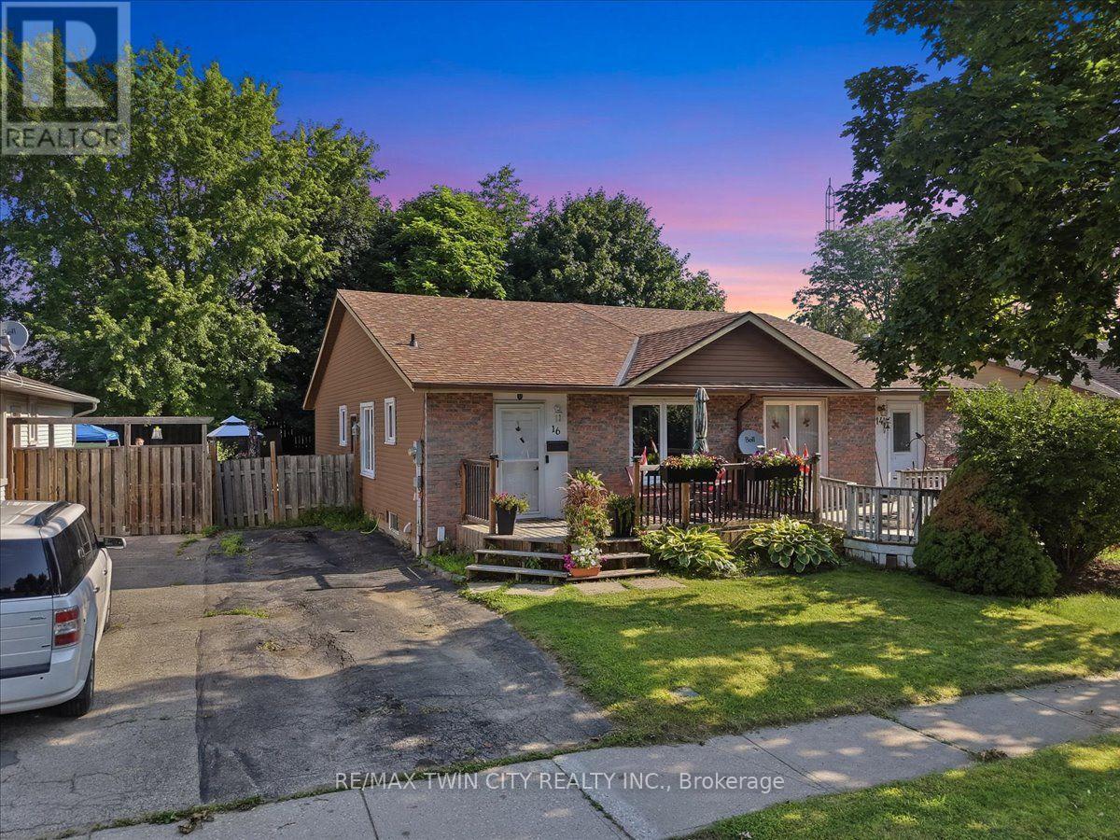
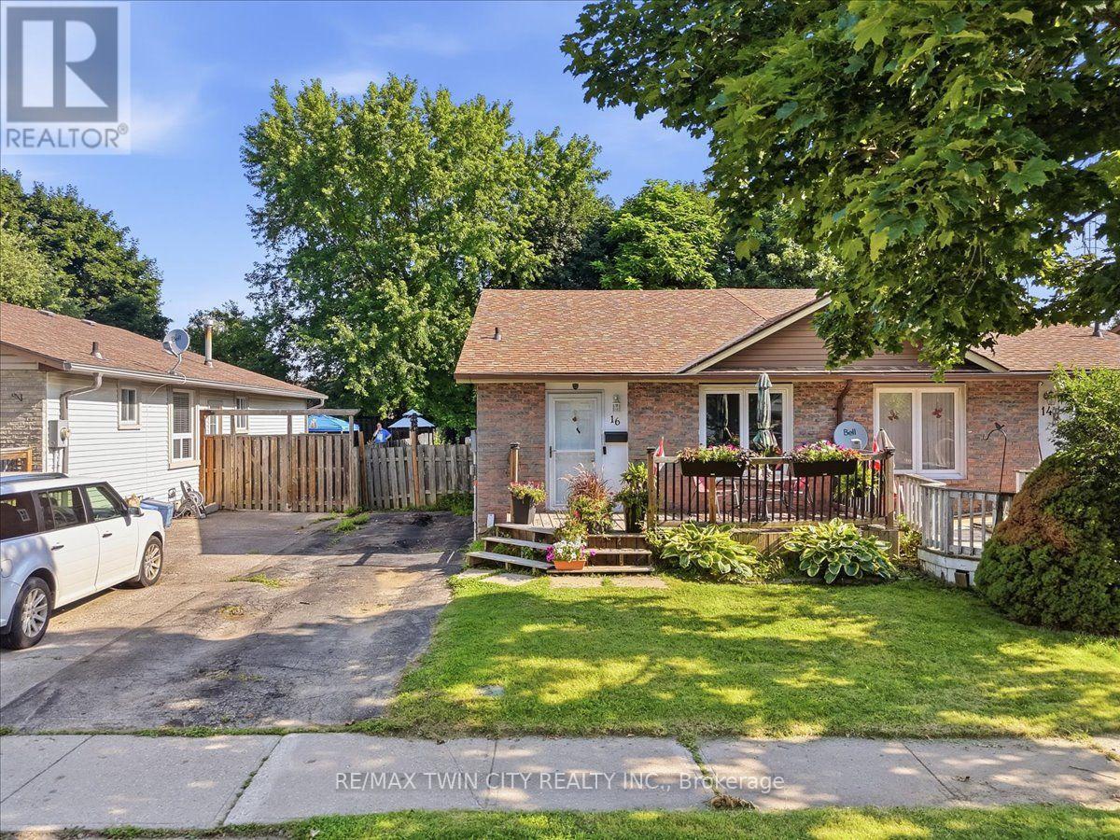
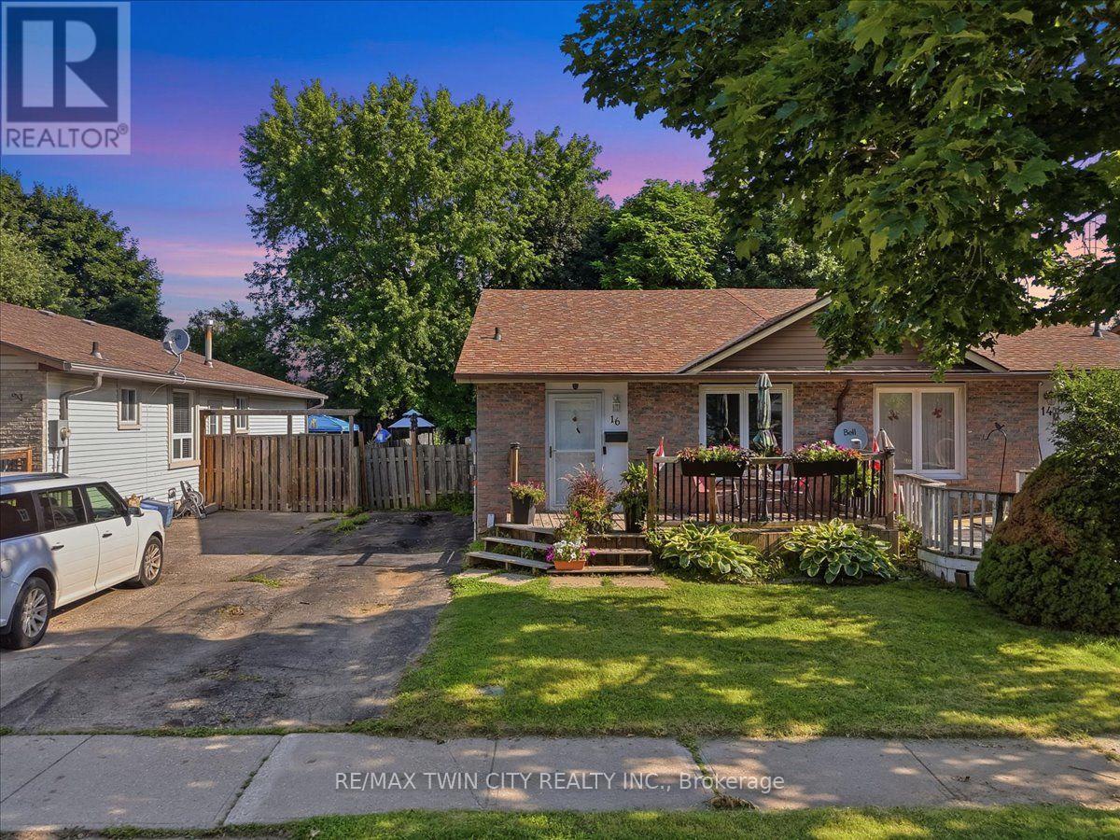
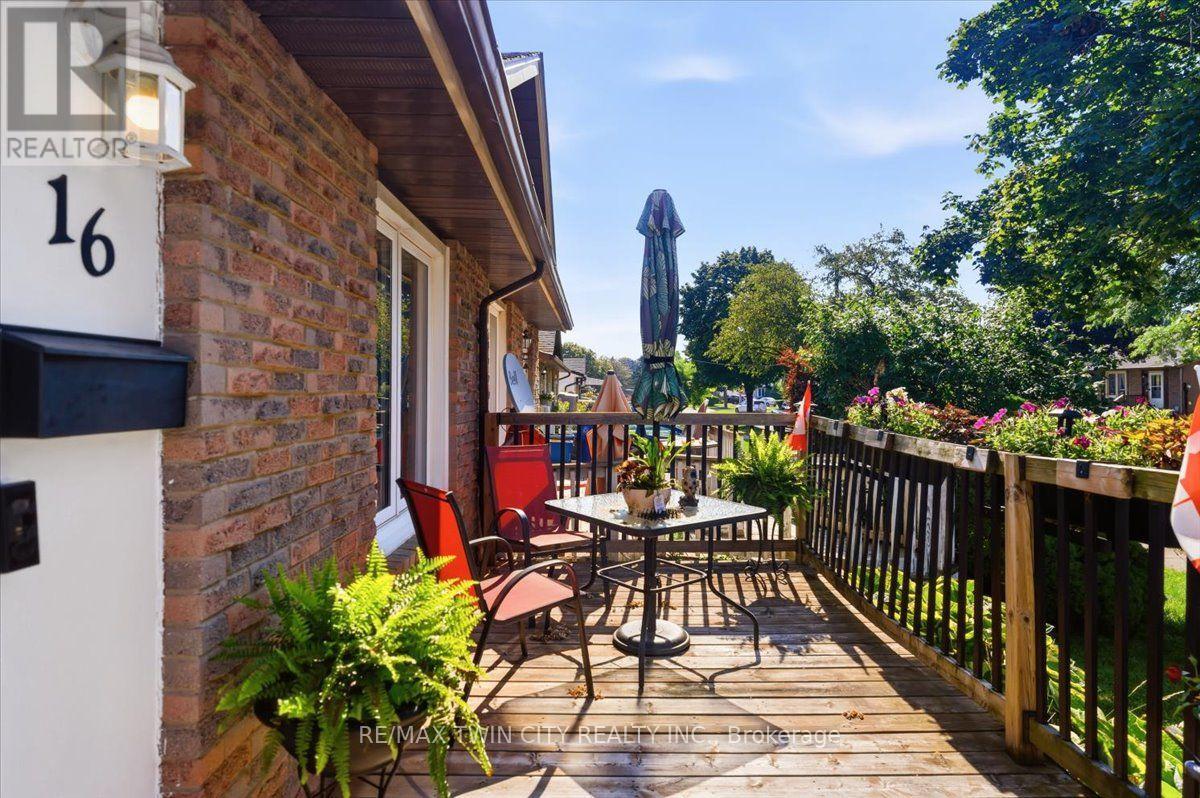
$2,053Beautifully maintained bungalow in a sought-after Brantford neighbourhood! This move-in-ready home offers bright and welcoming living spaces, a functional layout, comfortable bedrooms, and a finished lower level providing additional space for a family room, home office, gym, or recreation area. Step outside to enjoy the private, fully fenced backyard complete with a spacious deck, perfect for entertaining, relaxing, or enjoying summer evenings with family and friends. Ideally located close to parks, schools, shopping, trails, and everyday amenities, this home offers the perfect blend of comfort, convenience, and lifestyle. An excellent opportunity for first-time buyers, downsizers, or families looking for a place to call home. (id:31684)
| 3 weeks ago | Listing updated with changes from the MLS® | |
| 4 weeks ago | Listing first seen on site |



The trademarks MLS®, Multiple Listing Service® and the associated logos are owned by The Canadian Real Estate Association (CREA) and identify the quality of services provided by real estate professionals who are members of CREA. Used under license.
The trademarks REALTOR®, REALTORS®, and the REALTOR® logo are controlled by The Canadian Real Estate Association (CREA) and identify real estate professionals who are members of CREA. These trademarks are owned or controlled by The Canadian Real Estate Association (CREA) and identify real estate professionals who are members of CREA (REALTOR®) and/or the quality of services they provide (MLS®).
This REALTOR.ca listing content is owned and licensed by REALTOR® members of The Canadian Real Estate Association.