
39 CHANTILLY STREETKitchener, ON N2R1V7
Mortgage Calculator
Monthly Payment (Est.)
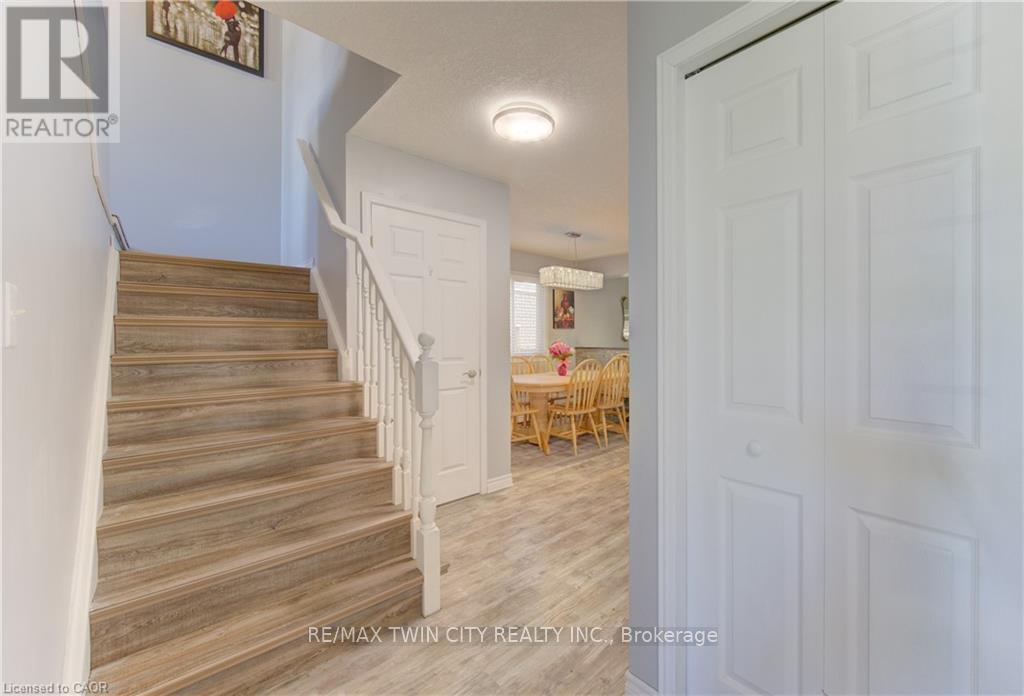
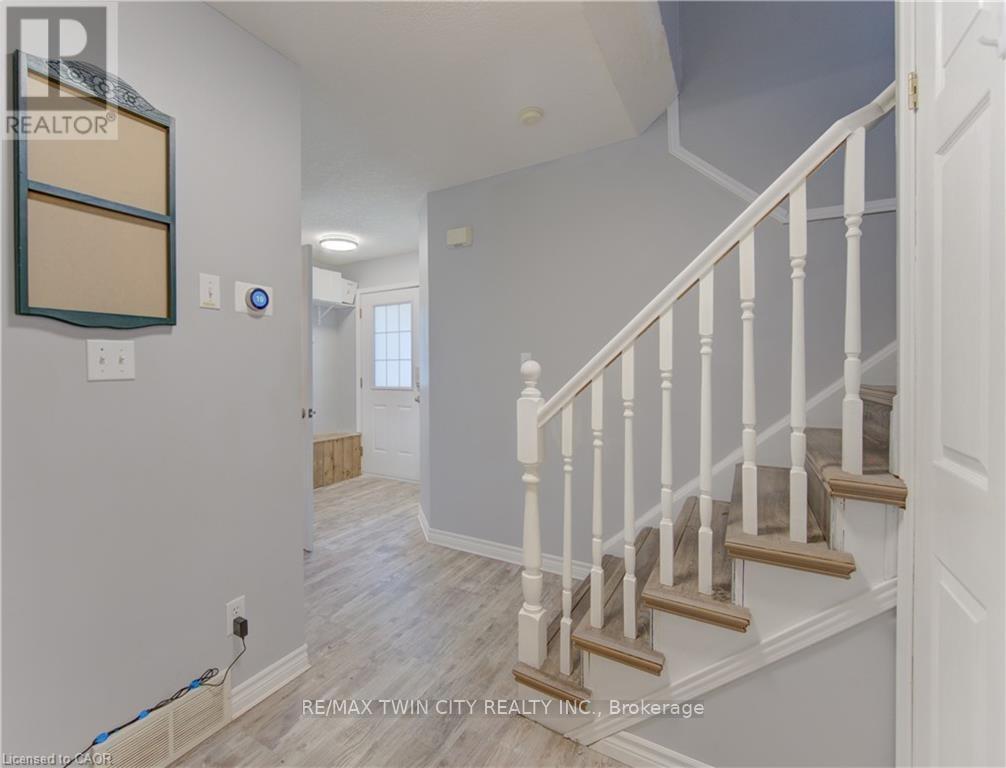
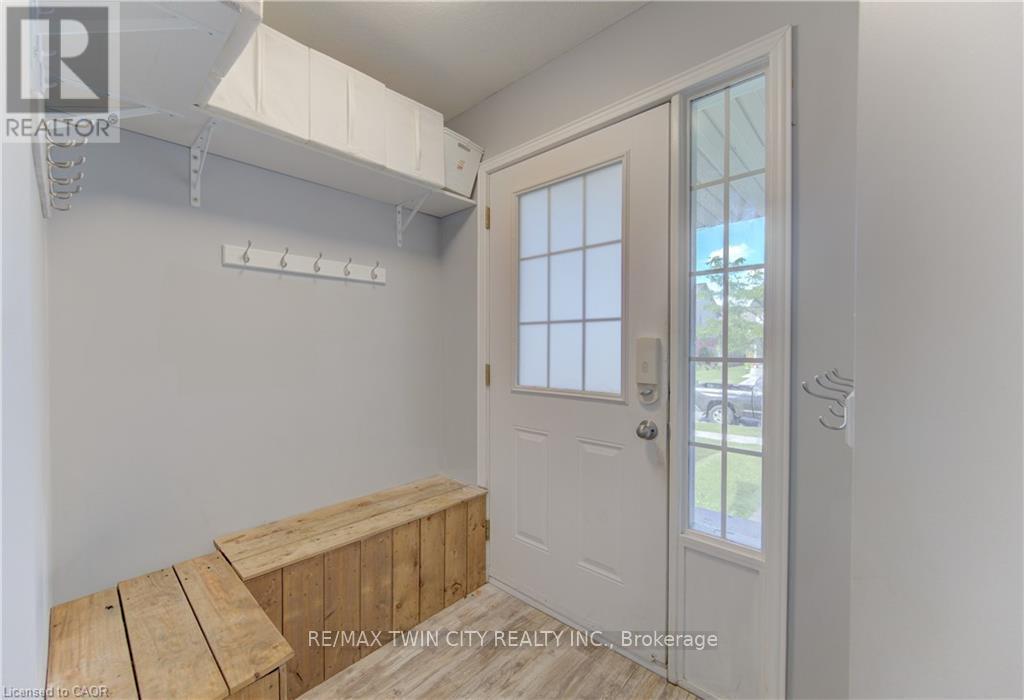
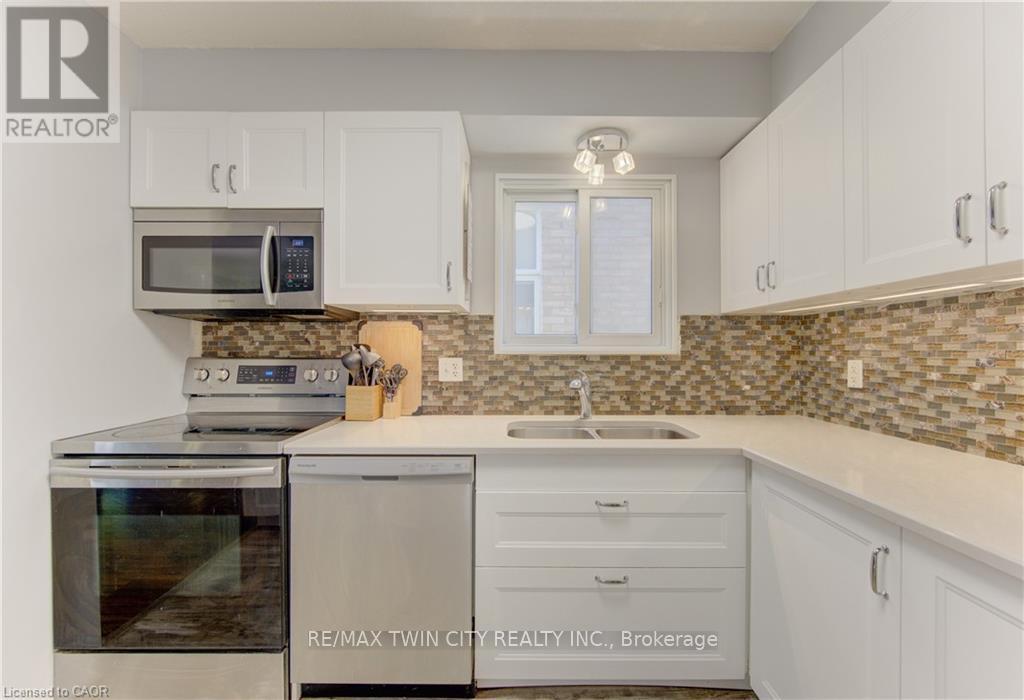
$3,148Welcome to 39 Chantilly Street, nestled in the highly desirable Huron Park neighbourhood in Kitchener. This beautifully maintained two-storey home offers a functional open-concept layout, stylish finishes, and plenty of space for the whole family. Step inside to a bright, carpet-free main floor featuring a spacious living area, convenient 2-piece powder room, and a stunning white kitchen complete with a large centre island, ample cabinetry, and an adjoining dining area perfect for everyday meals and entertaining. Step down to the living room with sliding doors leading to the backyard patio, creating a seamless indoor-outdoor living experience. Upstairs, you'll find three generous bedrooms, including a spacious primary retreat featuring a walk-in closet and a 4-piece cheater ensuite. A bright front family room with soaring vaulted ceilings provides additional living space, making it the perfect spot for relaxing, working from home, or spending time with family. The fully finished basement expands your living space with a large recreation room, laundry area, and plenty of storage. Outside, enjoy the fully fenced backyard complete with a covered patio and storage shed-ideal for summer gatherings, children, pets, and outdoor enjoyment. Conveniently located close to schools, parks, public transit, shopping, and everyday amenities, this move-in-ready home offers the perfect blend of comfort, style, and location. (id:31684)
| 3 hours ago | Listing updated with changes from the MLS® | |
| 3 hours ago | Listing first seen on site |



The trademarks MLS®, Multiple Listing Service® and the associated logos are owned by The Canadian Real Estate Association (CREA) and identify the quality of services provided by real estate professionals who are members of CREA. Used under license.
The trademarks REALTOR®, REALTORS®, and the REALTOR® logo are controlled by The Canadian Real Estate Association (CREA) and identify real estate professionals who are members of CREA. These trademarks are owned or controlled by The Canadian Real Estate Association (CREA) and identify real estate professionals who are members of CREA (REALTOR®) and/or the quality of services they provide (MLS®).
This REALTOR.ca listing content is owned and licensed by REALTOR® members of The Canadian Real Estate Association.