
901 - 64 BENTON STREETKitchener, ON N2G4L9
Mortgage Calculator
Monthly Payment (Est.)
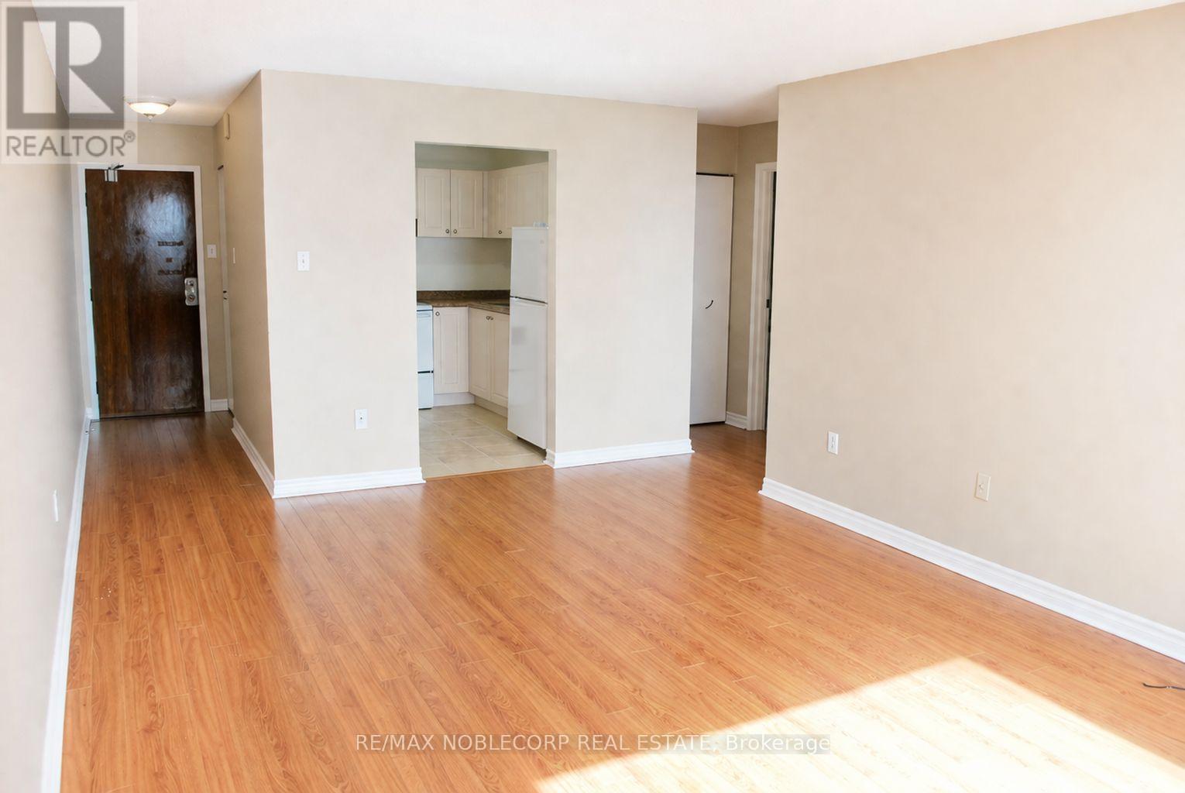
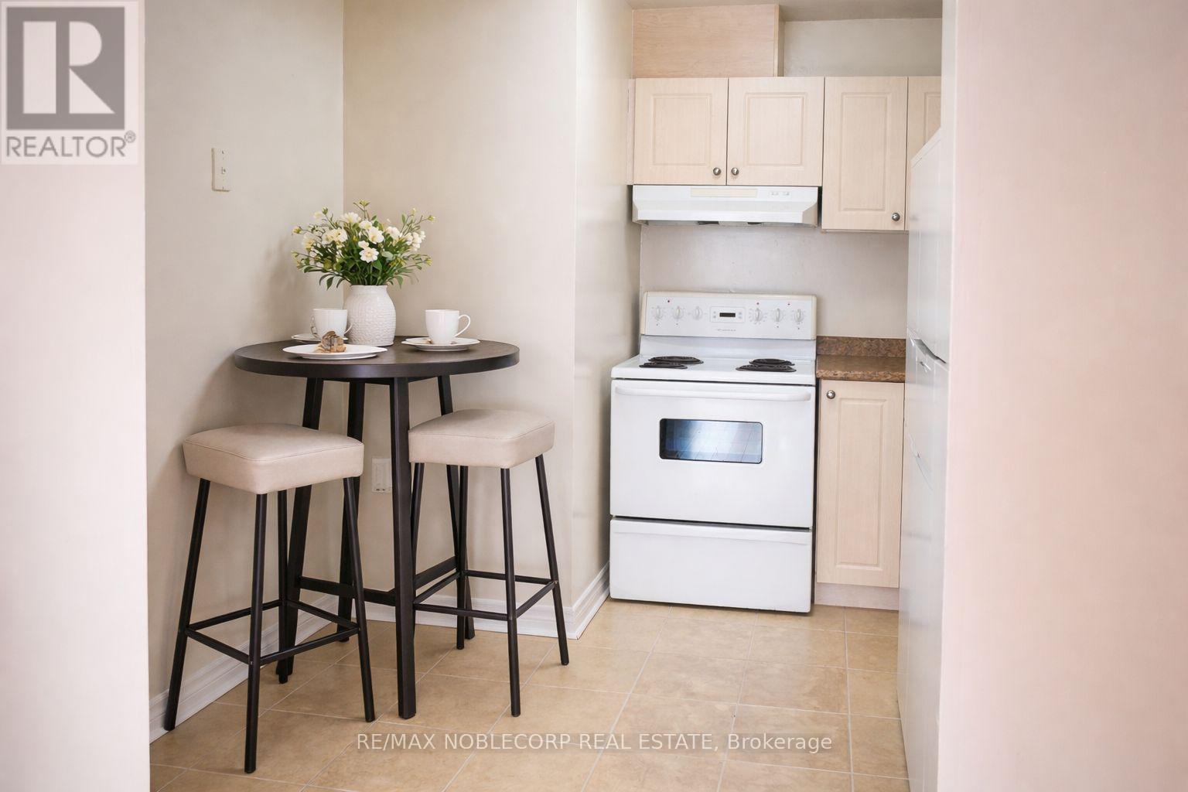
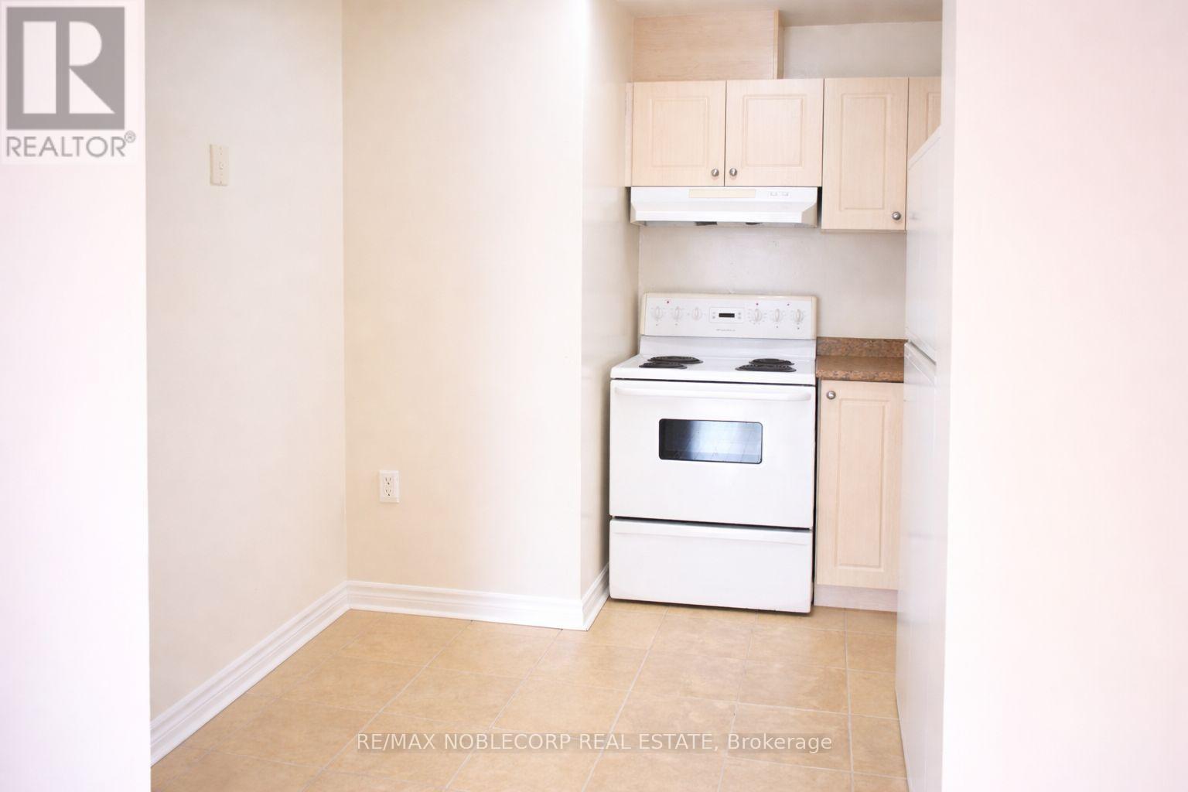
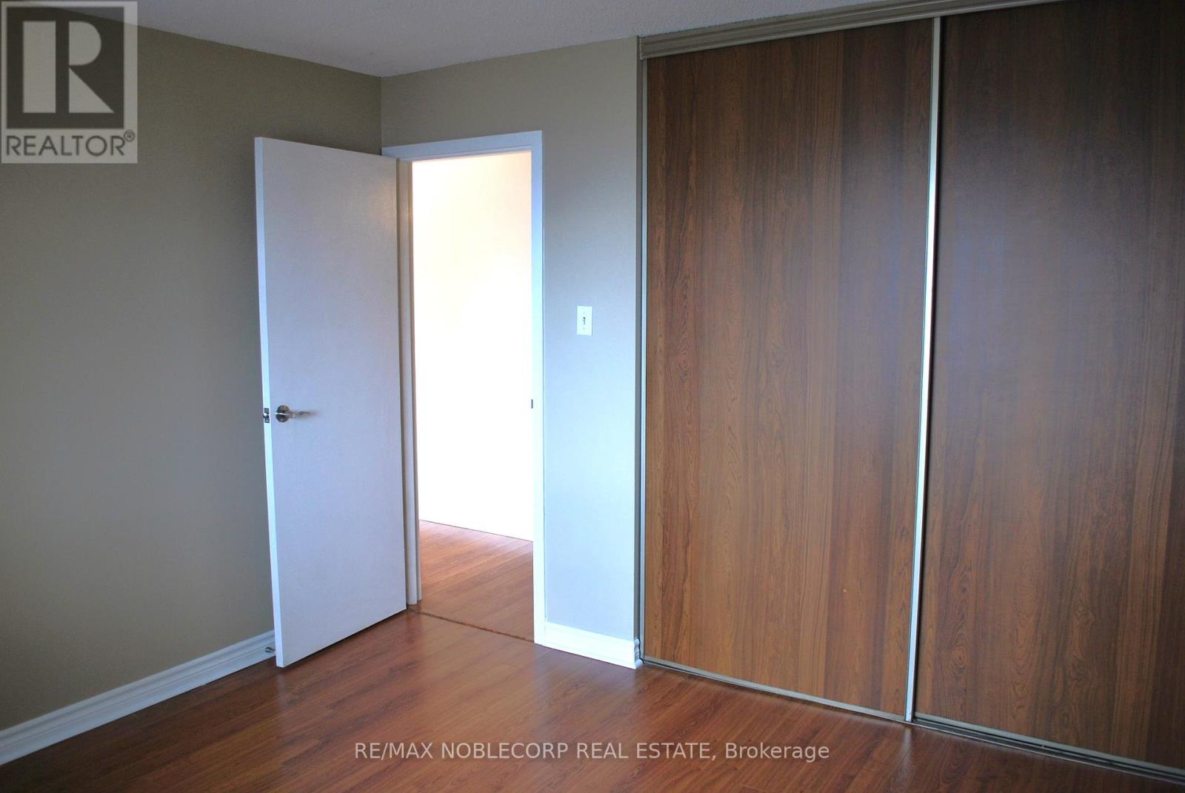
$753Bright & Spacious 1 Bedroom Condo In A Prime Kitchener Location! Functional Open-Concept Layout With Unobstructed North Exposure And Carpet-Free Living Throughout. Well-Maintained Unit Featuring A Combined Living & Dining Area, Generous Primary Bedroom, And Practical Kitchen Space Perfect For Everyday Living. Great Building Offering Air Conditioning Unit And Maintenance Fees That Include Water, Building Insurance & Common Elements. Ideal Opportunity For First-Time Buyers Or Investors! Conveniently Located Close To Downtown Kitchener, Transit, Shopping, Restaurants, And All Amenities. Flexible Possession Available - Don't Miss This Affordable Opportunity! (id:31684)
| 8 hours ago | Listing updated with changes from the MLS® | |
| 8 hours ago | Listing first seen on site |



The trademarks MLS®, Multiple Listing Service® and the associated logos are owned by The Canadian Real Estate Association (CREA) and identify the quality of services provided by real estate professionals who are members of CREA. Used under license.
The trademarks REALTOR®, REALTORS®, and the REALTOR® logo are controlled by The Canadian Real Estate Association (CREA) and identify real estate professionals who are members of CREA. These trademarks are owned or controlled by The Canadian Real Estate Association (CREA) and identify real estate professionals who are members of CREA (REALTOR®) and/or the quality of services they provide (MLS®).
This REALTOR.ca listing content is owned and licensed by REALTOR® members of The Canadian Real Estate Association.