
225 TREMAINE CRESCENTKitchener, ON N2A4L9
Mortgage Calculator
Monthly Payment (Est.)
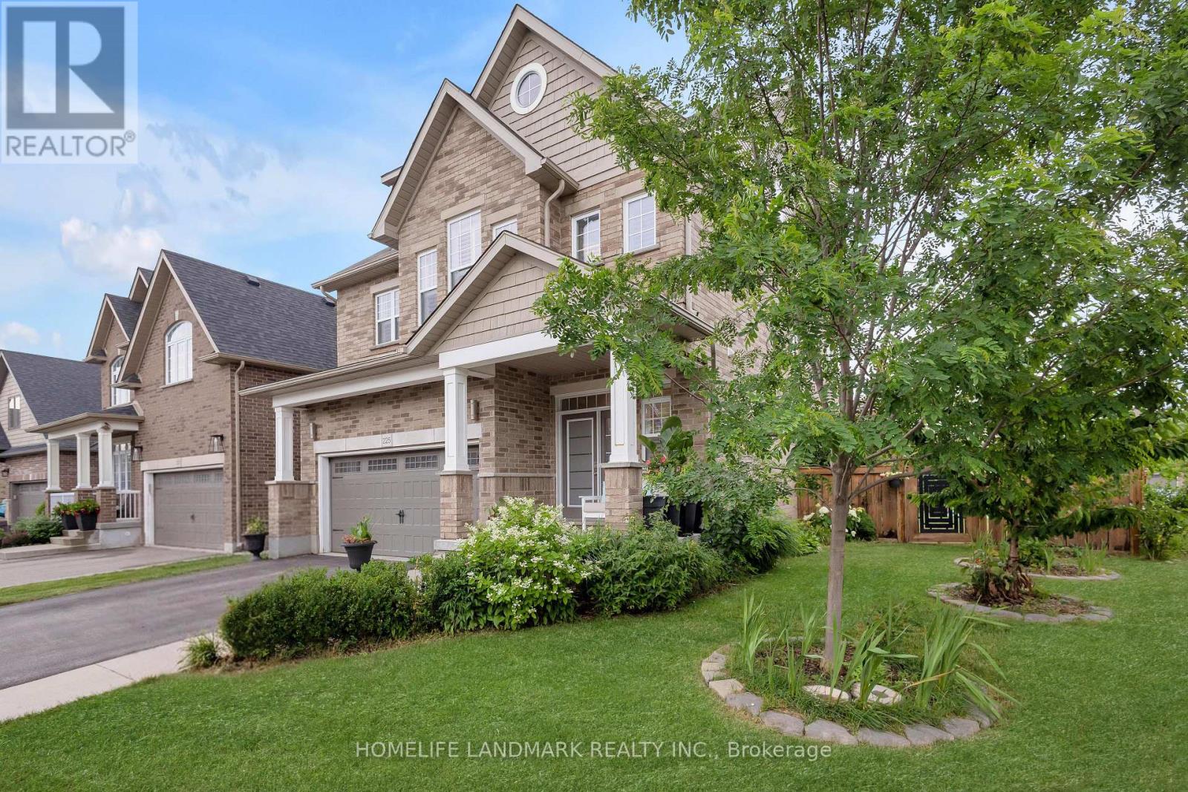
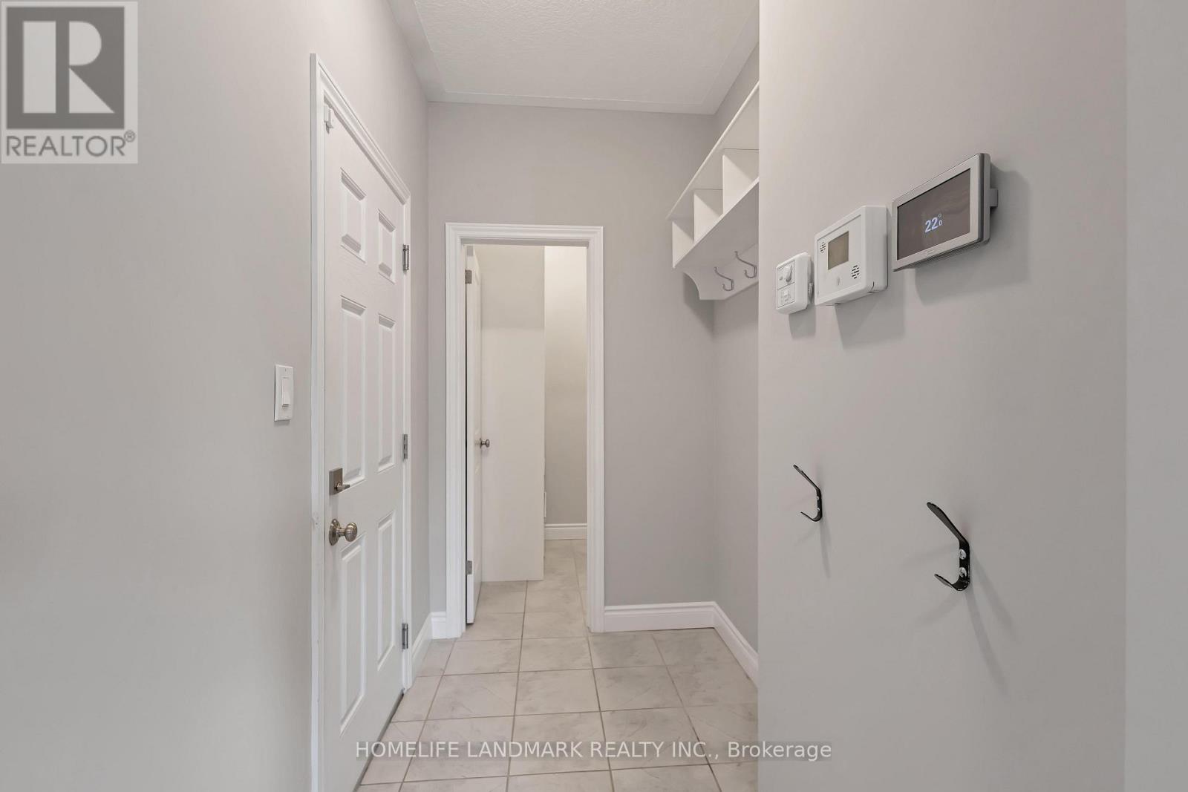
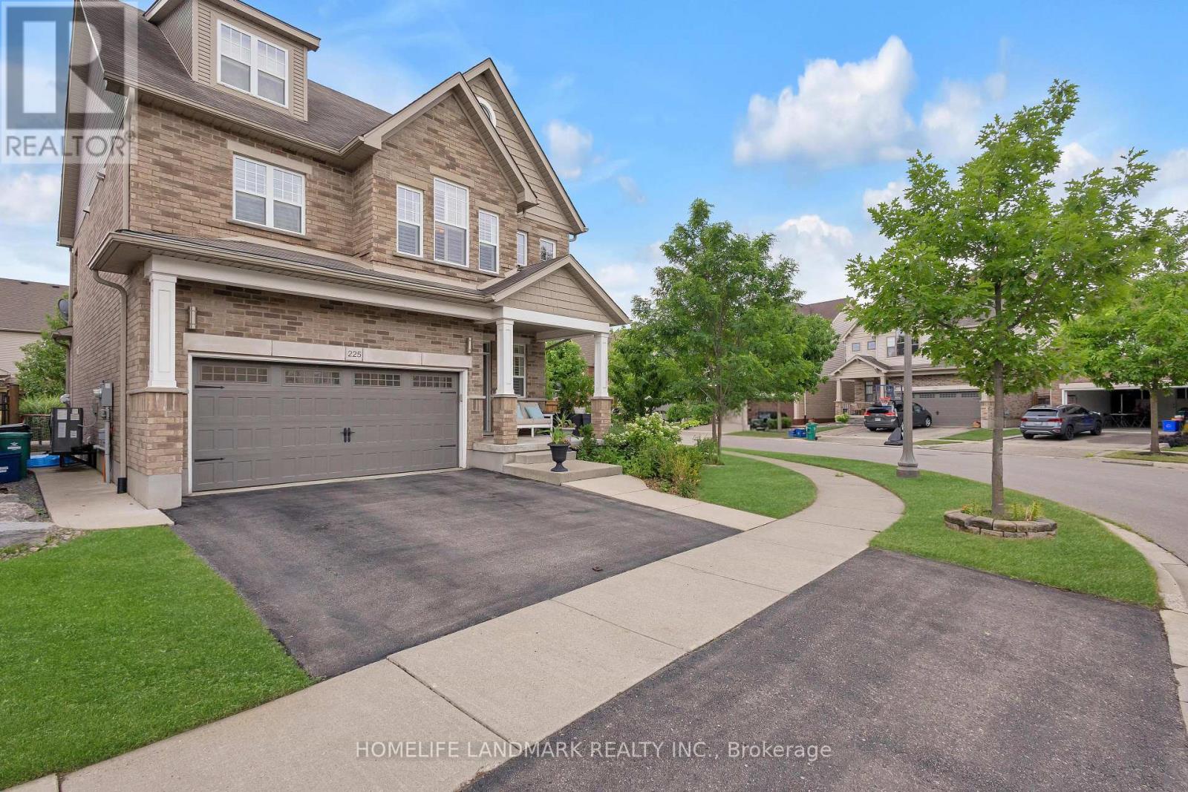
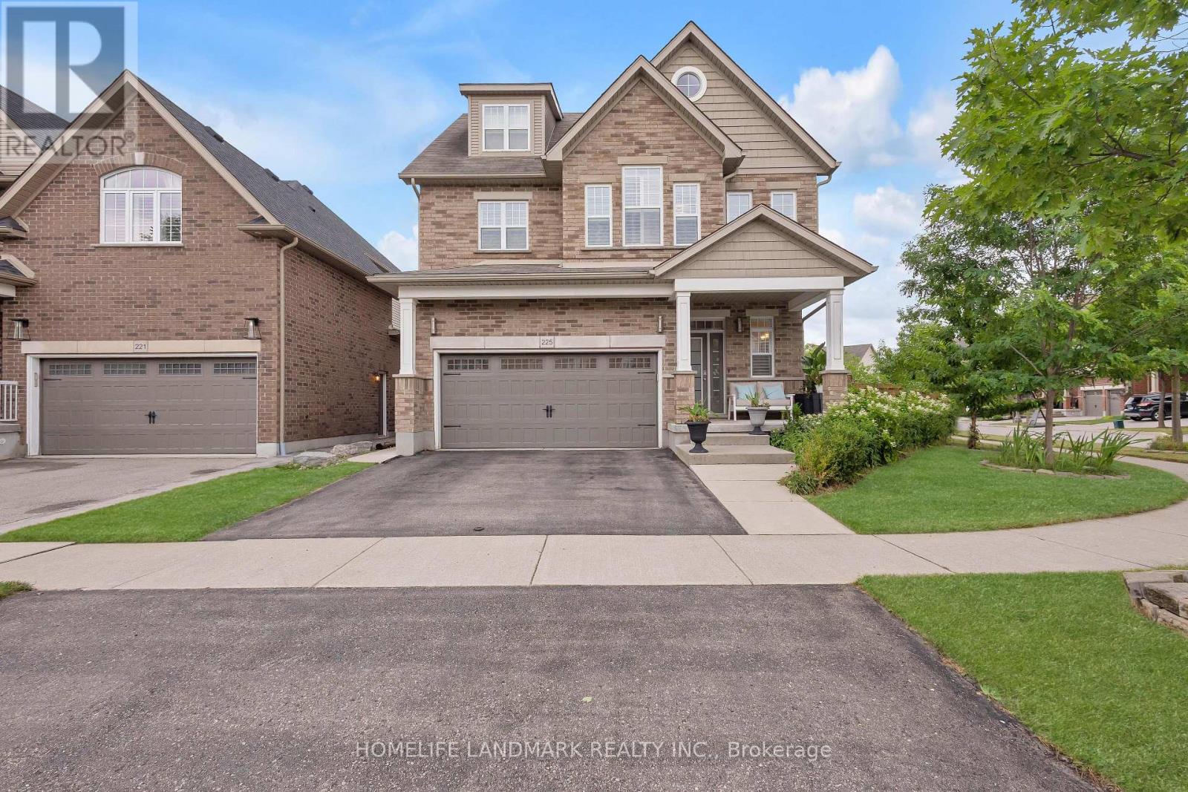
$4,266Soaring vaulted ceilings, a built-in media wall, and a cozy gas fireplace anchor the stunning living room at 225 Tremaine Crescent, Kitchener - a rare gem on a pool-sized lot with hot tub, entertainment zones, and a bounty of homegrown fruit and berries. Low-maintenance perennials bloom spring through fall, with cherry blossoms and lilacs framing the front yard. Inside, a versatile loft and a 2022-finished basement (with 4-piece bath and electric fireplace) offer flexible space for work, play, or guests. Second-floor laundry saves daily steps - a true gift for busy households. Recent upgrades include a high-efficiency heat pump (2022) , owned hot water heater (2022) - no rental fees, engineered hardwood on stairs, master, and landing; 200A electrical with two 40A EV charger plugs; waste-water heat recovery; UV-C air purifier; whole-home humidifier; RO drinking water; and a custom built-in fireplace mantle and bookcase. Walk to parks, trails, and Chicopee Ski Resort. Top schools nearby - Chicopee Hills PS, St. John Paul II, and Notre Dame CSS (opening 2026). Quiet crescent, safe for kids. Minutes to Fairway Plaza and Laurentian Centre. Book your showing today! (id:31684)
| yesterday | Listing updated with changes from the MLS® | |
| yesterday | Listing first seen on site |



The trademarks MLS®, Multiple Listing Service® and the associated logos are owned by The Canadian Real Estate Association (CREA) and identify the quality of services provided by real estate professionals who are members of CREA. Used under license.
The trademarks REALTOR®, REALTORS®, and the REALTOR® logo are controlled by The Canadian Real Estate Association (CREA) and identify real estate professionals who are members of CREA. These trademarks are owned or controlled by The Canadian Real Estate Association (CREA) and identify real estate professionals who are members of CREA (REALTOR®) and/or the quality of services they provide (MLS®).
This REALTOR.ca listing content is owned and licensed by REALTOR® members of The Canadian Real Estate Association.