
C11 - 10 PALACE STREETKitchener, ON N2E0J3
Mortgage Calculator
Monthly Payment (Est.)
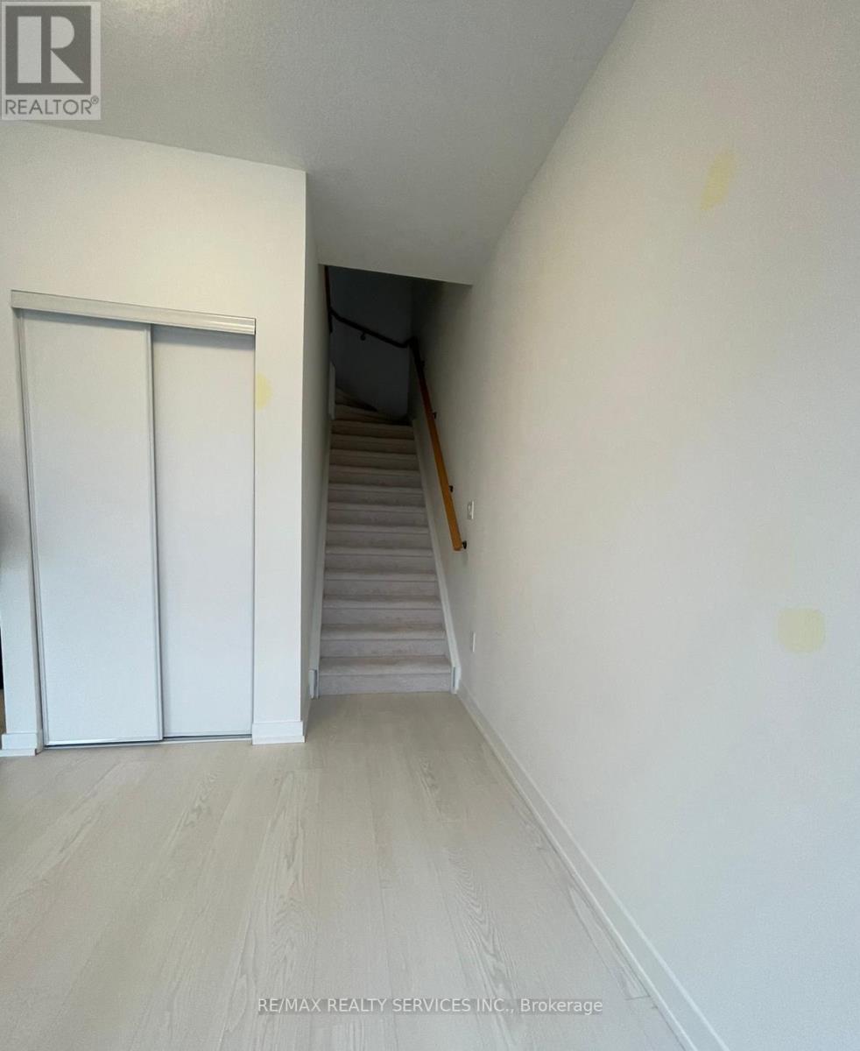
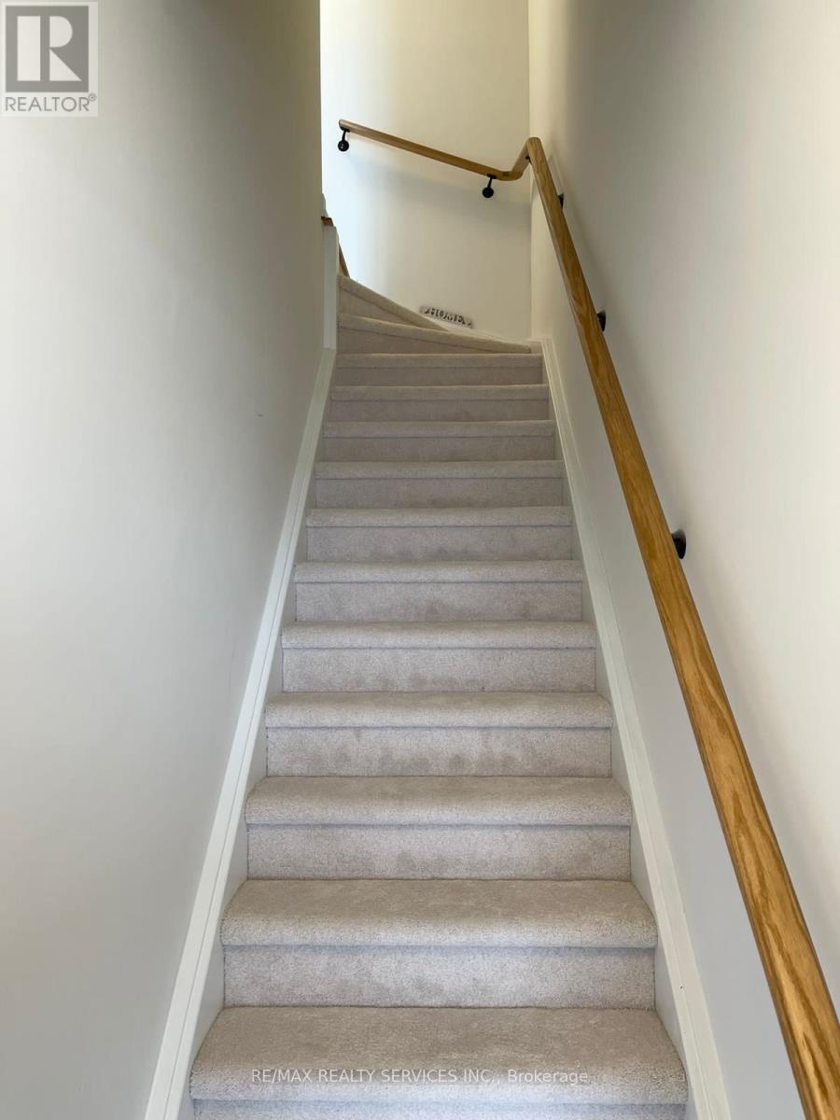
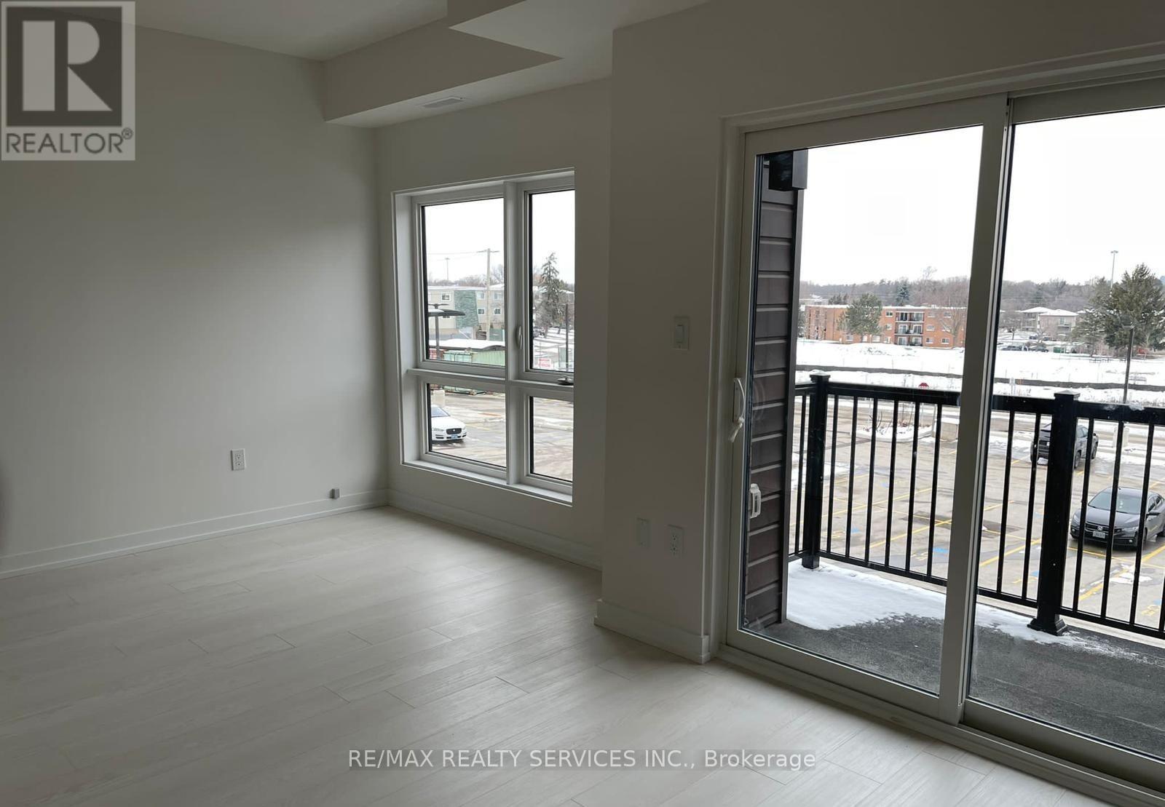
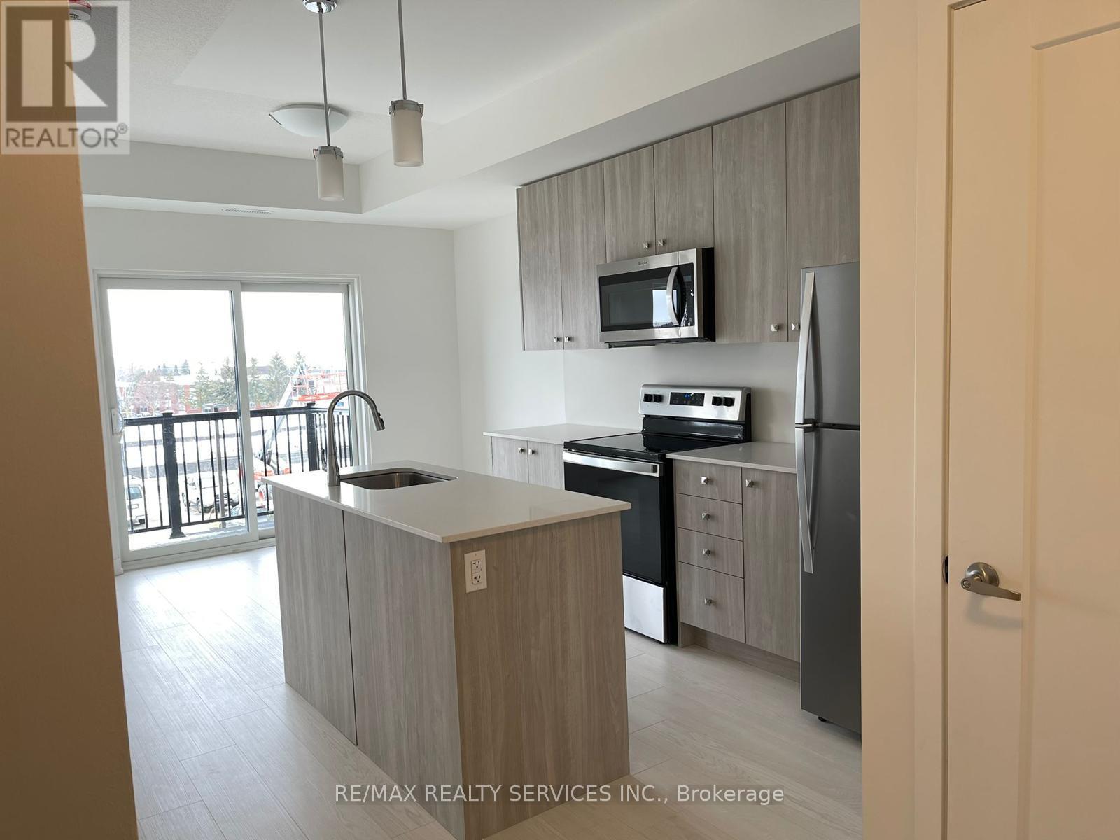
$1,711Your Dream Home Unit C11 At 10 Palace Street in KITCHENER ! Welcome To This Stylish 3 Story Stacked Townhouse ,Offering Modern Finishes , a Bright Open - Concept Layout With 2 Generous Bedrooms-2 Bathrooms One car parking ,Also Two Private Balconies Offer The Perfect Space To Enjoy for Your Morning Coffee Or Relax And Unwind In The Evening . The Main Level offers A Bright Open-Concept Layout, Anchored By A Contemporary kitchen With Quartz Countertops, Stainless Steel Appliances, And A Functional Island. In-Suite Laundry Adds Everyday Convenience.*This Low-Maintenance Home Is Perfect For First-Time Buyers, Downsize or Investor *Located just minutes from Hwy 7/8 and Hwy 401, you're within walking distance to shopping, dining, public transit, and walking trails. Don't miss this opportunity ! Tenant is Moving out JULY31ST (id:31684)
| 2 days ago | Listing updated with changes from the MLS® | |
| 3 days ago | Listing first seen on site |



The trademarks MLS®, Multiple Listing Service® and the associated logos are owned by The Canadian Real Estate Association (CREA) and identify the quality of services provided by real estate professionals who are members of CREA. Used under license.
The trademarks REALTOR®, REALTORS®, and the REALTOR® logo are controlled by The Canadian Real Estate Association (CREA) and identify real estate professionals who are members of CREA. These trademarks are owned or controlled by The Canadian Real Estate Association (CREA) and identify real estate professionals who are members of CREA (REALTOR®) and/or the quality of services they provide (MLS®).
This REALTOR.ca listing content is owned and licensed by REALTOR® members of The Canadian Real Estate Association.