
1705 - 35 GREEN VALLEY DRIVEKitchener, ON N2P2A5
Mortgage Calculator
Monthly Payment (Est.)
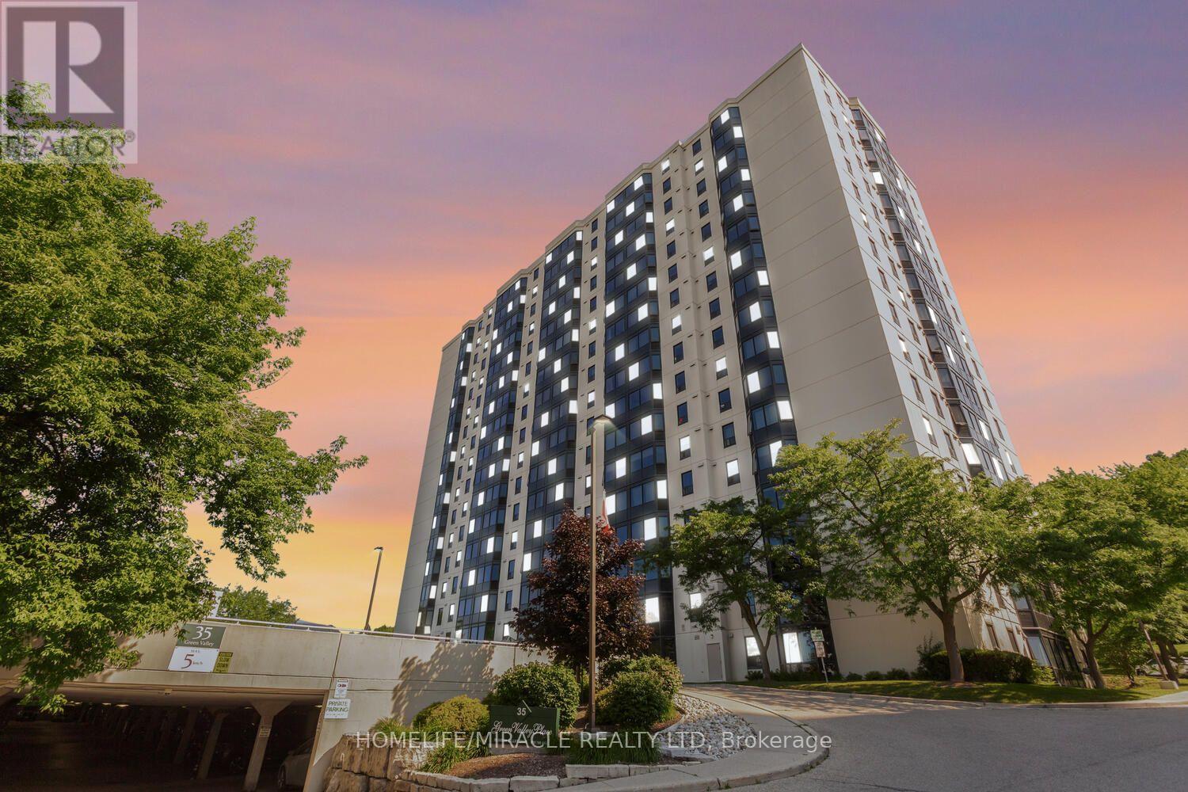
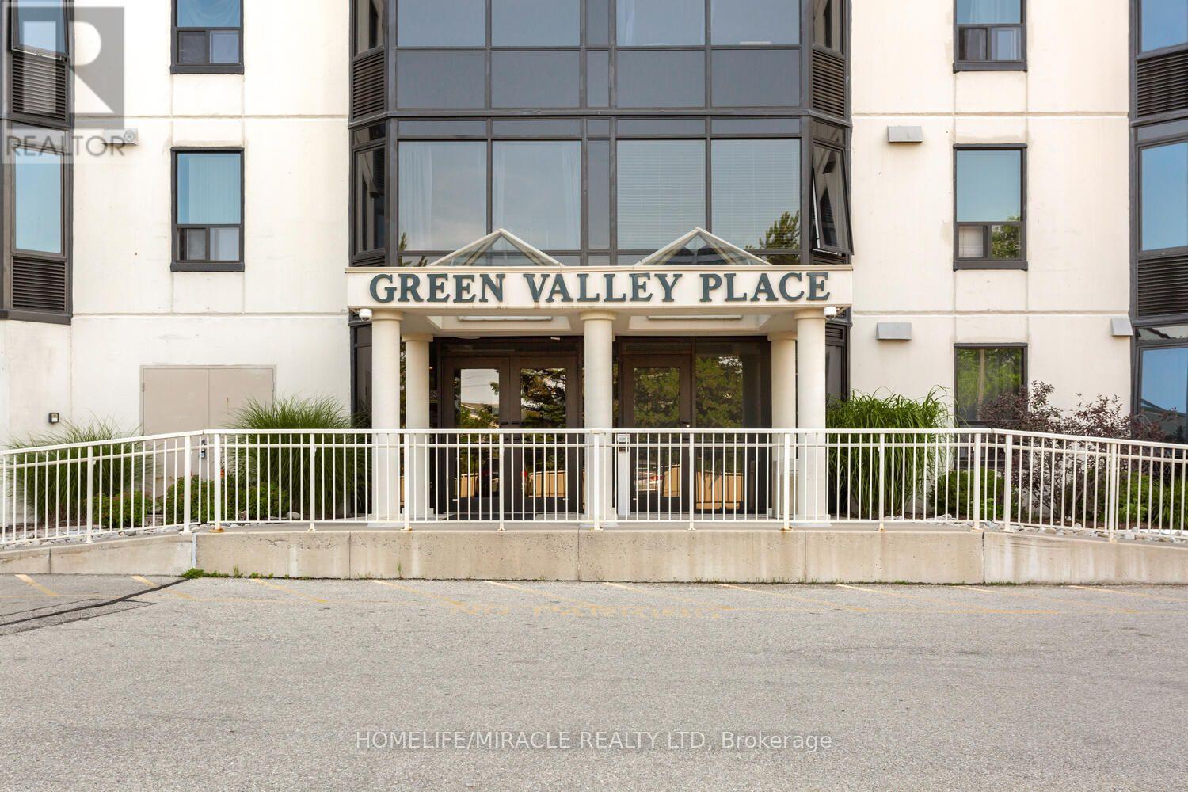
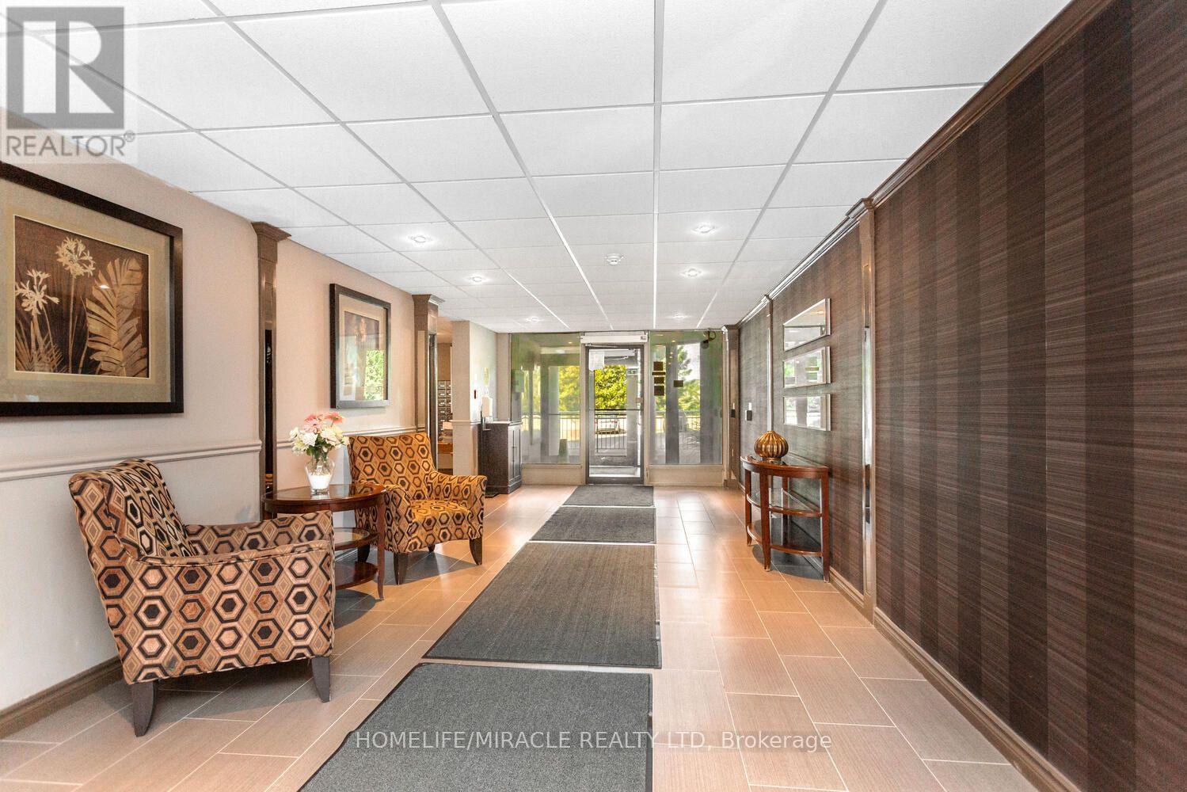
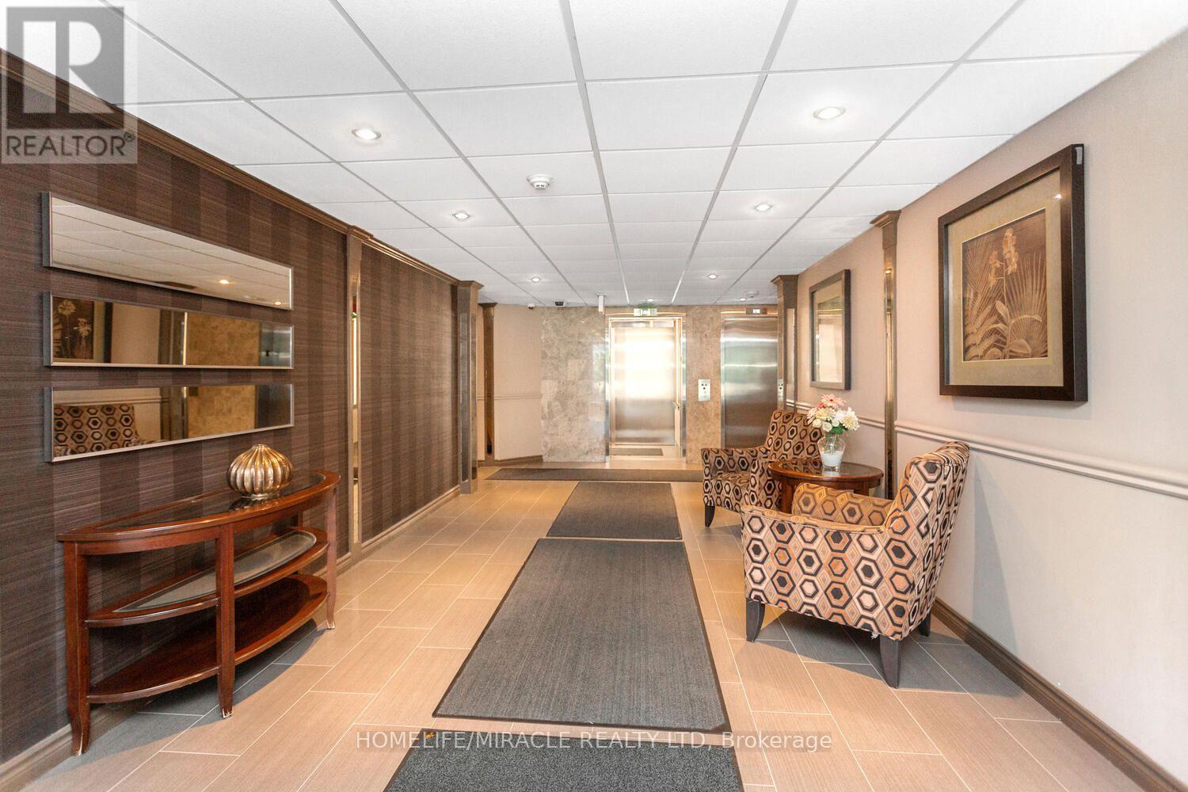
$2,030Gorgeous super clean two bedroom with two-bathroom condominium apartment outstanding view from the 17th floor unit offer large specious living /Dining room. The large primary bedroom has its own ensuite with newer flooring. Walking closet and large window overlooking the beautiful city. The second bedroom is also very spacious with large closet. This well managed condominium building has lots to offer with exercise room, Sauna room, Party room Games room, Lots of visitor parking, Bike storage and three elevators. This beautiful well managed condominium have outstanding location and closet to all amenities, Closed to Conestoga college and easy to access HWY 401, Public bus stop and Library. (id:31684)
| 4 days ago | Listing updated with changes from the MLS® | |
| 4 days ago | Listing first seen on site |



The trademarks MLS®, Multiple Listing Service® and the associated logos are owned by The Canadian Real Estate Association (CREA) and identify the quality of services provided by real estate professionals who are members of CREA. Used under license.
The trademarks REALTOR®, REALTORS®, and the REALTOR® logo are controlled by The Canadian Real Estate Association (CREA) and identify real estate professionals who are members of CREA. These trademarks are owned or controlled by The Canadian Real Estate Association (CREA) and identify real estate professionals who are members of CREA (REALTOR®) and/or the quality of services they provide (MLS®).
This REALTOR.ca listing content is owned and licensed by REALTOR® members of The Canadian Real Estate Association.