
34 YULE PLACEKitchener, ON N2B2J8
Mortgage Calculator
Monthly Payment (Est.)
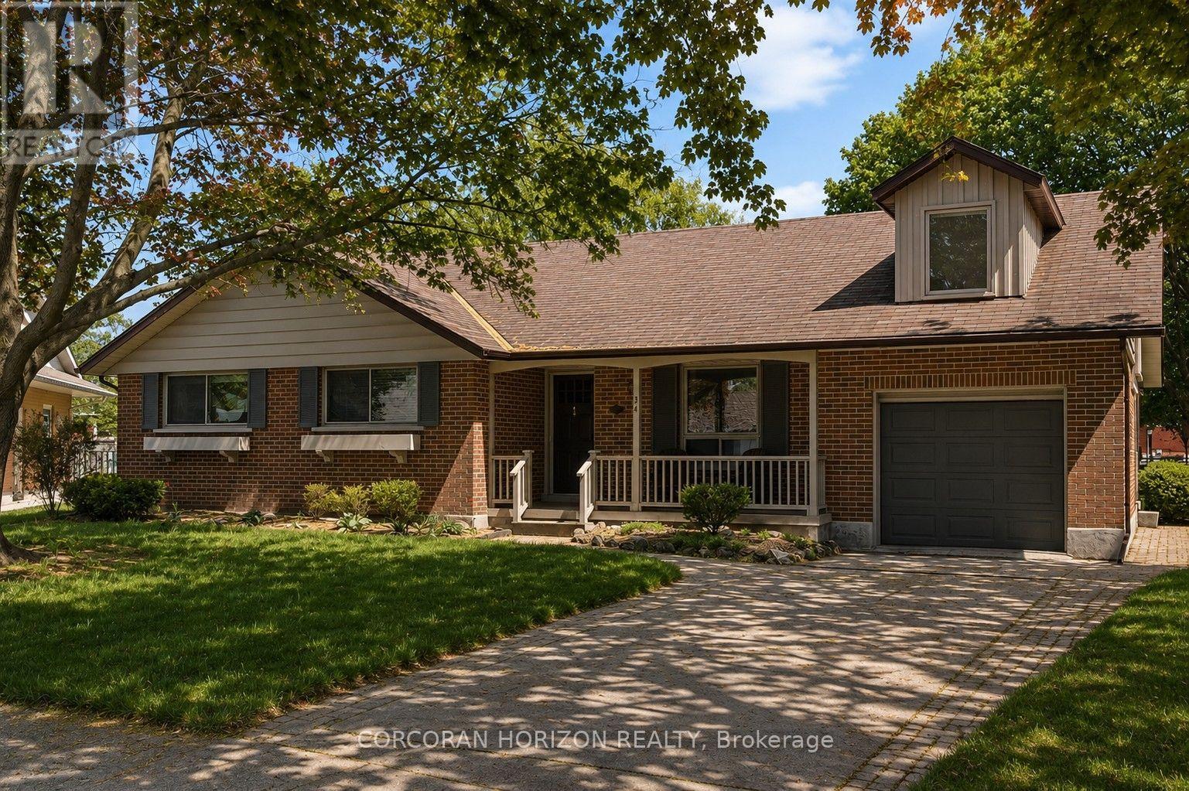
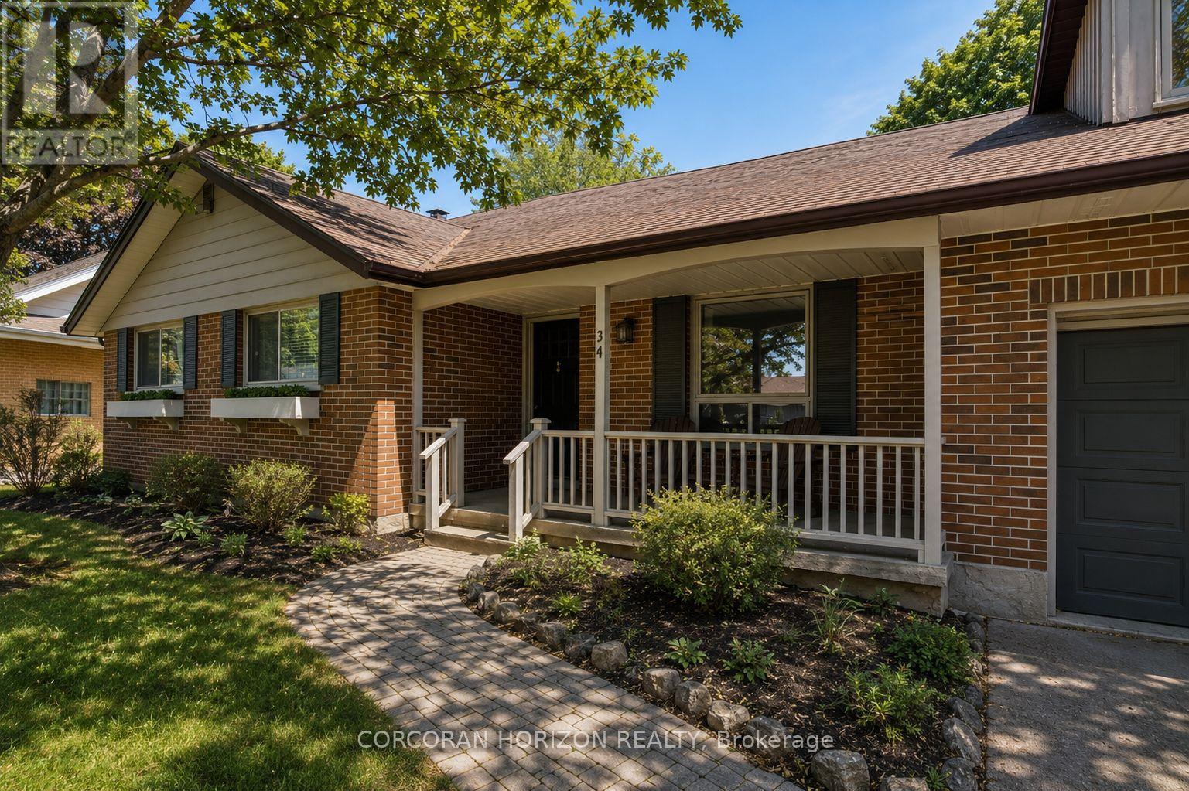
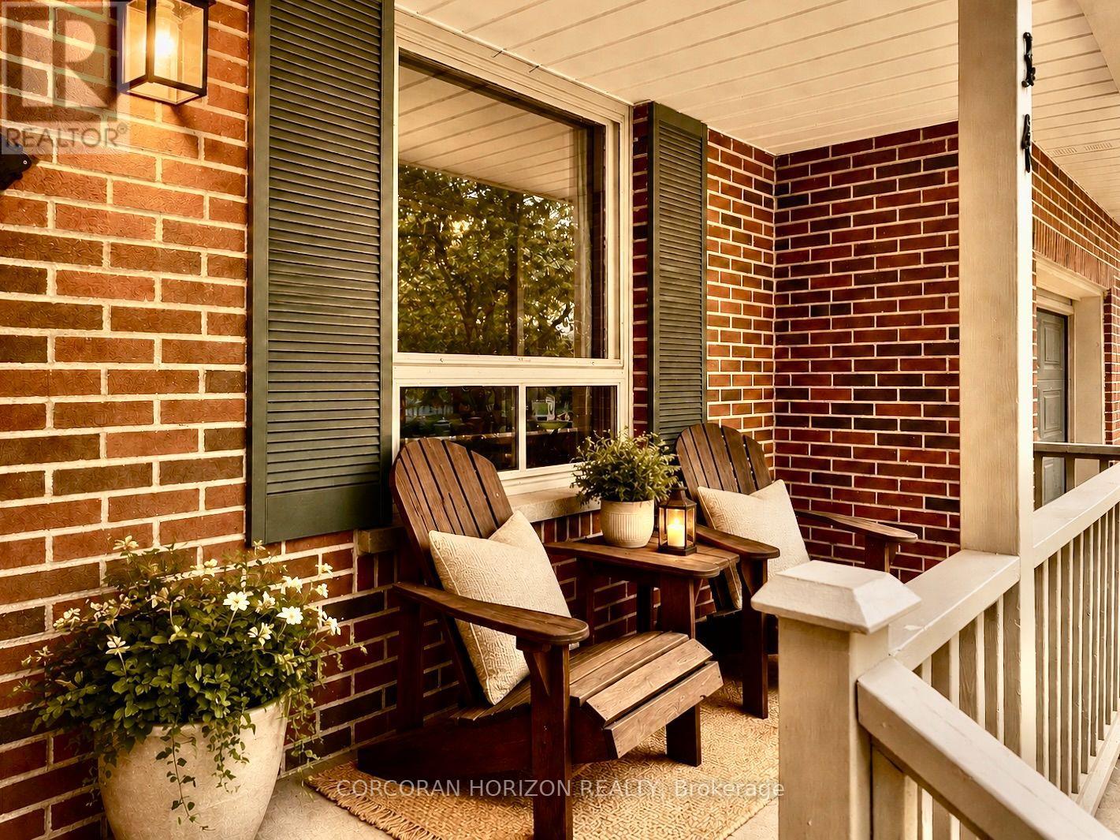
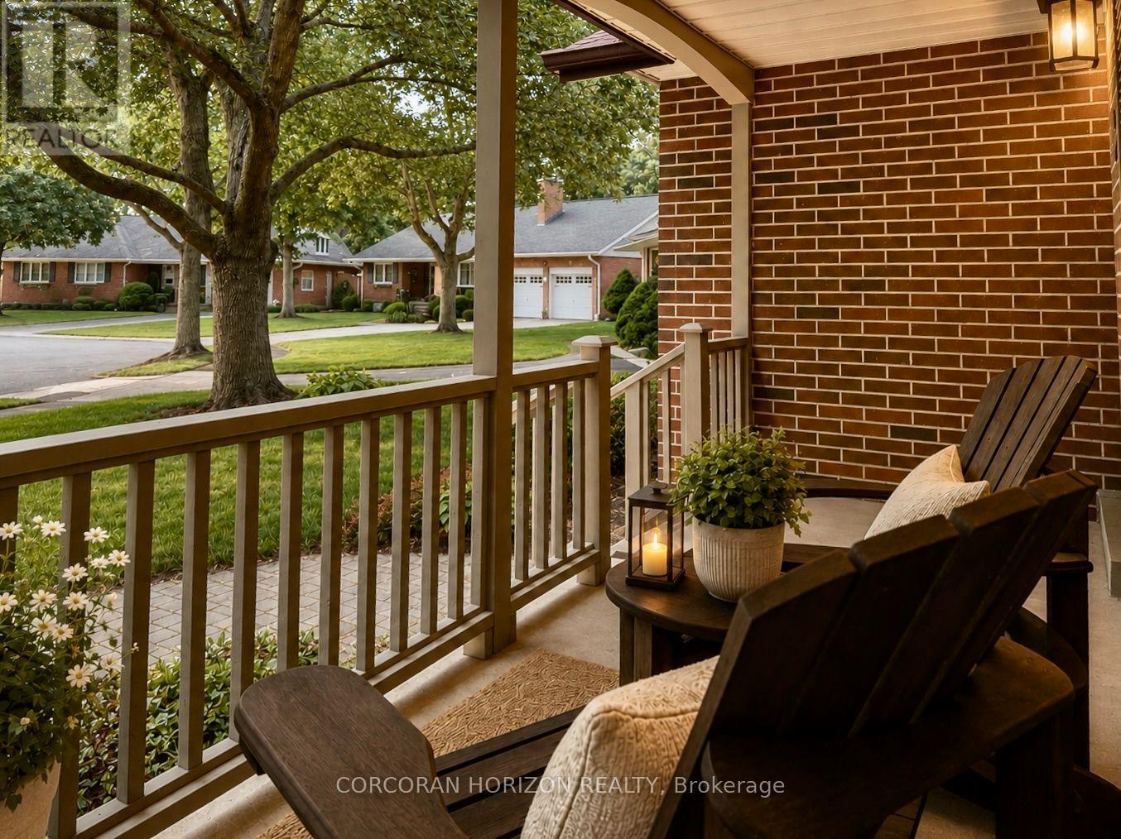
$3,627Welcome to the kind of home that makes you slow down. Tucked away on a quiet cul-de-sac in Kitchener's coveted Heritage Park/Rosemount neighbourhood, this charming bungaloft sits on an impressive pie-shaped lot surrounded by mature trees, offering a rare sense of privacy. From morning coffee on the covered front porch to evenings spent beneath the backyard canopy, this is a home designed for making memories. Inside, the thoughtfully designed main floor offers comfortable one-level living with a spacious primary bedroom, two additional bedrooms, main floor laundry, and everything you need on one level. The laundry room is roughed-in for a future third bathroom, with the option to relocate the laundry downstairs if desired. Upstairs, the bright loft offers incredible flexibility as a home office, guest suite, creative studio, or kids' retreat. Filled with natural light, it also features a Juliette balcony and additional attic storage. The finished basement expands your living space with a cozy wood-burning fireplace, fourth bedroom, versatile den, and generous storage. Step outside to discover what truly sets this property apart. The expansive pie-shaped backyard feels like your own private park, complete with a covered deck, hot tub, mature trees, and a detached garden shed. Whether entertaining friends, gardening, or simply enjoying the peaceful surroundings, this outdoor space offers a lifestyle that's hard to replicate. An attached garage with direct interior access adds everyday convenience, while the location places you just minutes from excellent schools, parks, trails, shopping, and everyday amenities. Move in and enjoy it exactly as it is, or personalize it over time to create your forever home. (id:31684)
| 2 days ago | Listing updated with changes from the MLS® | |
| 4 days ago | Listing first seen on site |



The trademarks MLS®, Multiple Listing Service® and the associated logos are owned by The Canadian Real Estate Association (CREA) and identify the quality of services provided by real estate professionals who are members of CREA. Used under license.
The trademarks REALTOR®, REALTORS®, and the REALTOR® logo are controlled by The Canadian Real Estate Association (CREA) and identify real estate professionals who are members of CREA. These trademarks are owned or controlled by The Canadian Real Estate Association (CREA) and identify real estate professionals who are members of CREA (REALTOR®) and/or the quality of services they provide (MLS®).
This REALTOR.ca listing content is owned and licensed by REALTOR® members of The Canadian Real Estate Association.