
501 - 33 ERIE AVENUEBrantford, ON N3S 2E7
Mortgage Calculator
Monthly Payment (Est.)
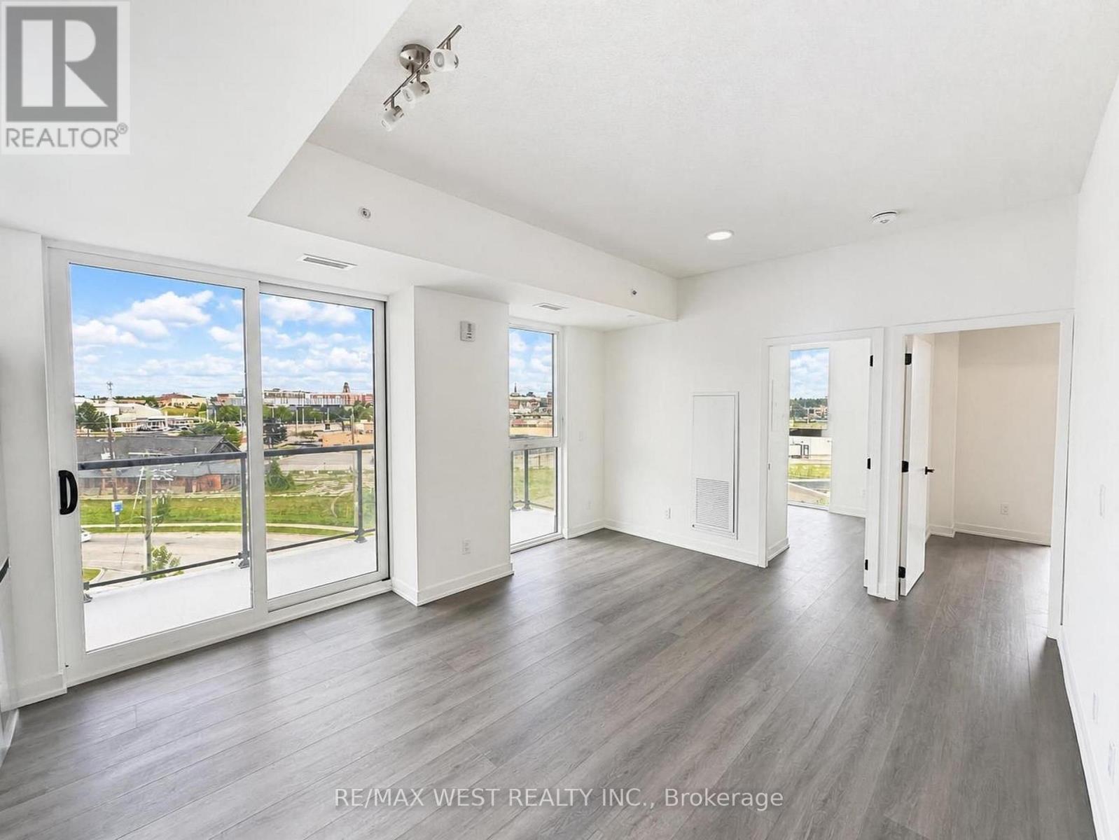
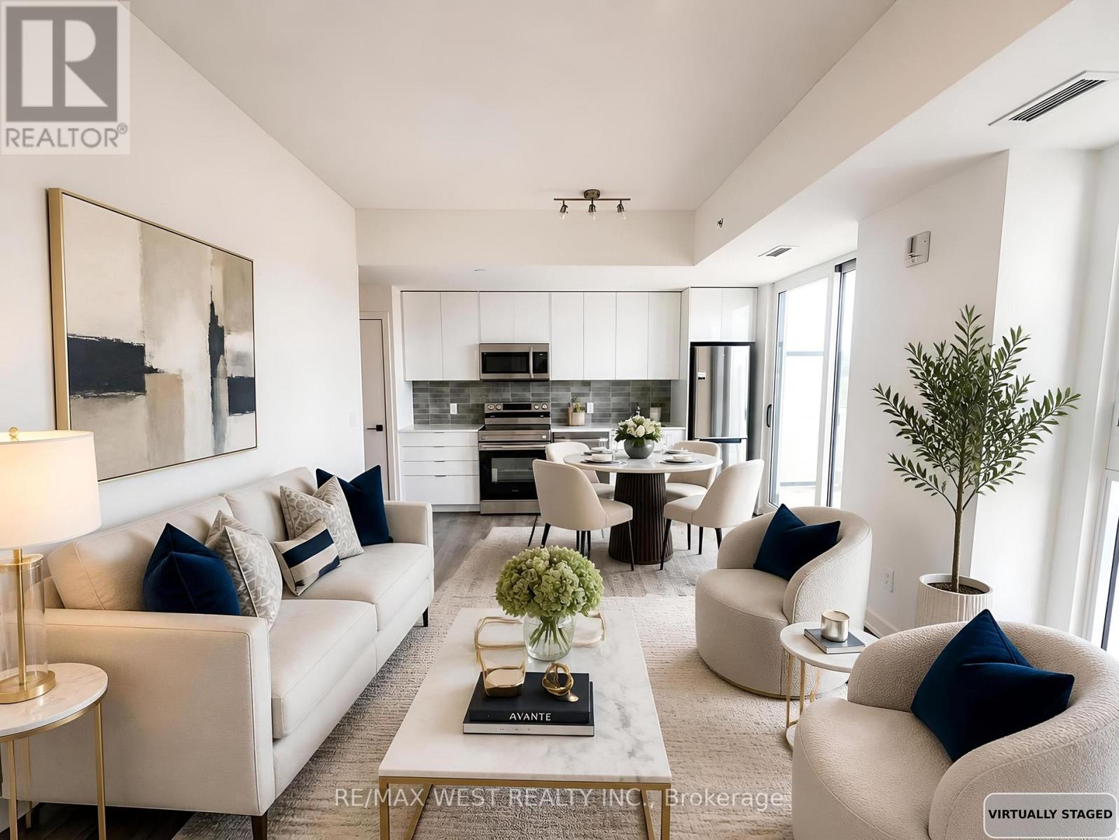
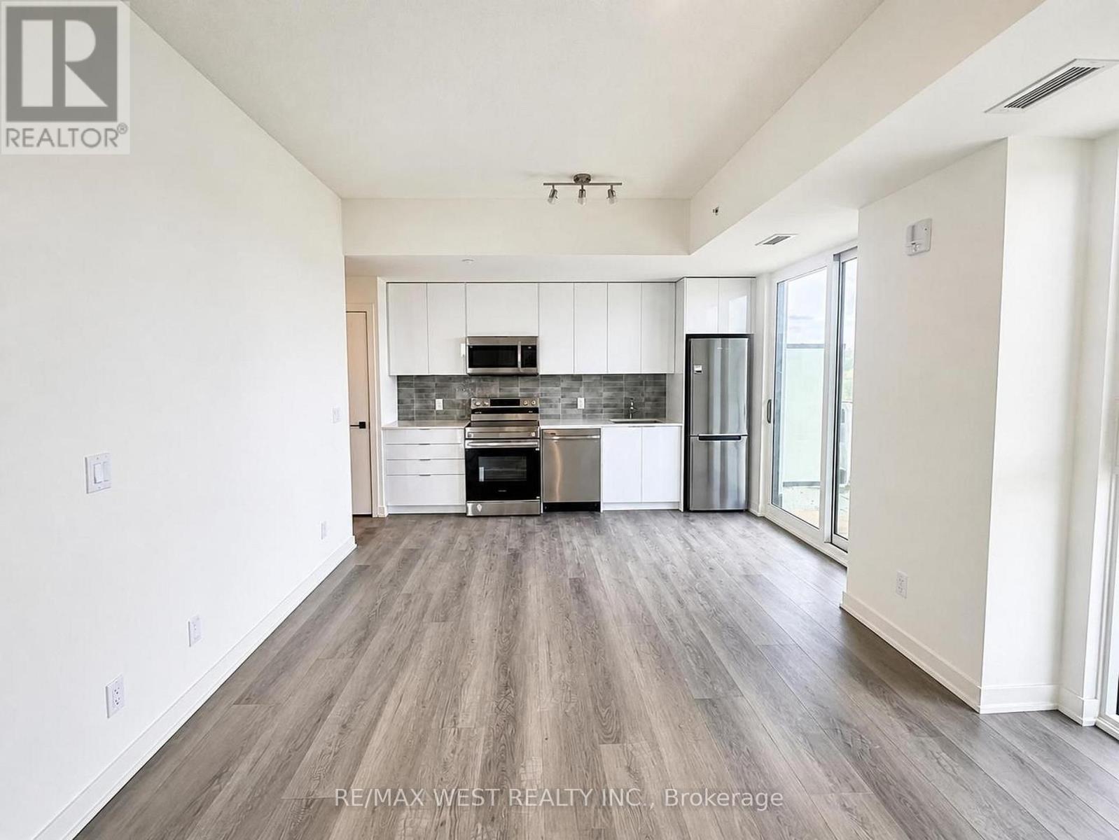
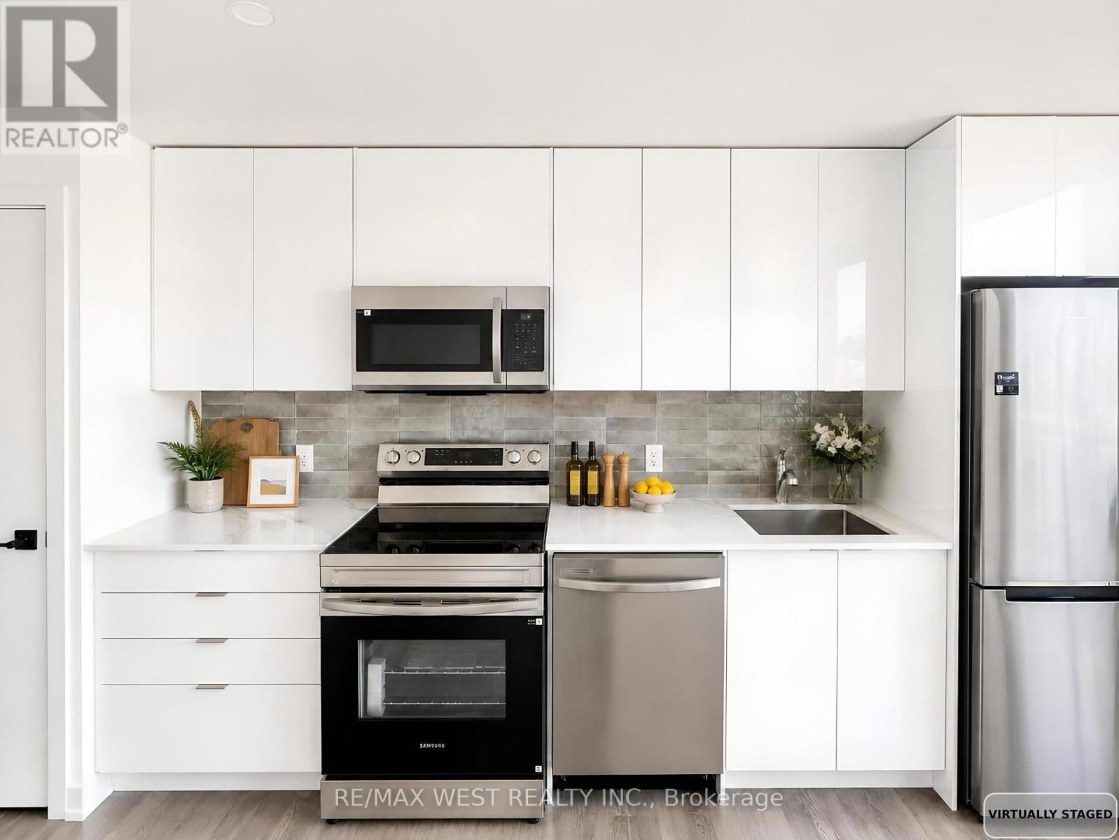
$8Welcome to Grand Bell 2 Condos by Lakeview Development. Be the first to live in this brand-new corner suite featuring 2 bedrooms, 2 bathrooms, a bright open-concept layout, and floor-to-ceiling windows that fill the home with natural light. Enjoy your private balcony and an unbeatable location just minutes from Wilfrid Laurier University, Conestoga College, shopping, dining, parks, GO Transit, VIA Rail, and Highways 403 & 401. Surrounded by scenic trails and conservation areas, this never-lived-in suite offers the perfect blend of comfort, convenience, and modern living. Don't miss this opportunity to lease a spacious, never-lived-in home in one of Brantford's newest and most desirable communities. *Images have been virtually staged to illustrate the property's potential. Furniture and decor shown are digitally rendered and are not included with the property. Please refer to the original photographs for an accurate representation of the property's current condition.* (id:31684)
| 8 hours ago | Listing updated with changes from the MLS® | |
| a week ago | Status changed to Active | |
| a month ago | Listing first seen on site |



The trademarks MLS®, Multiple Listing Service® and the associated logos are owned by The Canadian Real Estate Association (CREA) and identify the quality of services provided by real estate professionals who are members of CREA. Used under license.
The trademarks REALTOR®, REALTORS®, and the REALTOR® logo are controlled by The Canadian Real Estate Association (CREA) and identify real estate professionals who are members of CREA. These trademarks are owned or controlled by The Canadian Real Estate Association (CREA) and identify real estate professionals who are members of CREA (REALTOR®) and/or the quality of services they provide (MLS®).
This REALTOR.ca listing content is owned and licensed by REALTOR® members of The Canadian Real Estate Association.