
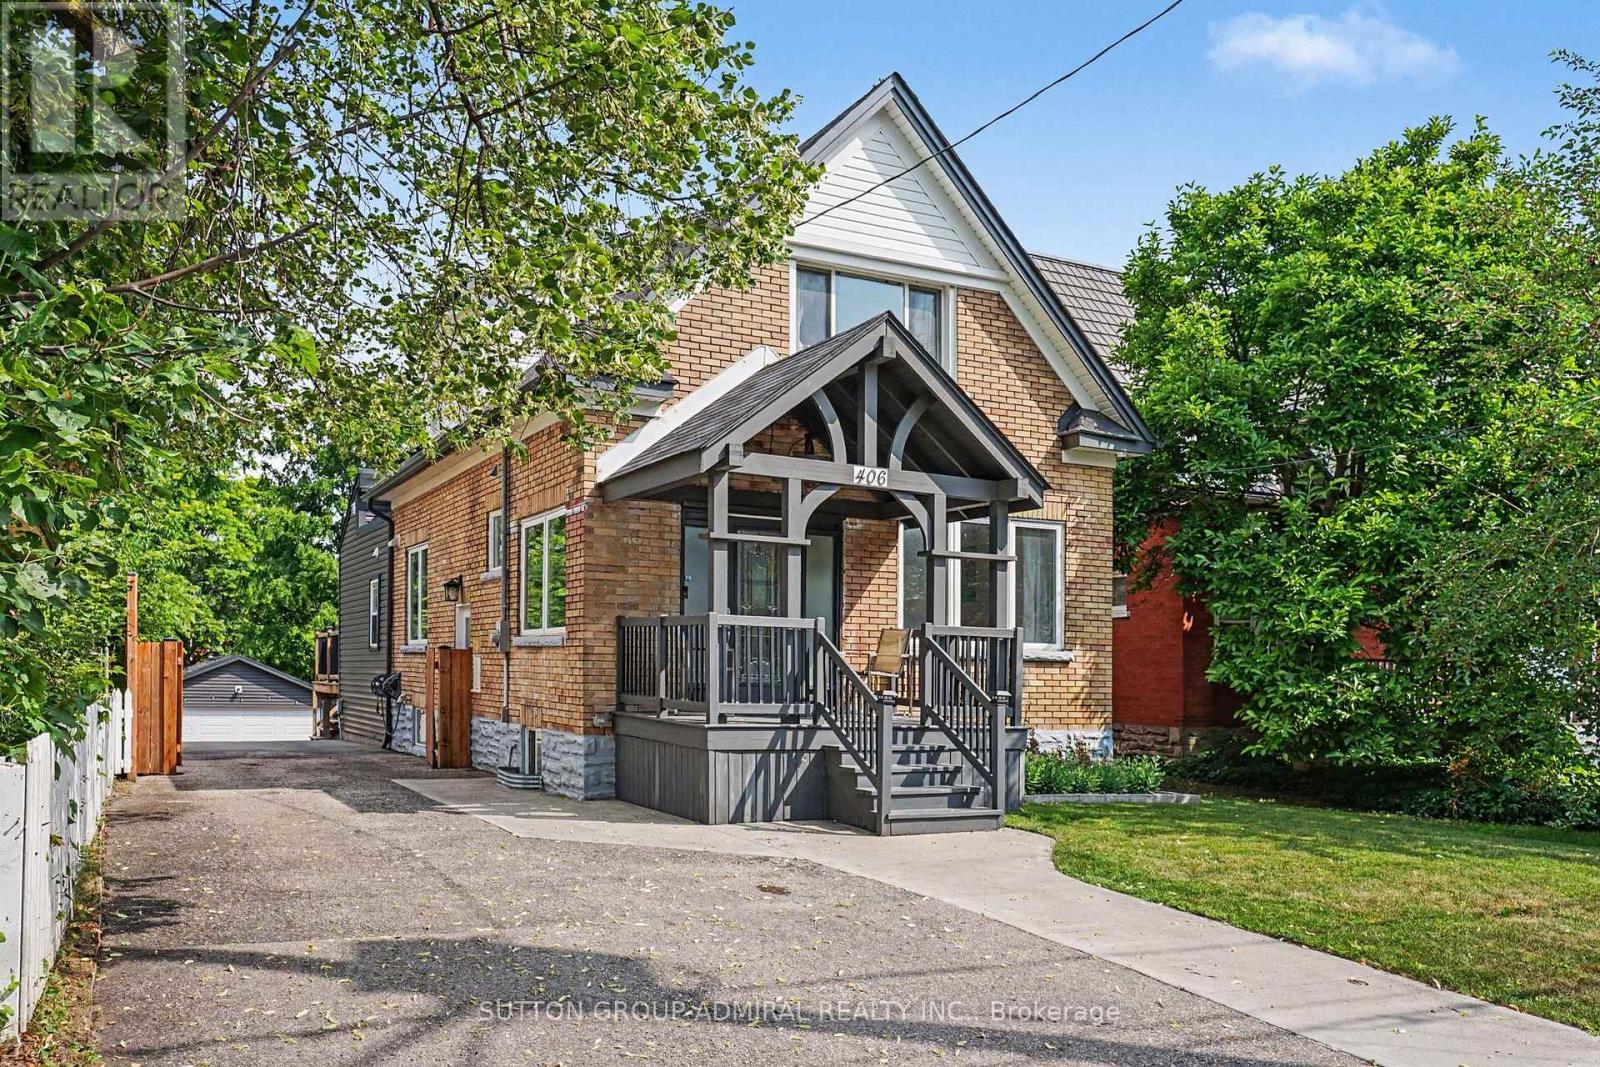
406 STIRLING AVENUE SKitchener, ON N2M3H9
Mortgage Calculator
Monthly Payment (Est.)
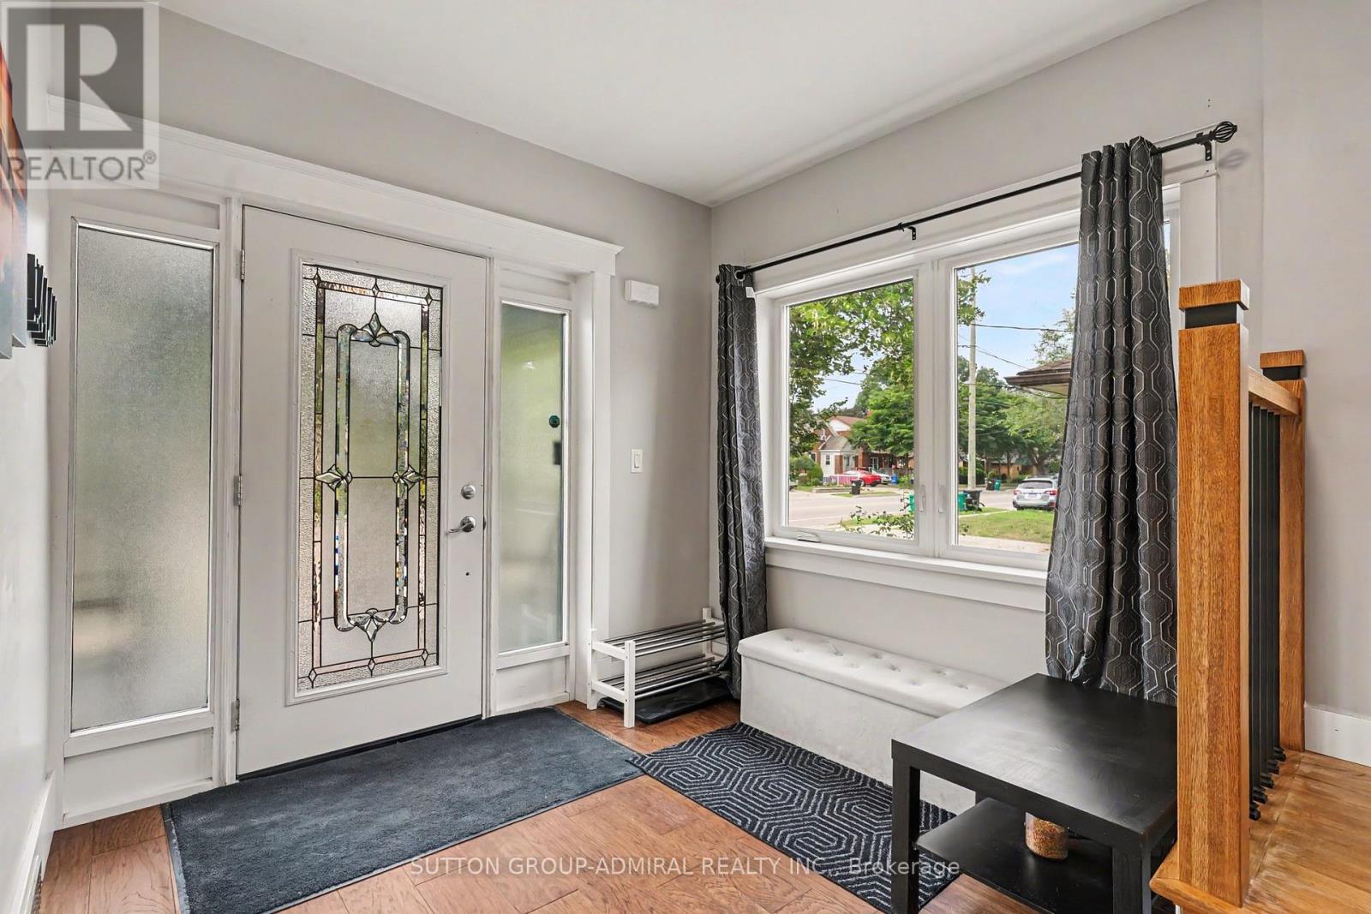
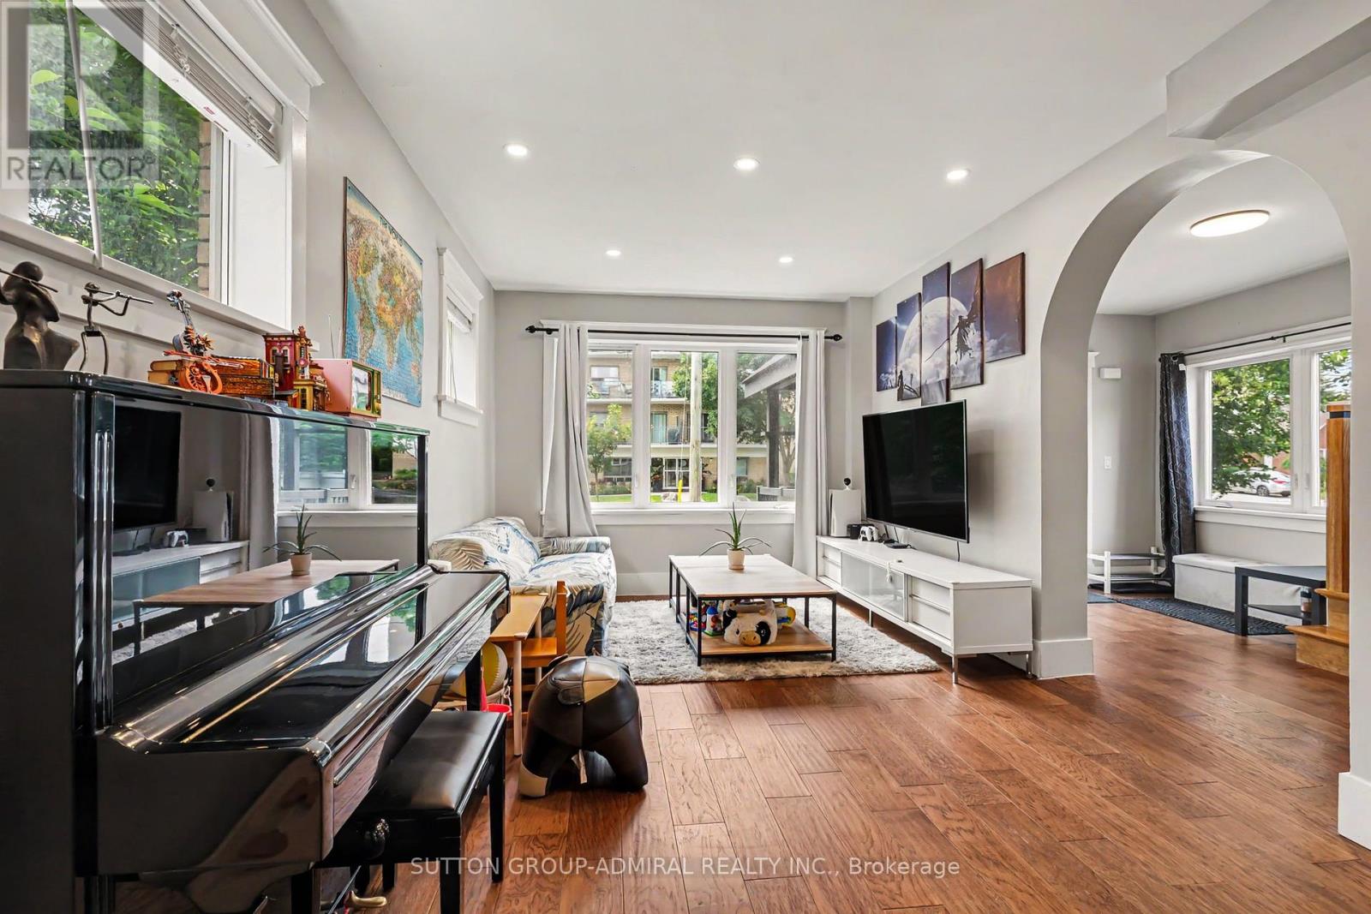
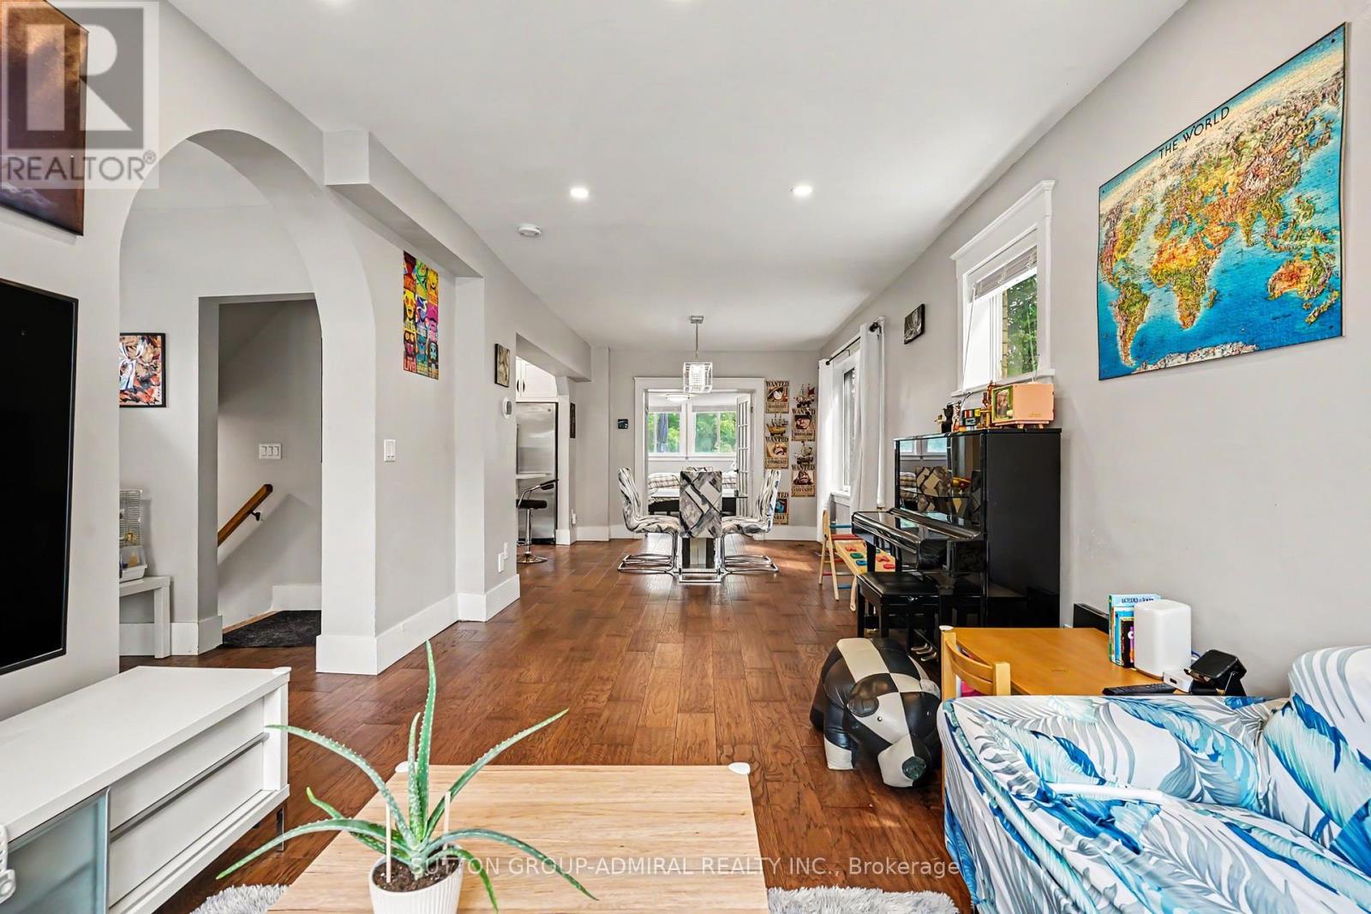
$3,559Welcome to your next beautiful move in ready home. This one and a half storey (approx. 1754 sqft) home boasts 4 total bedrooms (3+1 configuration) + 4 full bathrooms, each bedroom contains its own ensuite bathroom for absolute privacy. This home has no carpets throughout, engineering hardwood flooring on main floor with an open concept living area for modern living. Large master bedroom extension on the main floor for added convenience with walk in closet and 4 piece ensuite. This home features a wooden deck in the spacious backyard for entertaining, second floor balcony for those relaxing early morning coffees, outdoor security cameras, tankless water heater, new installed heat pump (2024), water softener, second floor laundry. This home also provides a finished basement with separate side entrance, can be used as a rec room or as a 4th bedroom. Double car detached garage with its own electrical panel with a long private driveway that parks 10 cars total, great for hosting. Conveniently located near schools, parks, transit routes and shopping stores and just minutes from Hwy 8. Book your showing today and don't miss out on your dream home. (id:31684)
| 4 days ago | Listing updated with changes from the MLS® | |
| 4 days ago | Listing first seen on site |



The trademarks MLS®, Multiple Listing Service® and the associated logos are owned by The Canadian Real Estate Association (CREA) and identify the quality of services provided by real estate professionals who are members of CREA. Used under license.
The trademarks REALTOR®, REALTORS®, and the REALTOR® logo are controlled by The Canadian Real Estate Association (CREA) and identify real estate professionals who are members of CREA. These trademarks are owned or controlled by The Canadian Real Estate Association (CREA) and identify real estate professionals who are members of CREA (REALTOR®) and/or the quality of services they provide (MLS®).
This REALTOR.ca listing content is owned and licensed by REALTOR® members of The Canadian Real Estate Association.