
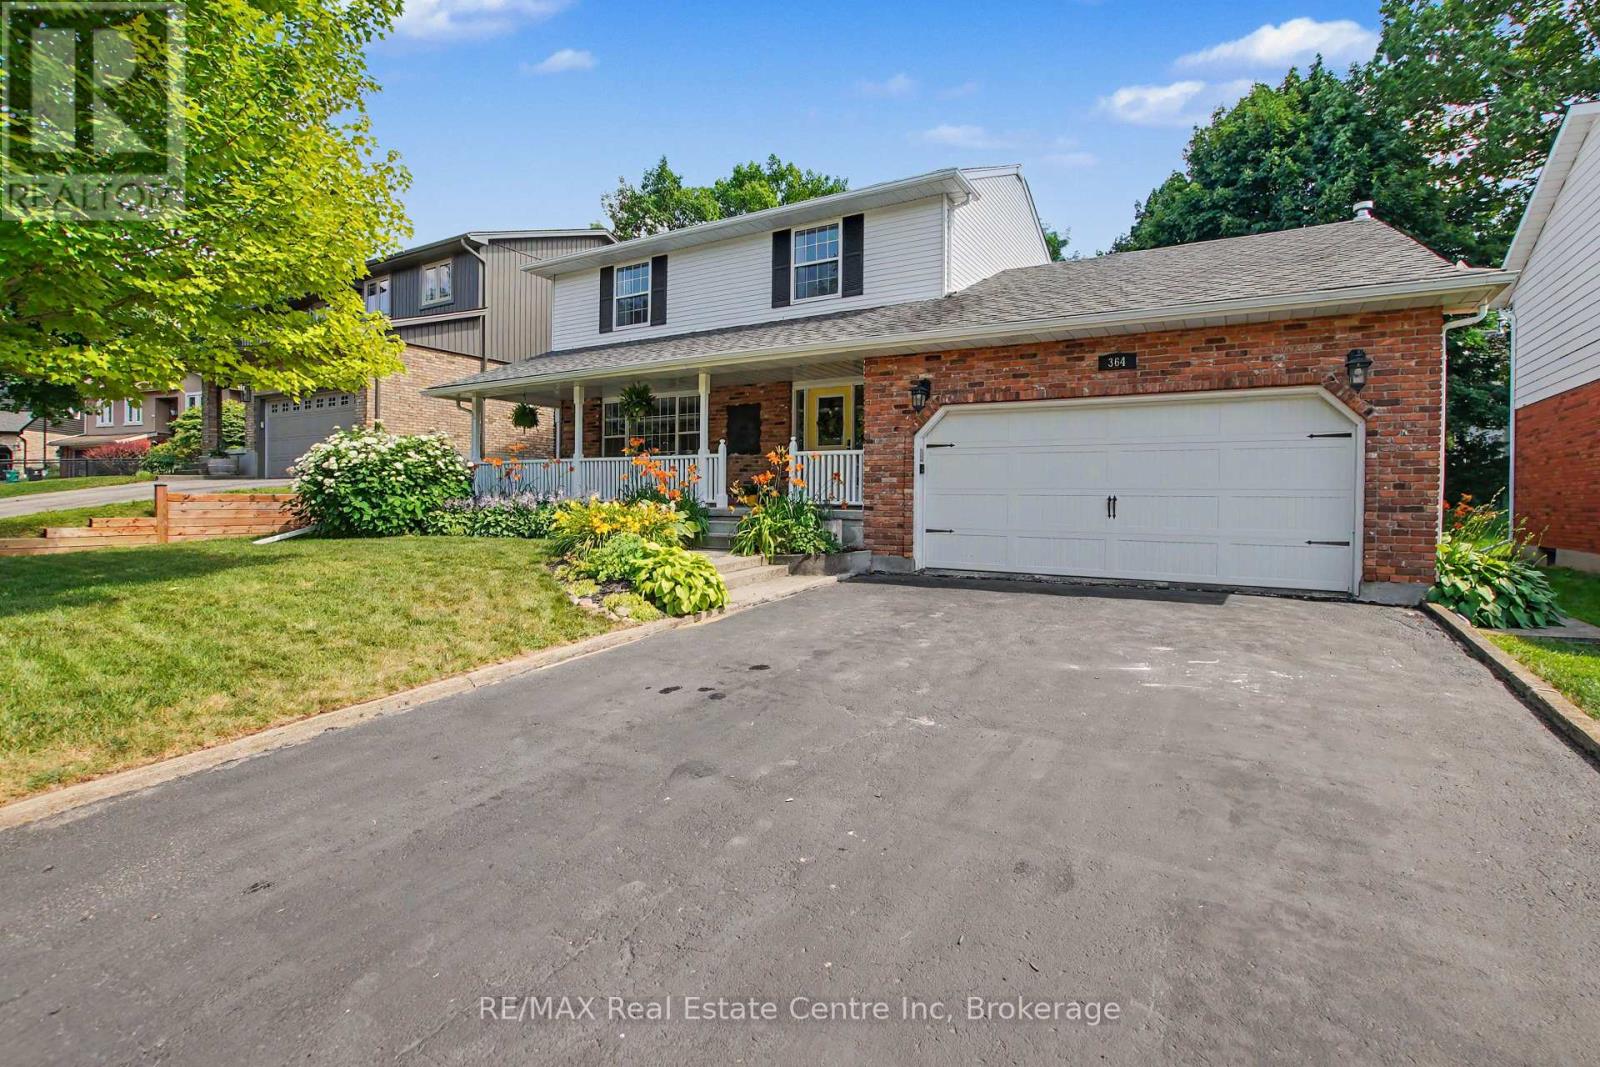
364 KRIBS STREETCambridge, ON N3C3L6
Mortgage Calculator
Monthly Payment (Est.)
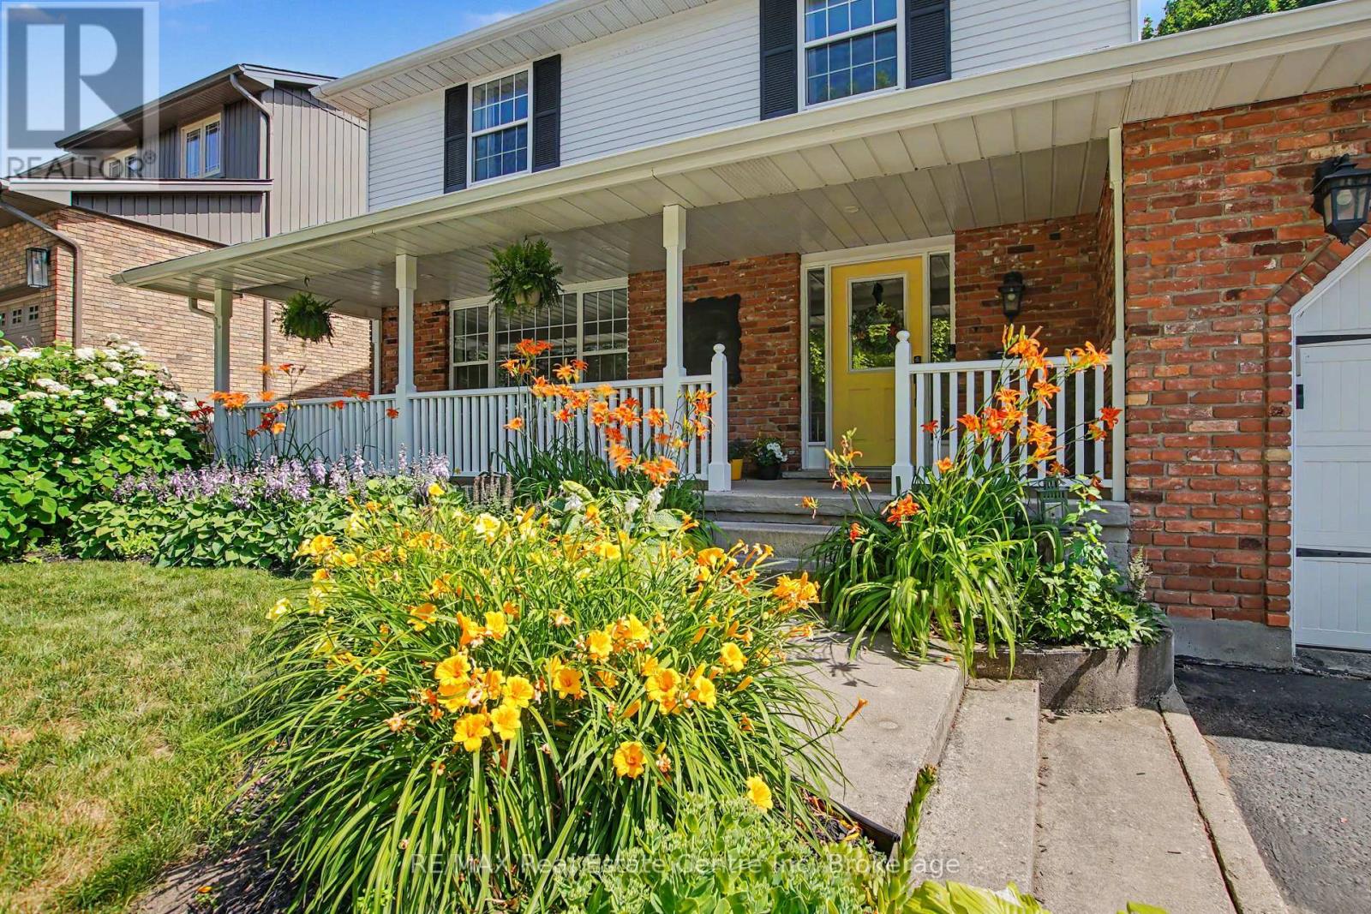
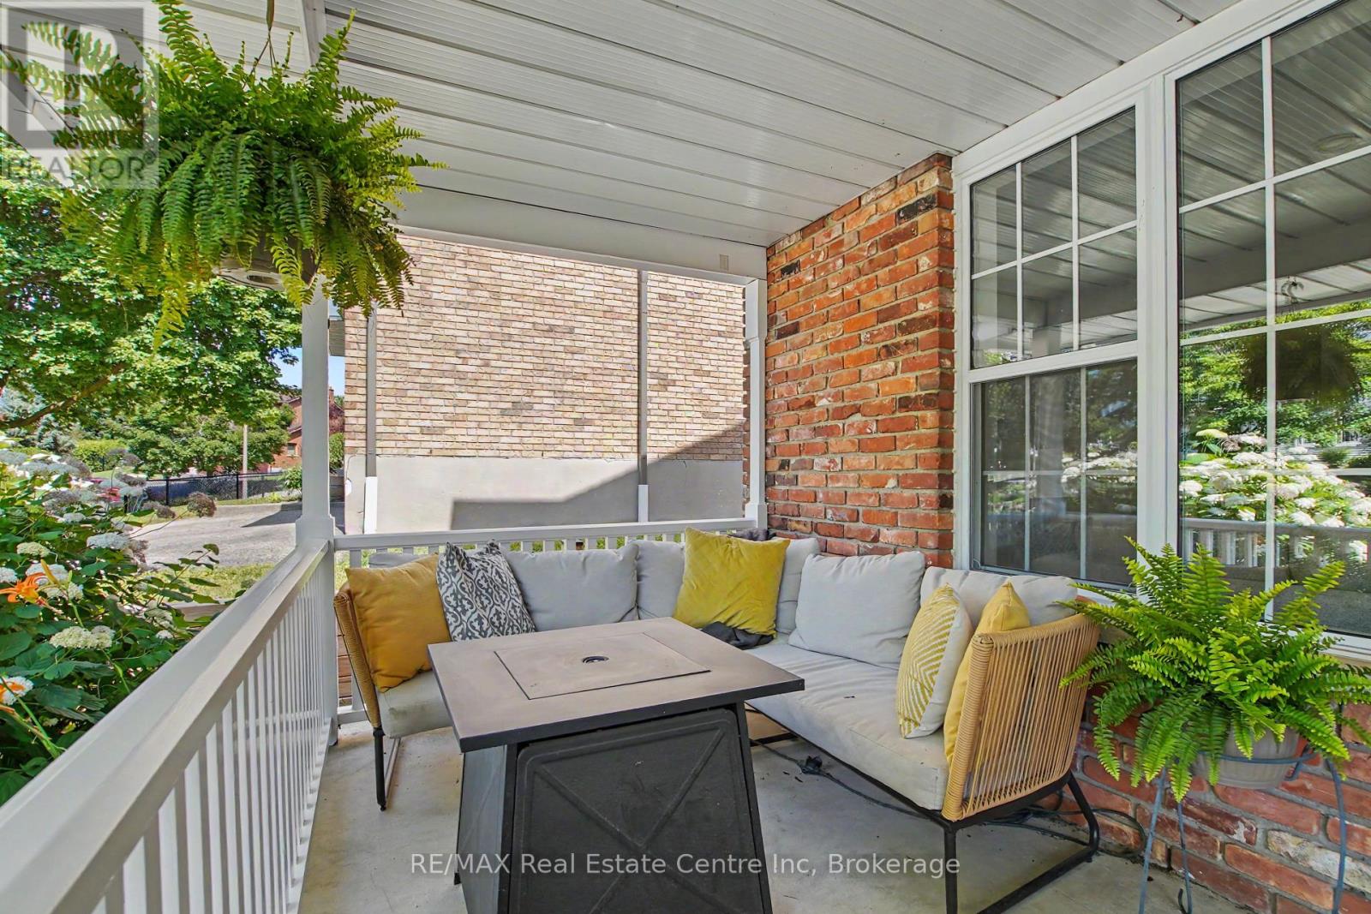
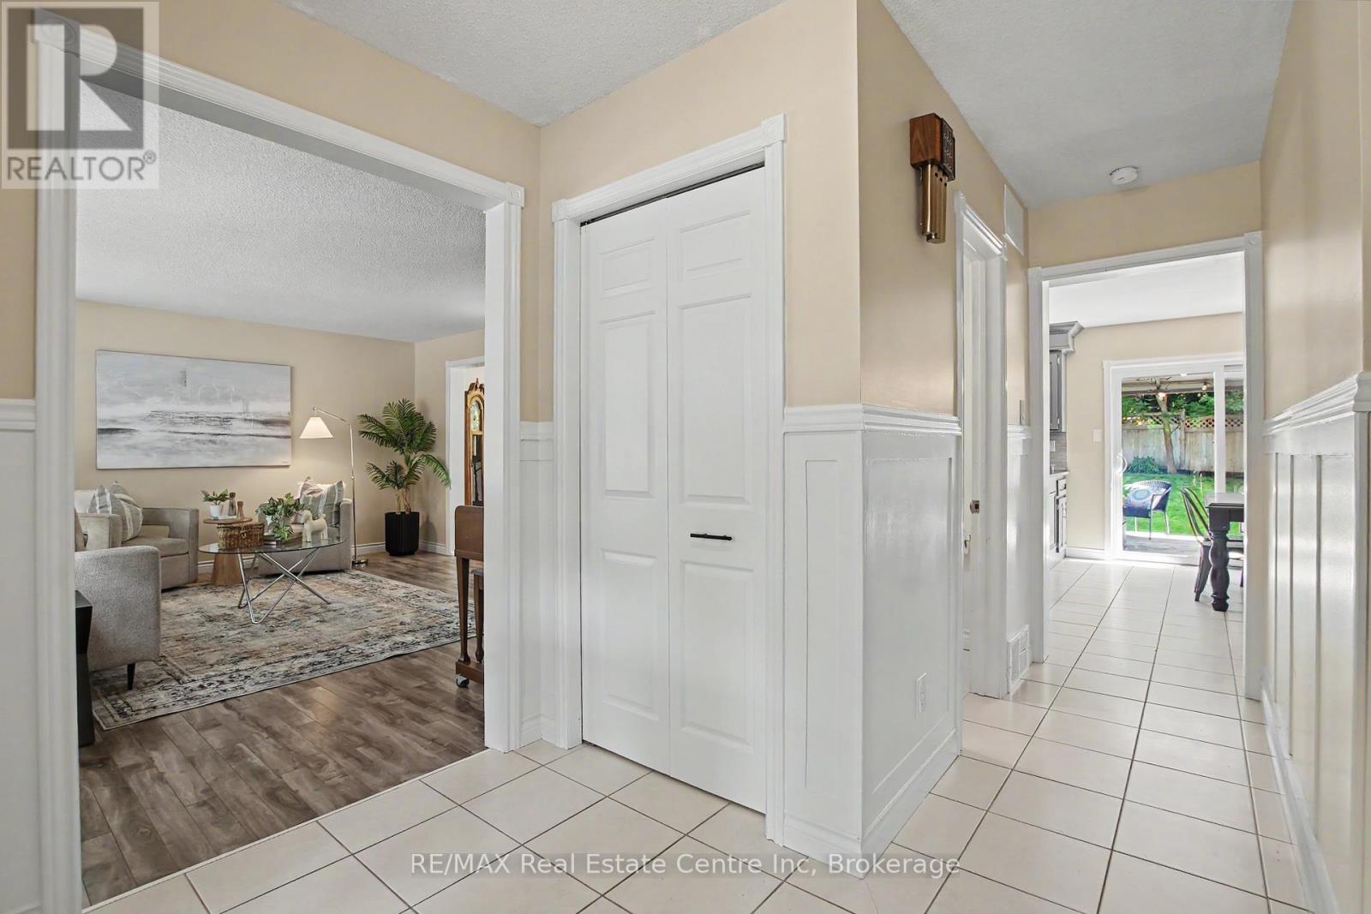
$4,196Welcome to a beautifully maintained family home nestled on a quiet, tree-lined street in one of Hespeler's most sought-after neighbourhoods. Offering over 3,500 sq ft of finished living space, this 4-bedroom, 3-bathroom home blends timeless updates with exceptional space for everyday living. The heart of the home is the renovated kitchen featuring refinished solid wood cabinetry, granite countertops, a granite sink, porcelain backsplash and a built-in bench, all flowing seamlessly into the inviting family room with a cozy gas fireplace. Bright principal rooms, updated bathrooms, hardwood flooring throughout the second level and a carpet-free design offer both style and functionality. Enjoy your morning coffee on the expansive covered front porch or unwind in the private backyard surrounded by mature trees, complete with an updated deck, retaining wall and fencing. A newer roof with 35-year shingles adds a peace of mind, while the location offers scenic walking trails, a highly regarded French Immersion school, parks and quick access to Highway 401. A home designed for families, built for entertaining and ready for its next chapter. Homes on this street rarely come to market so don't miss your opportunity to make this one yours. (id:31684)
| 10 hours ago | Listing updated with changes from the MLS® | |
| 10 hours ago | Listing first seen on site |



The trademarks MLS®, Multiple Listing Service® and the associated logos are owned by The Canadian Real Estate Association (CREA) and identify the quality of services provided by real estate professionals who are members of CREA. Used under license.
The trademarks REALTOR®, REALTORS®, and the REALTOR® logo are controlled by The Canadian Real Estate Association (CREA) and identify real estate professionals who are members of CREA. These trademarks are owned or controlled by The Canadian Real Estate Association (CREA) and identify real estate professionals who are members of CREA (REALTOR®) and/or the quality of services they provide (MLS®).
This REALTOR.ca listing content is owned and licensed by REALTOR® members of The Canadian Real Estate Association.