
403 - 200 JAMIESON PARKWAYCambridge, ON N3C4B5
Mortgage Calculator
Monthly Payment (Est.)
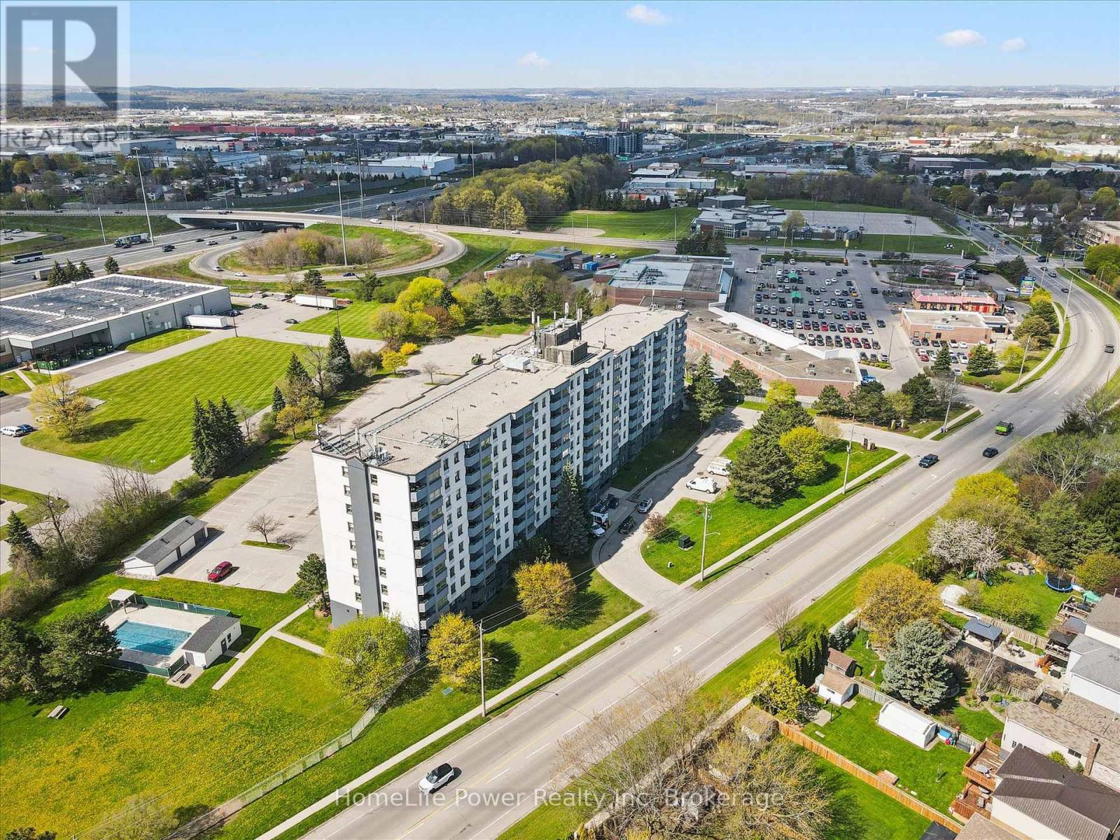
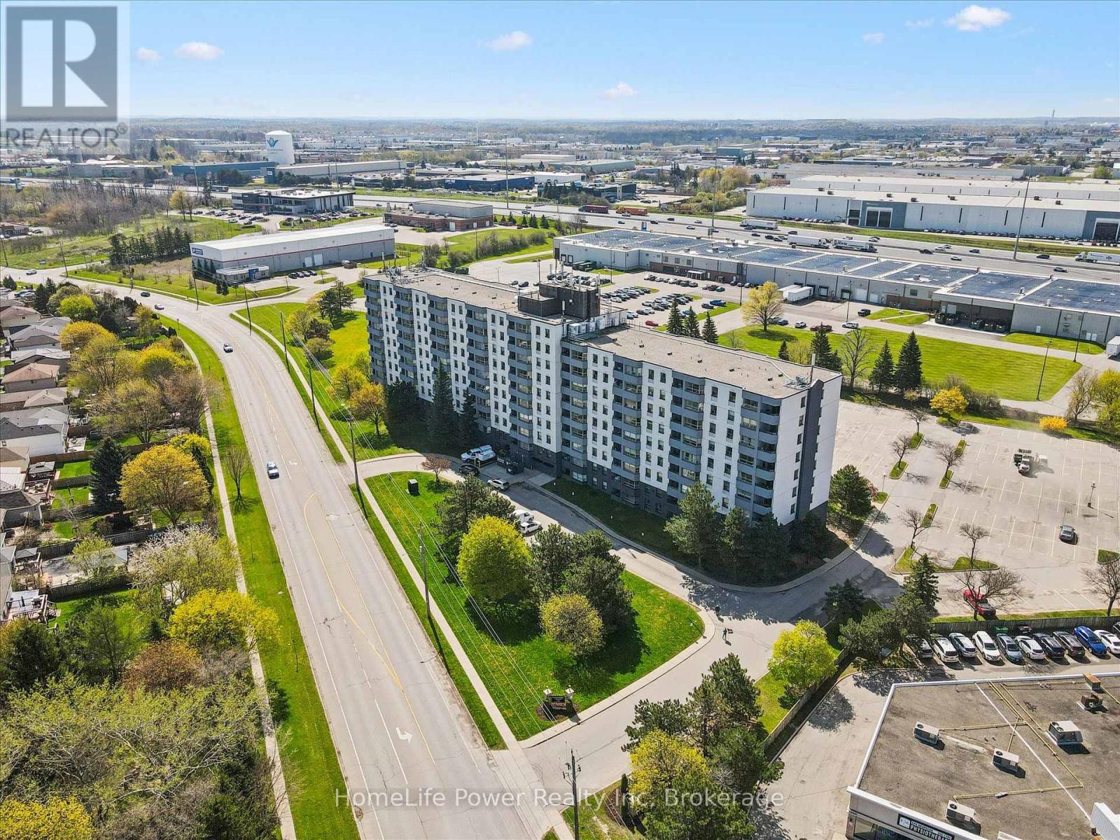
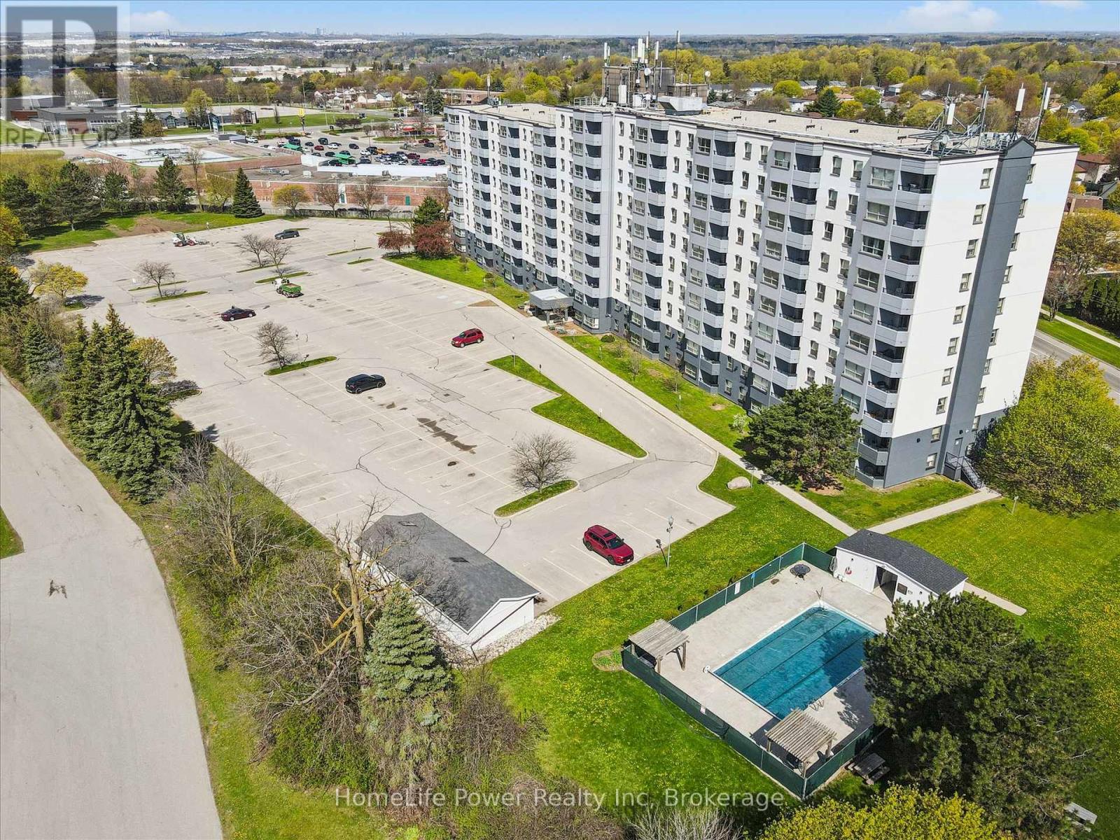
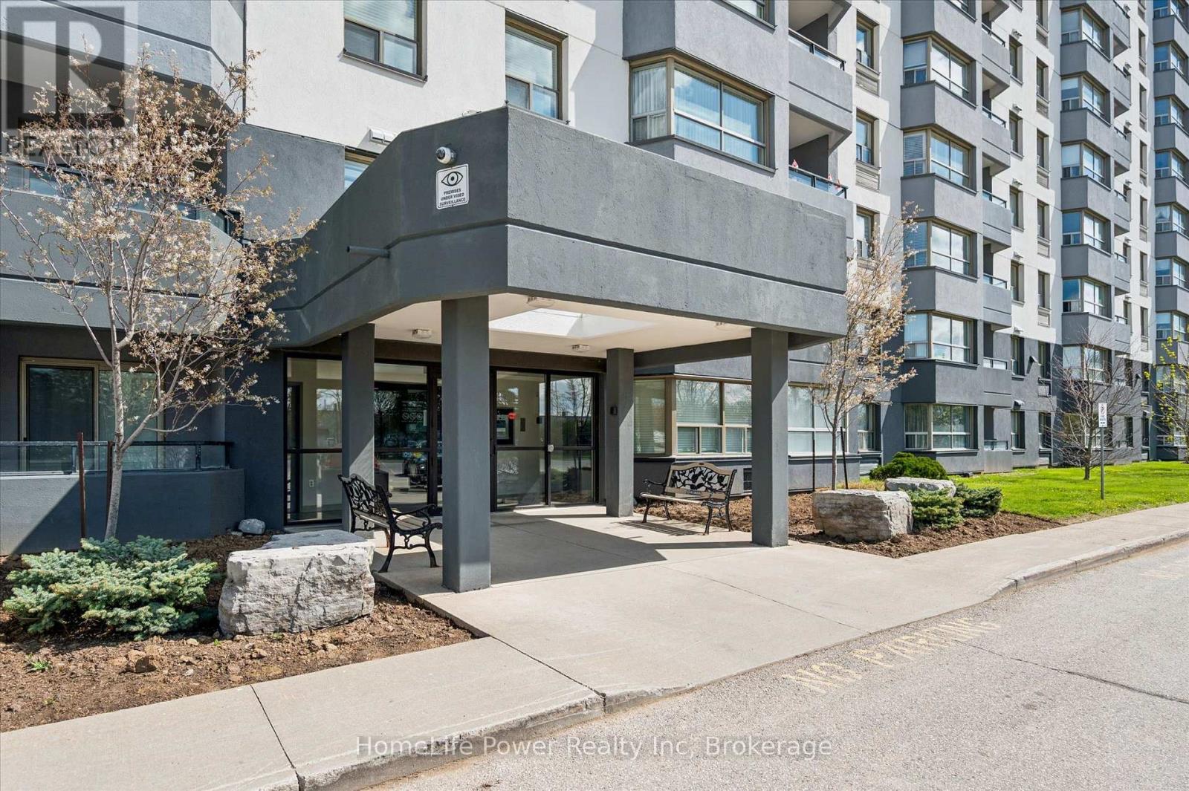
$1,619Welcome home to this bright, clean, and beautifully maintained 2-bedroom condo in the heart of Hespeler. Offering a spacious carpet-free layout with neutral décor and a warm, inviting feel throughout, this lovely home is move-in ready and easy to enjoy. The bright white kitchen provides a fresh, timeless look with plenty of space to cook and gather in the large dining area. The thoughtful floor plan includes a large primary bedroom, convenient in-suite laundry, and a private balcony with pleasant views-the perfect spot to relax and unwind. Residents can enjoy wonderful amenities including an outdoor pool, common rooms, and beautifully kept green space with picnic tables and a horseshoe pit. Ideally located close to shopping, schools, parks, and everyday conveniences, with quick access to Highway 401 for an easy commute in any direction. Ask your agent about the 3 months free condo incentive! (id:31684)
| yesterday | Listing updated with changes from the MLS® | |
| yesterday | Listing first seen on site |



The trademarks MLS®, Multiple Listing Service® and the associated logos are owned by The Canadian Real Estate Association (CREA) and identify the quality of services provided by real estate professionals who are members of CREA. Used under license.
The trademarks REALTOR®, REALTORS®, and the REALTOR® logo are controlled by The Canadian Real Estate Association (CREA) and identify real estate professionals who are members of CREA. These trademarks are owned or controlled by The Canadian Real Estate Association (CREA) and identify real estate professionals who are members of CREA (REALTOR®) and/or the quality of services they provide (MLS®).
This REALTOR.ca listing content is owned and licensed by REALTOR® members of The Canadian Real Estate Association.