
42 HENRY STREETCambridge, ON N1R3W4
Mortgage Calculator
Monthly Payment (Est.)
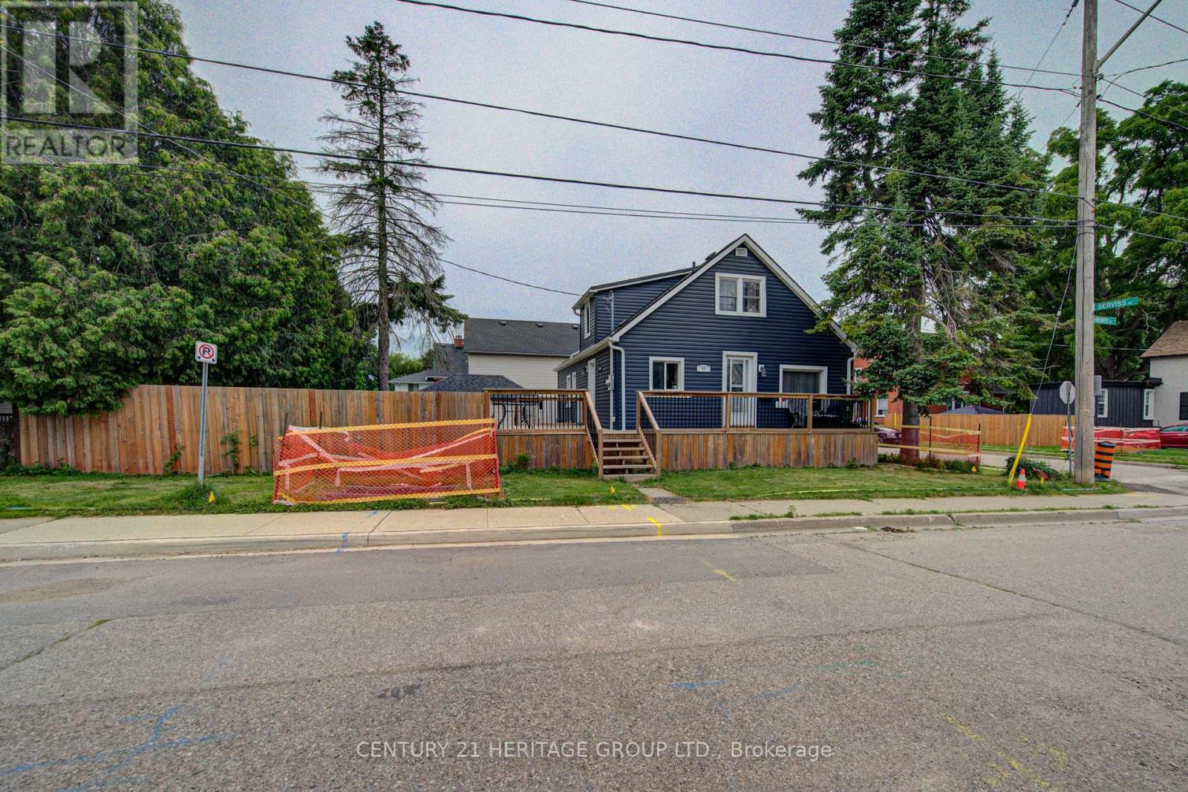
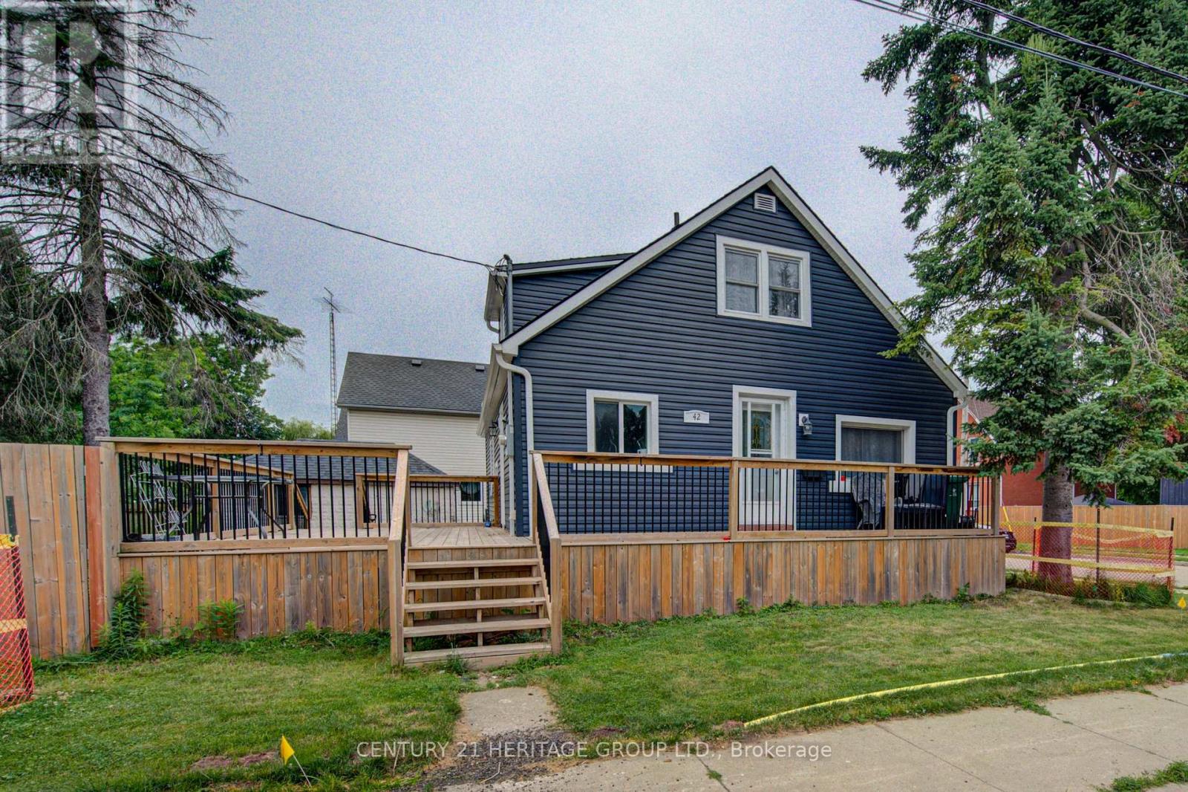
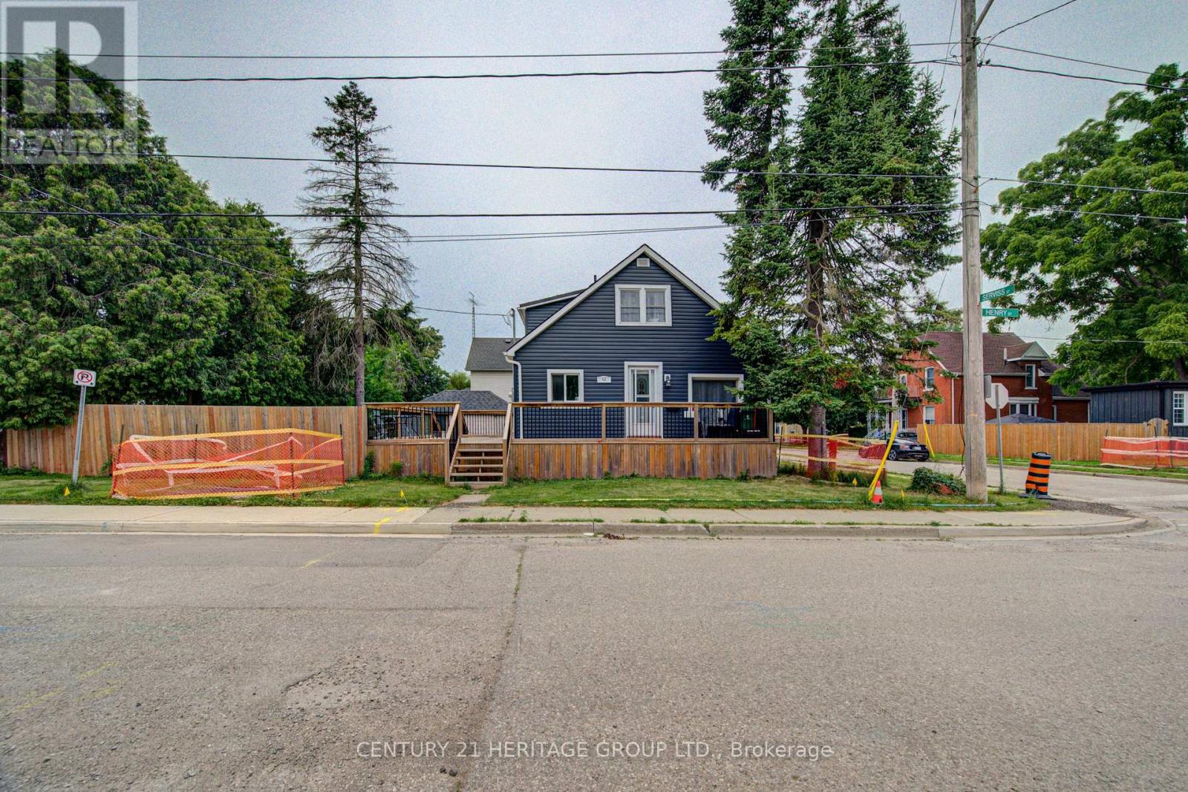
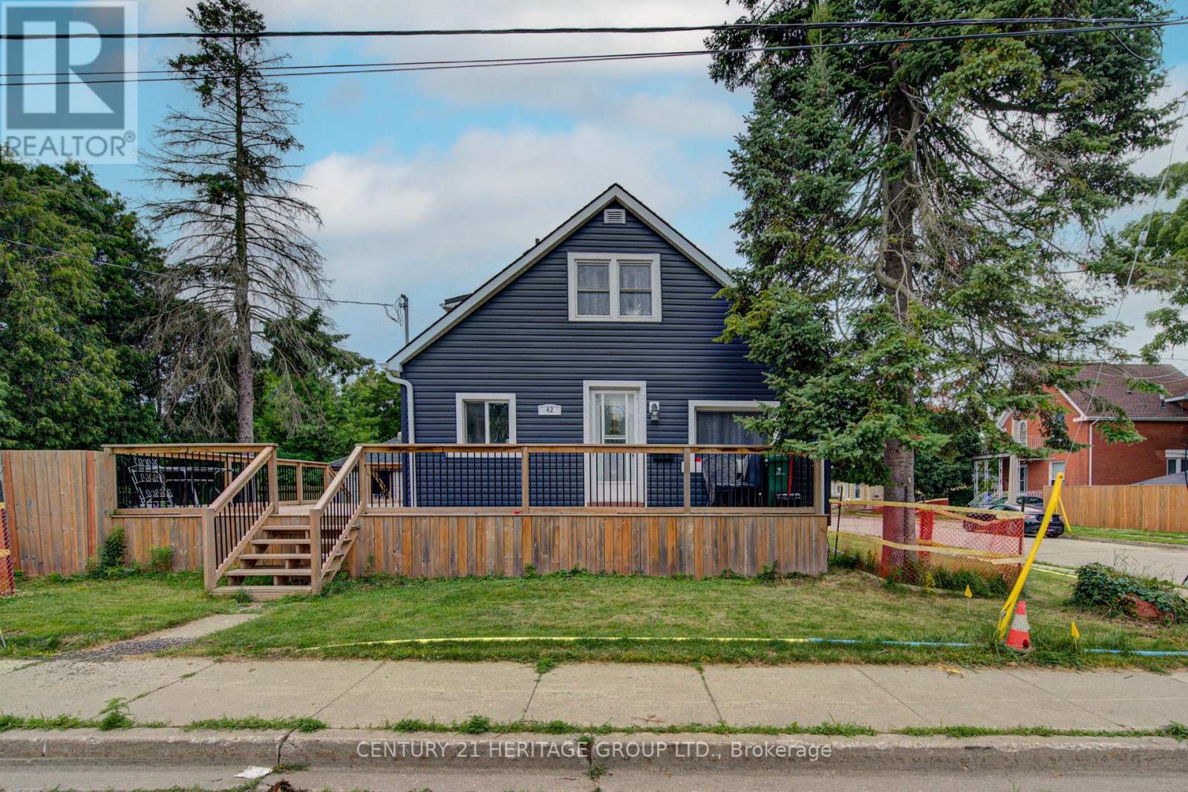
$3,057Charming 1.5-Storey Home in the Heart of Desirable East Galt! Welcome to this beautifully updated 1.5-storey home, where timeless character meets modern comfort. Nestled in the highly sought-after East Galt neighbourhood, this inviting residence offers the perfect blend of style, functionality, and space for today's family. Featuring 5 spacious bedrooms, 3 bathrooms, and a versatile den, this home provides flexible living for growing families, multi-generational households, or those working from home. The heart of the home is the modern, updated kitchen with sleek finishes, flowing effortlessly into the bright open-concept living and dining areas-perfect for everyday living, entertaining guests, or creating lasting family memories. The fully finished basement with a separate entrance offers excellent potential for an in-law suite, extended family living, or additional recreational space. Step outside to enjoy the private, fully fenced backyard, complete with a large entertainment-sized deck-ideal for summer BBQs, children, pets, and outdoor gatherings. Additional highlights include parking for up to 4 vehicles plus a detached single-car garage, providing ample parking and storage. Conveniently located close to schools, parks, shopping, public transit, and all the amenities East Galt has to offer, this move-in-ready home combines comfort, versatility, and exceptional value. Don't miss this fantastic opportunity to own a beautiful home in one of Cambridge's most desirable neighbourhoods. Book your private showing today! (id:31684)
| yesterday | Listing updated with changes from the MLS® | |
| yesterday | Listing first seen on site |



The trademarks MLS®, Multiple Listing Service® and the associated logos are owned by The Canadian Real Estate Association (CREA) and identify the quality of services provided by real estate professionals who are members of CREA. Used under license.
The trademarks REALTOR®, REALTORS®, and the REALTOR® logo are controlled by The Canadian Real Estate Association (CREA) and identify real estate professionals who are members of CREA. These trademarks are owned or controlled by The Canadian Real Estate Association (CREA) and identify real estate professionals who are members of CREA (REALTOR®) and/or the quality of services they provide (MLS®).
This REALTOR.ca listing content is owned and licensed by REALTOR® members of The Canadian Real Estate Association.