
711 - 33 ERIE AVENUEBrantford, ON N3S 0K7
Mortgage Calculator
Monthly Payment (Est.)
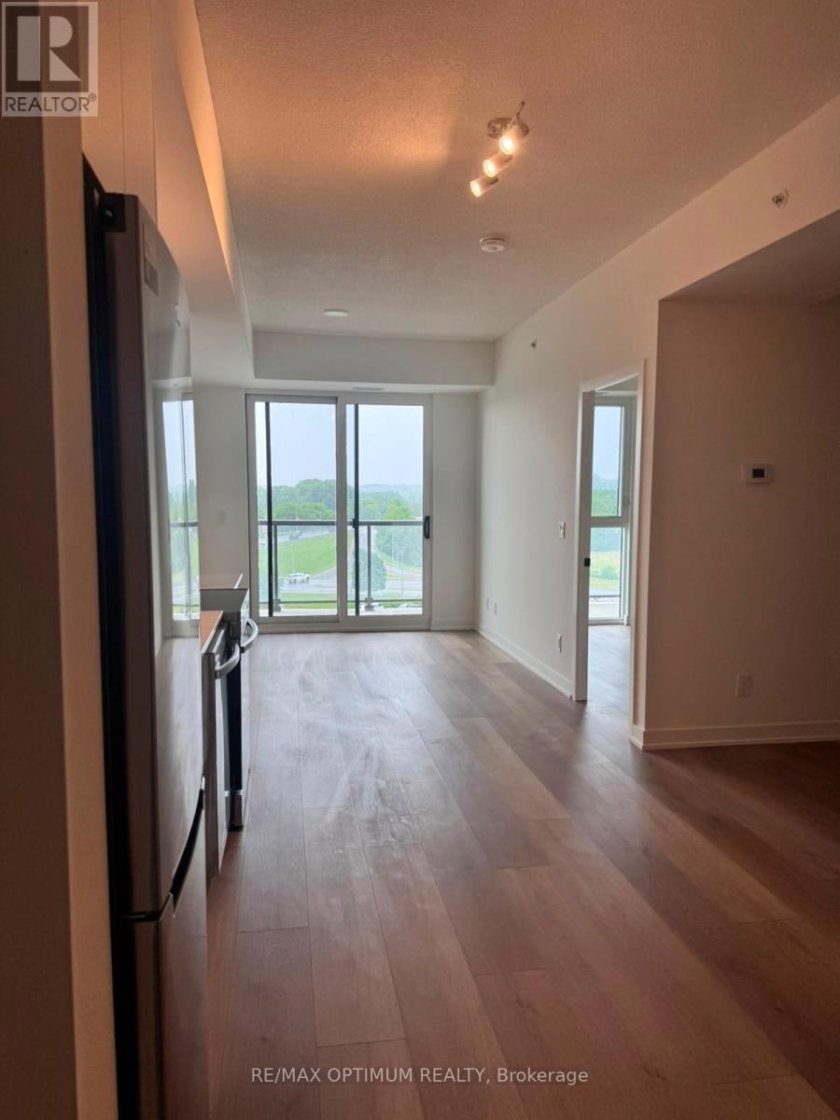
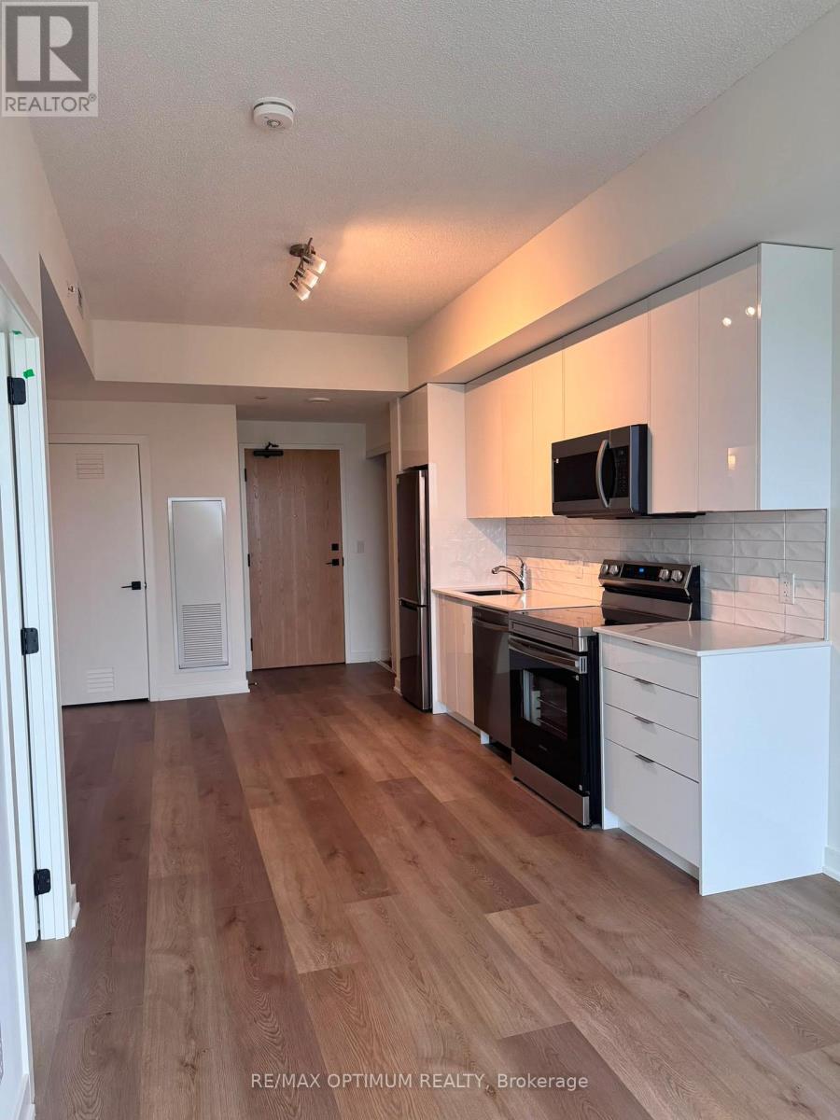
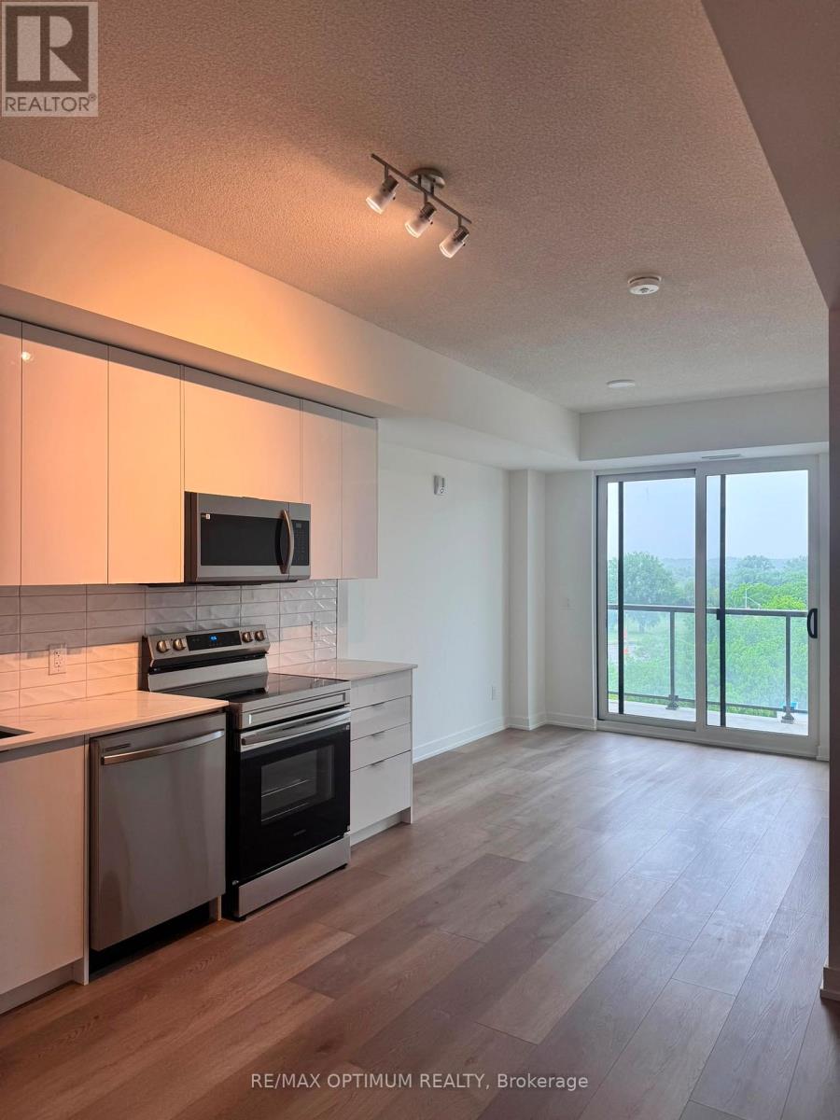
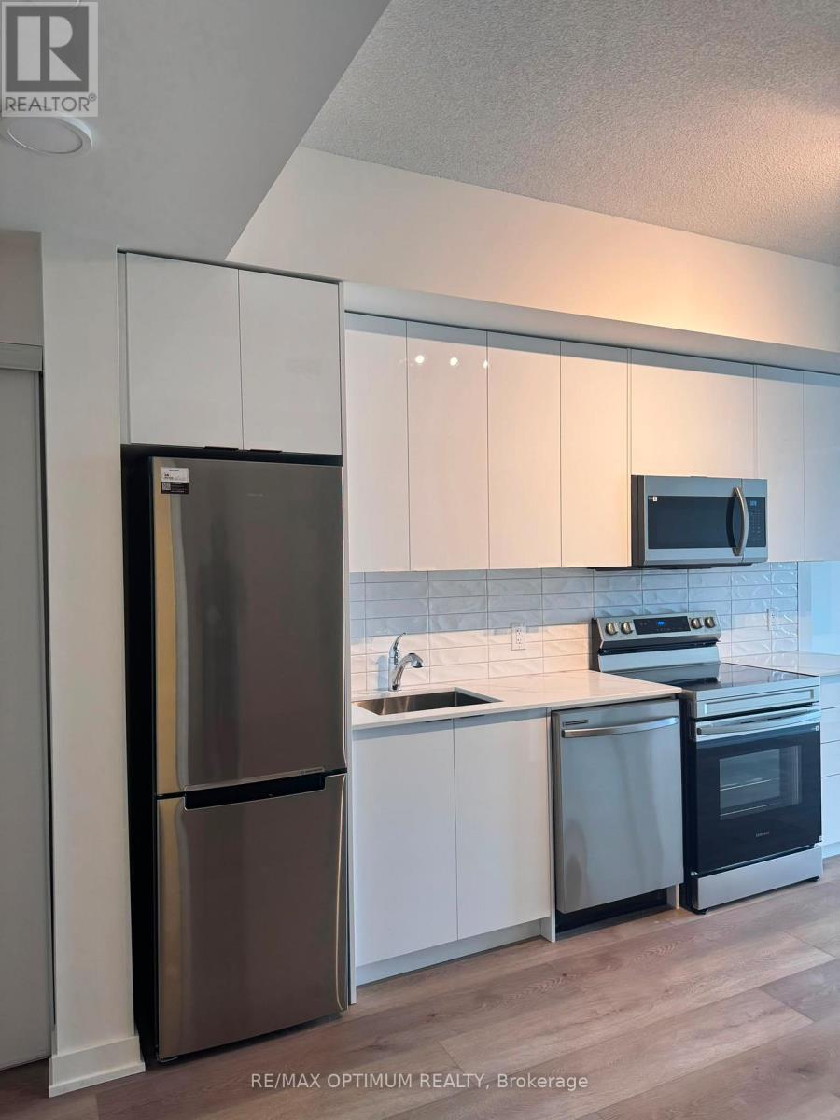
$8Welcome to 33 Erie Ave #711, a bright and modern 1+1 bedroom condo apartment available for lease in Brantford. This well-designed 584 sq. ft. unit features an open-concept living room with hardwood flooring and walk-out to an open balcony, a stylish kitchen with stainless steel appliances and backsplash, a spacious bedroom with closet and window, plus a functional den perfect for a home office or extra living space. Enjoy ensuite laundry, central air, forced-air gas heating, private entrance, and an unfurnished layout ready for your personal touch. The building is conveniently located near Greenwich St and Clarence St S. Vacant and available with flexible possession. (id:31684)
| 8 hours ago | Listing updated with changes from the MLS® | |
| 2 weeks ago | Listing first seen on site |



The trademarks MLS®, Multiple Listing Service® and the associated logos are owned by The Canadian Real Estate Association (CREA) and identify the quality of services provided by real estate professionals who are members of CREA. Used under license.
The trademarks REALTOR®, REALTORS®, and the REALTOR® logo are controlled by The Canadian Real Estate Association (CREA) and identify real estate professionals who are members of CREA. These trademarks are owned or controlled by The Canadian Real Estate Association (CREA) and identify real estate professionals who are members of CREA (REALTOR®) and/or the quality of services they provide (MLS®).
This REALTOR.ca listing content is owned and licensed by REALTOR® members of The Canadian Real Estate Association.