
1213 CLEMENT ROADFrontenac (Frontenac Centre), ON K0H2P0
Mortgage Calculator
Monthly Payment (Est.)
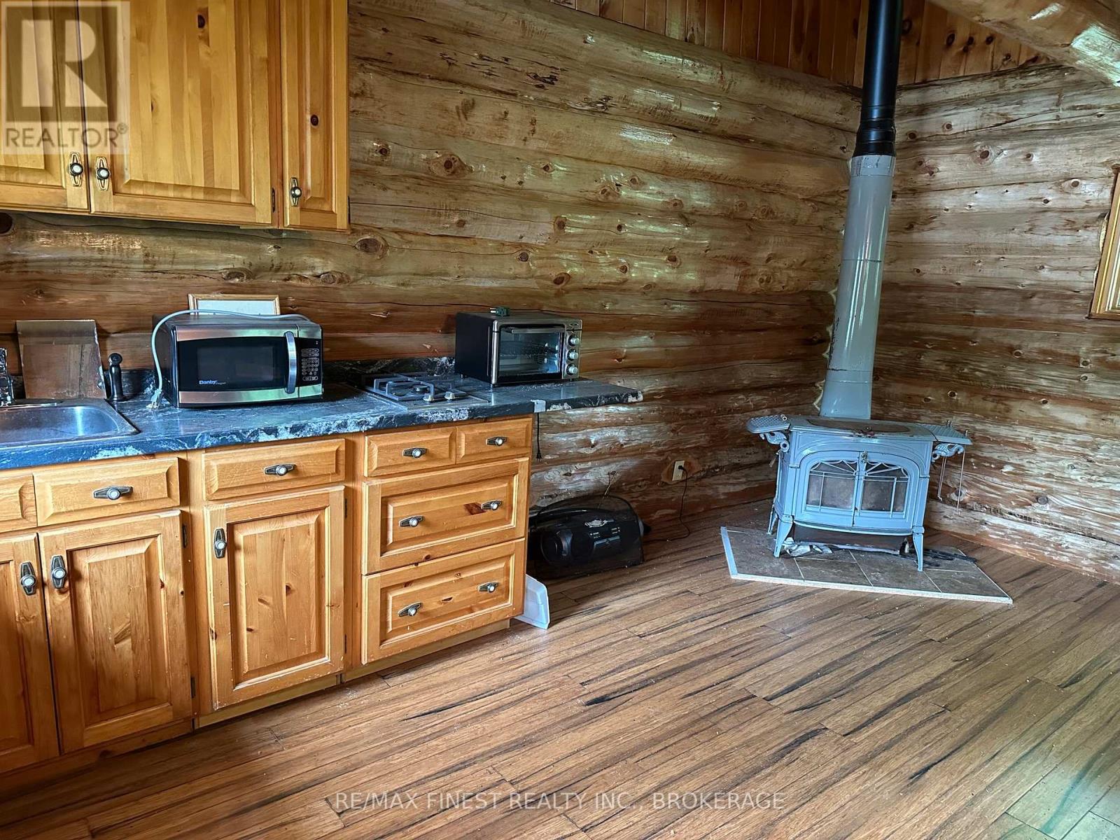
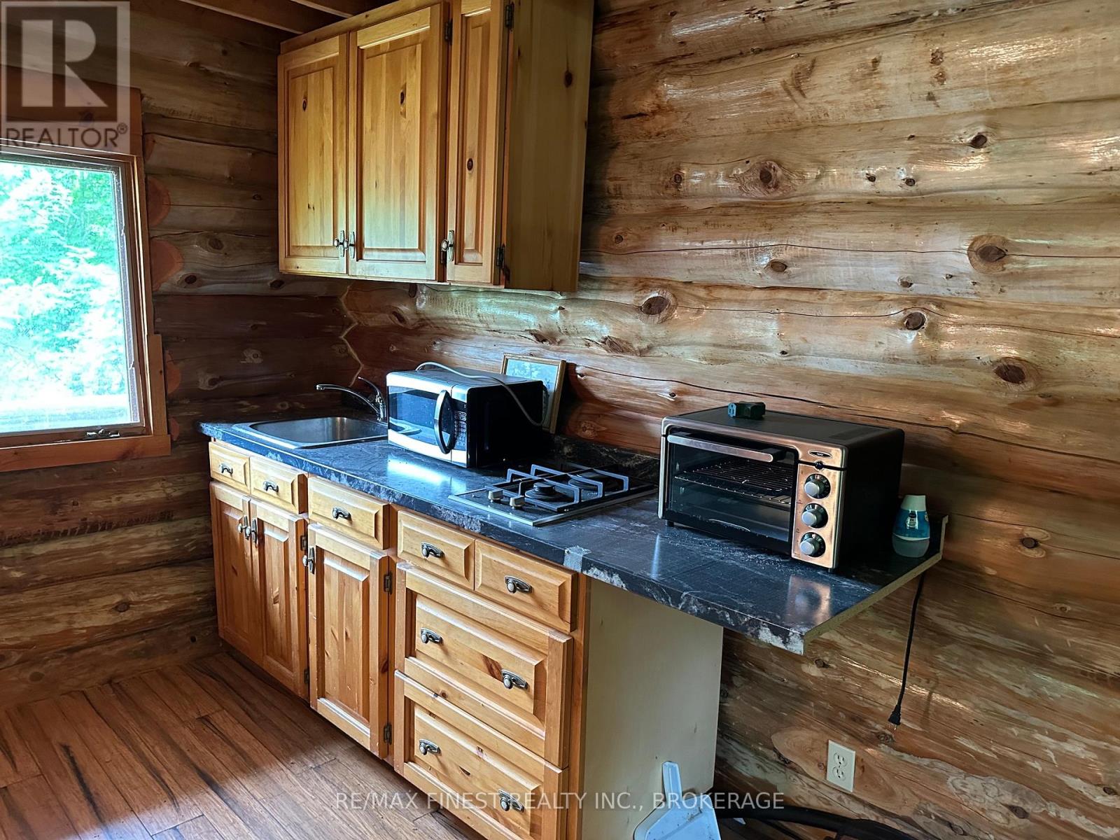
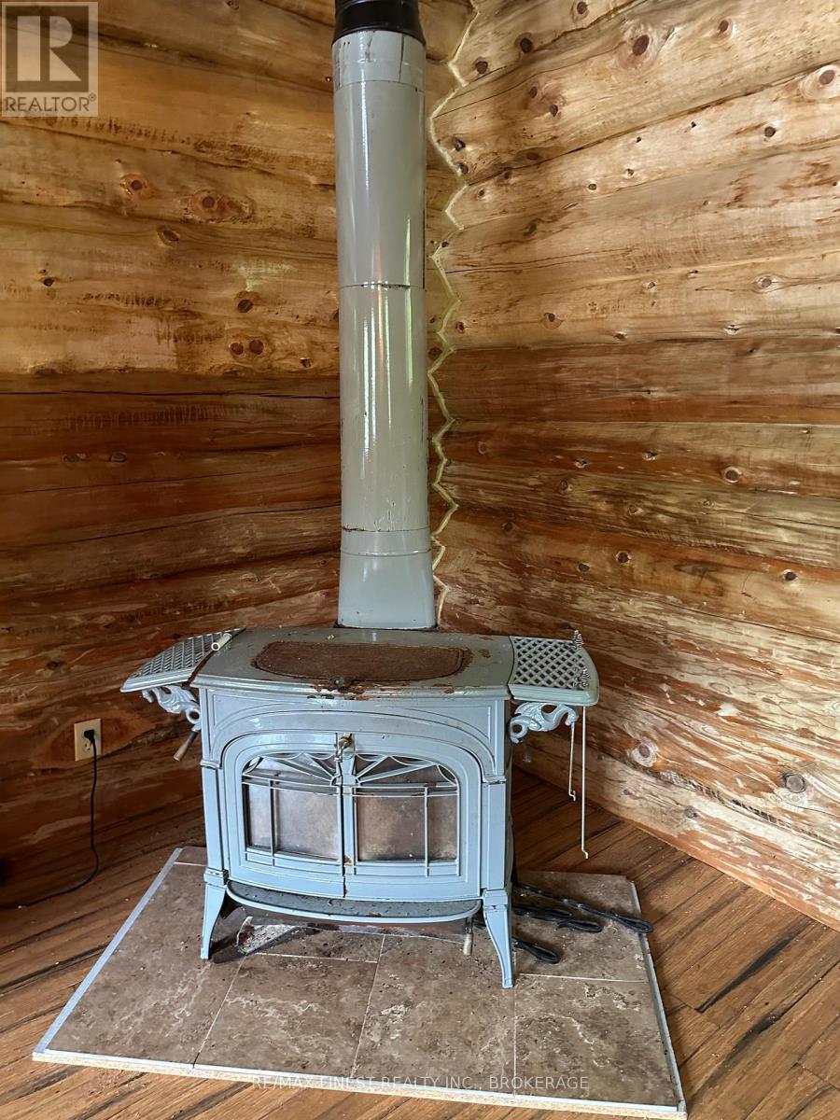
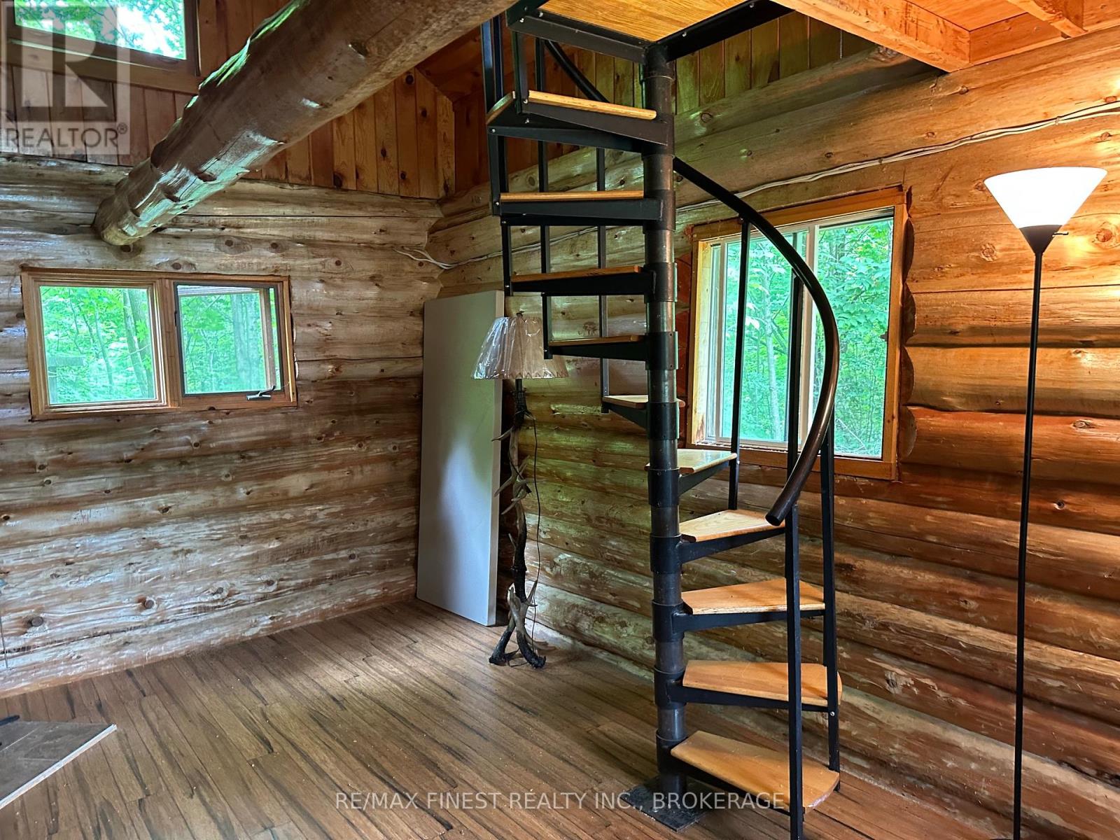
$684Escape to the country and enjoy this truly unique 1.65-acre recreational property just minutes from the Village of Sharbot Lake. Whether you're looking for a weekend retreat, a place to unwind, or a future building site for your dream country home, this property offers an exceptional opportunity. Highlights include a charming historic round log cabin measuring approximately 13' x 17' with sleeping loft, drilled well, hydro, and a full-size tennis court currently configured for pickleball-an uncommon feature that adds to the property's appeal. The property also includes a second deeded parcel providing access to beautiful Sharbot Lake. An 8-foot-wide access strip leads to the shoreline, where the parcel widens to approximately 41feet at the water's edge, creating an ideal spot for a dock and easy enjoyment of the lake. Spend your days boating, swimming, fishing, or simply taking in all that one of the area's most desirable lakes has to offer. With its blend of character, recreation, lake access, and future development potential, this rare Frontenac property offers the perfect balance of privacy, convenience, and outdoor lifestyle. (id:31684)
| 3 weeks ago | Listing updated with changes from the MLS® | |
| 3 weeks ago | Listing first seen on site |



The trademarks MLS®, Multiple Listing Service® and the associated logos are owned by The Canadian Real Estate Association (CREA) and identify the quality of services provided by real estate professionals who are members of CREA. Used under license.
The trademarks REALTOR®, REALTORS®, and the REALTOR® logo are controlled by The Canadian Real Estate Association (CREA) and identify real estate professionals who are members of CREA. These trademarks are owned or controlled by The Canadian Real Estate Association (CREA) and identify real estate professionals who are members of CREA (REALTOR®) and/or the quality of services they provide (MLS®).
This REALTOR.ca listing content is owned and licensed by REALTOR® members of The Canadian Real Estate Association.