
16 - 1082 SHAMROCK MARINA ROADGravenhurst (Morrison), ON P0E 1N0
Mortgage Calculator
Monthly Payment (Est.)
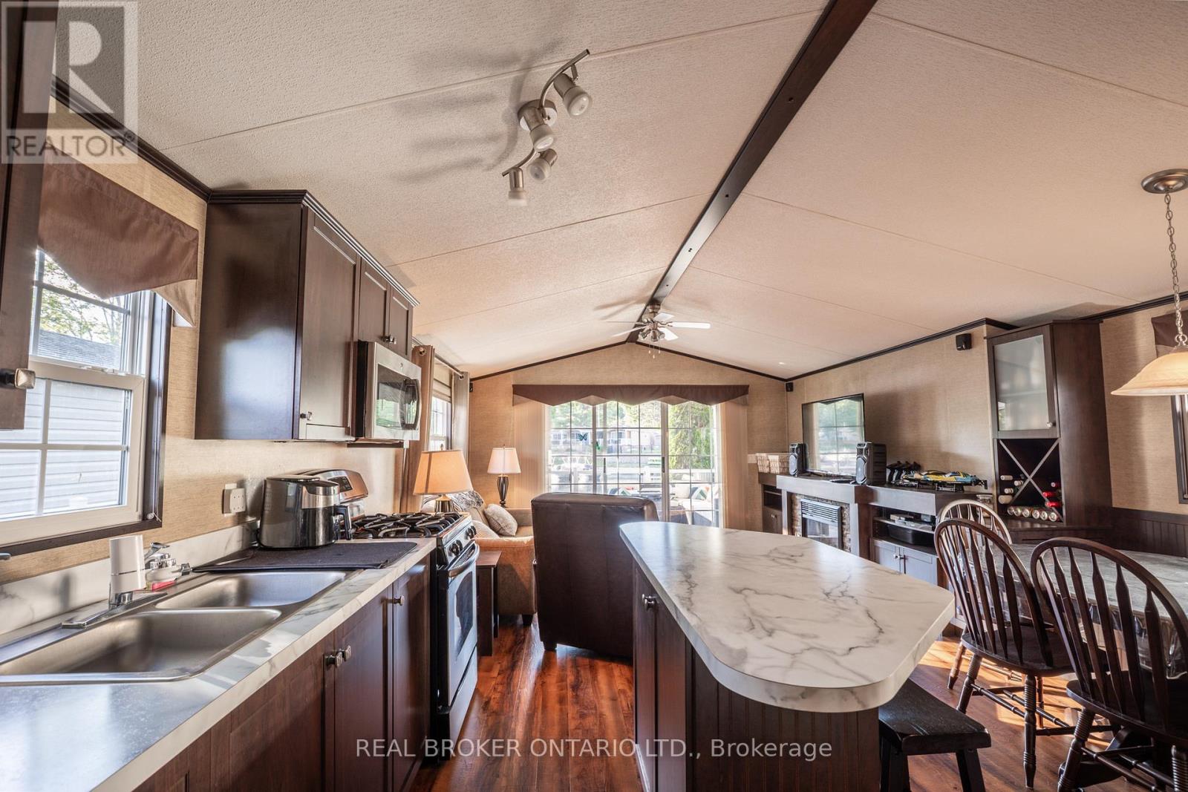
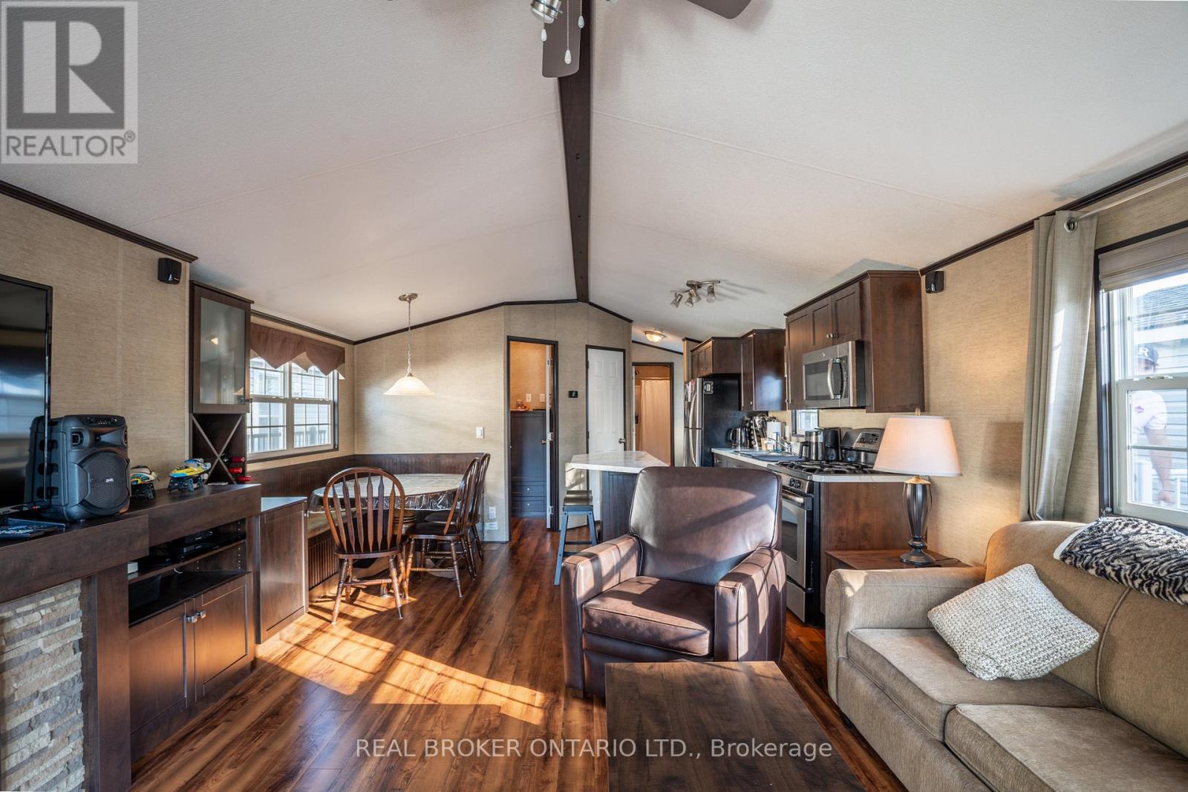
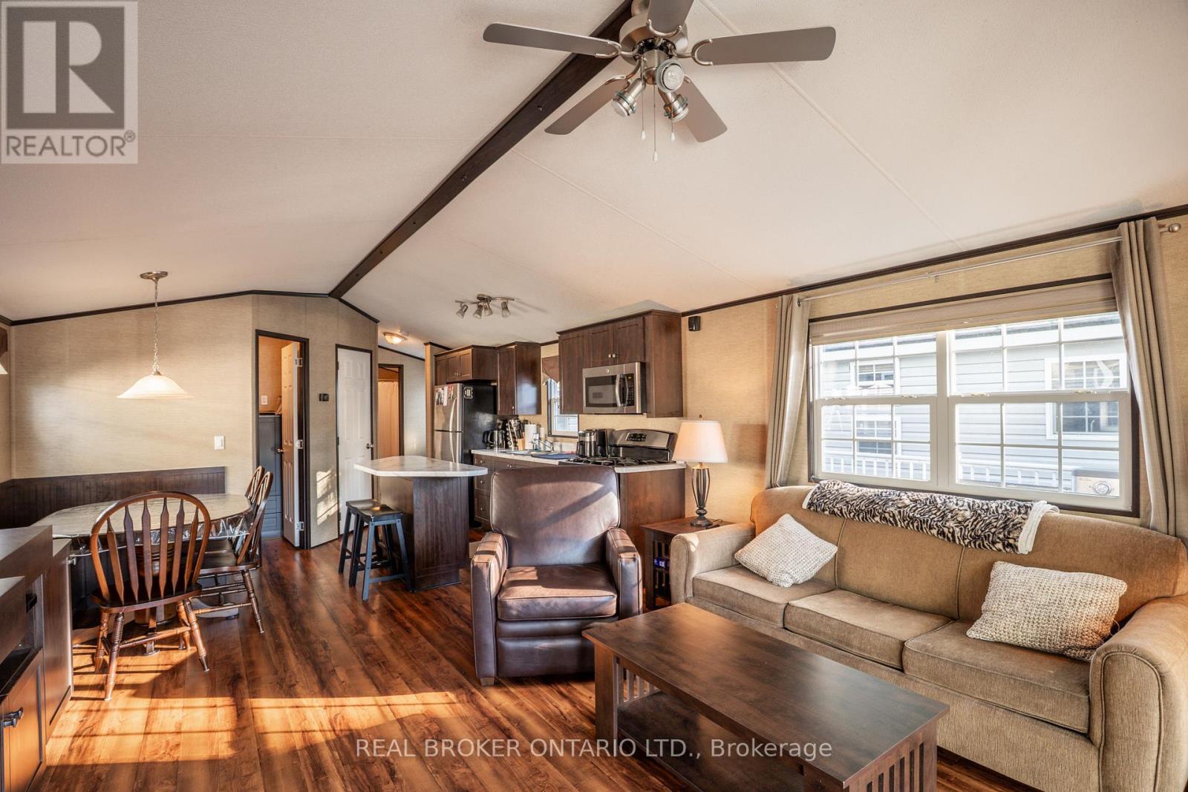
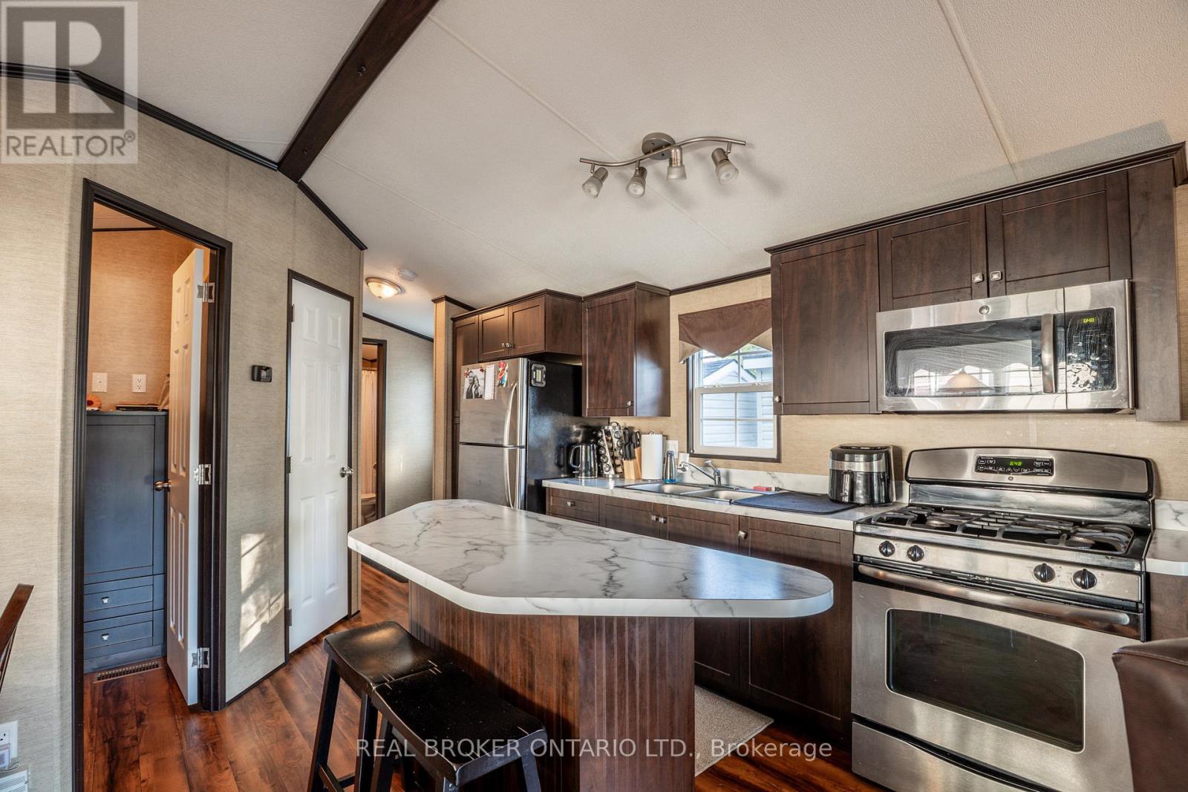
$638Wake up to the water. This beautifully maintained seasonal waterfront cottage sits directly on a quiet, protected canal in one of the Trent-Severn's most sought-after marina communities - your own dock just steps from the door, with deep-water boat access to open lake and the Trent-Severn Waterway beyond. Inside, the open-concept living, dining, and kitchen flows under a soaring vaulted ceiling that makes the space feel bright and far larger than its footprint. Rich hardwood floors run throughout, and the chef's kitchen is genuinely impressive - full-size stainless gas range, built-in microwave, generous counter space, and a marble-topped island with seating that anchors the room. A cozy electric fireplace with a stone surround and a built-in entertainment wall makes the living area a perfect spot to unwind after a day on the water. The home offers comfortable sleeping for the whole family, including a private primary bedroom with a custom built-in headboard and overhead storage, plus a bunk room - ideal for kids or guests. A clean, full bathroom with tub/shower completes the interior. Step outside and the real magic begins. A spacious covered deck overlooks the water, with a built-in fire-table lounge and an outdoor dining area positioned to catch the sunset over the marina. Whether you're hosting, grilling, or just watching the boats come and go, this is cottage country living at its easiest. Residents also enjoy resort amenities - private beach, saltwater pool, marina with boat slips and launch, kayaks, paddle boards, sports court, playground, trails and campfires - pet friendly. Turnkey ownership: fully furnished, $0 property tax (leased-land community). Seasonal fees are in addition - approx. $6,000 site + $1,500 boat slip for balance of 2026 (hydro, water, sewage, grounds) - the reduced price reflects them. Electric golf cart available separately. May 1st to October 31st season - Six months on the water. Lock up, head to the dock, and enjoy. (id:31684)
| 6 days ago | Listing updated with changes from the MLS® | |
| 2 weeks ago | Status changed to Active | |
| 4 weeks ago | Price changed to $139,900 | |
| 2 months ago | Listing first seen on site |



The trademarks MLS®, Multiple Listing Service® and the associated logos are owned by The Canadian Real Estate Association (CREA) and identify the quality of services provided by real estate professionals who are members of CREA. Used under license.
The trademarks REALTOR®, REALTORS®, and the REALTOR® logo are controlled by The Canadian Real Estate Association (CREA) and identify real estate professionals who are members of CREA. These trademarks are owned or controlled by The Canadian Real Estate Association (CREA) and identify real estate professionals who are members of CREA (REALTOR®) and/or the quality of services they provide (MLS®).
This REALTOR.ca listing content is owned and licensed by REALTOR® members of The Canadian Real Estate Association.