
3233 CALABOGIE ROADGreater Madawaska, ON K0J 1H0
Mortgage Calculator
Monthly Payment (Est.)
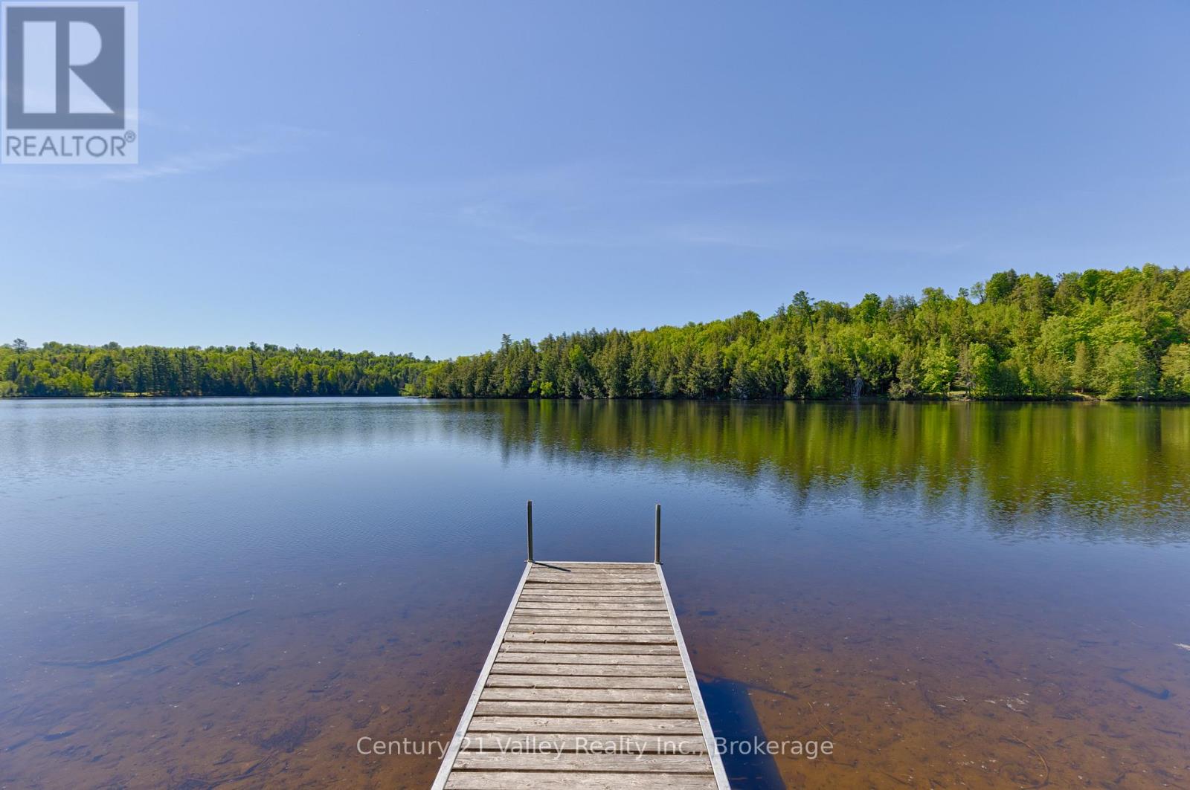
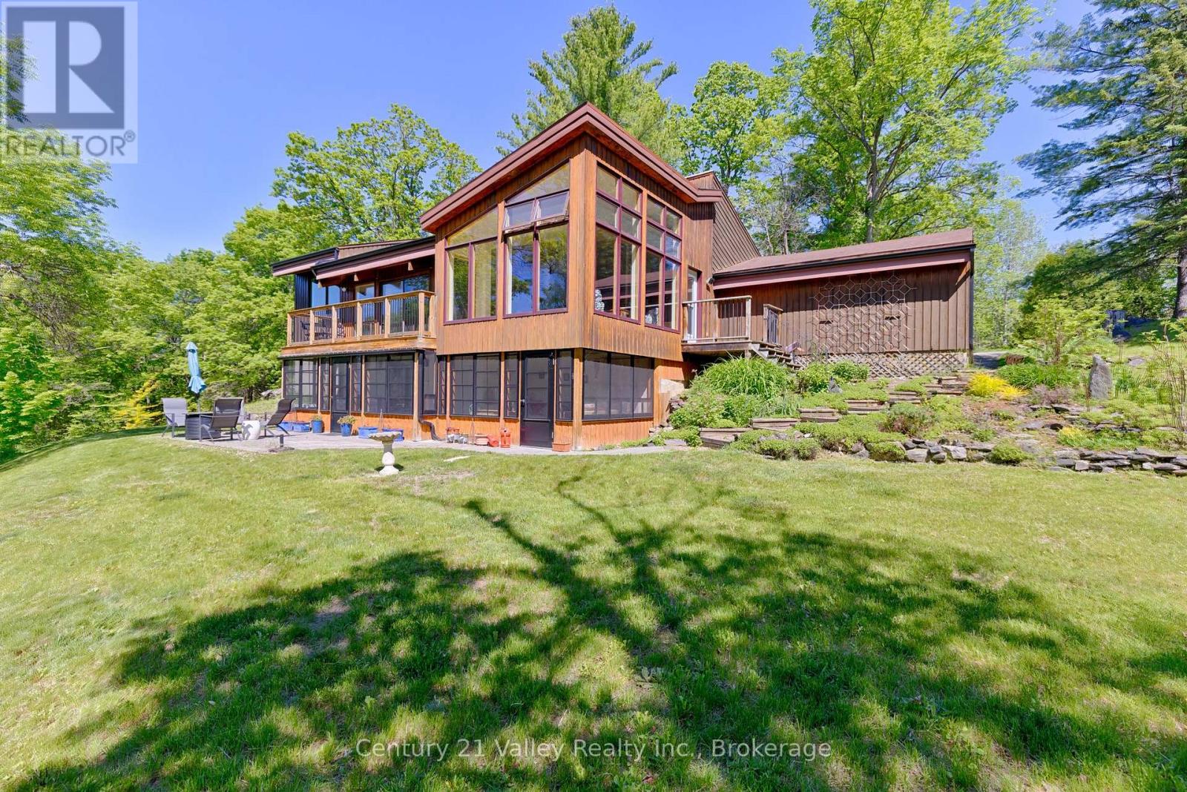
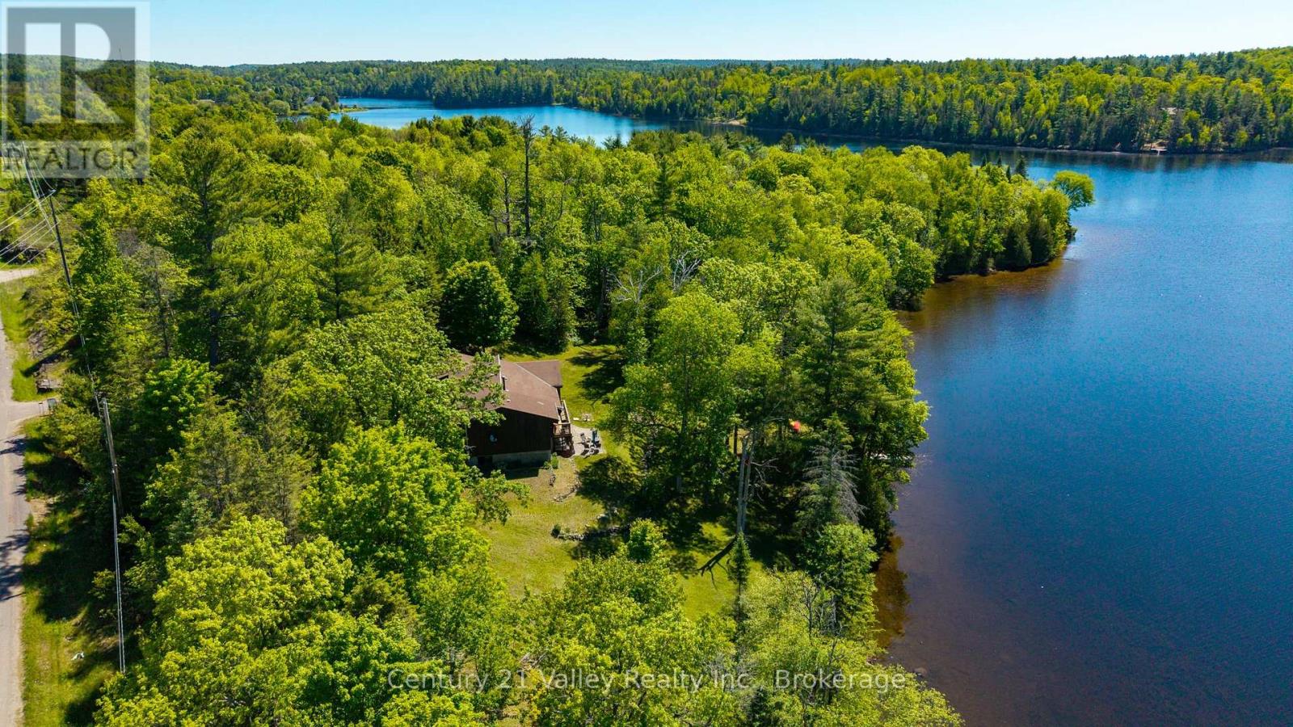
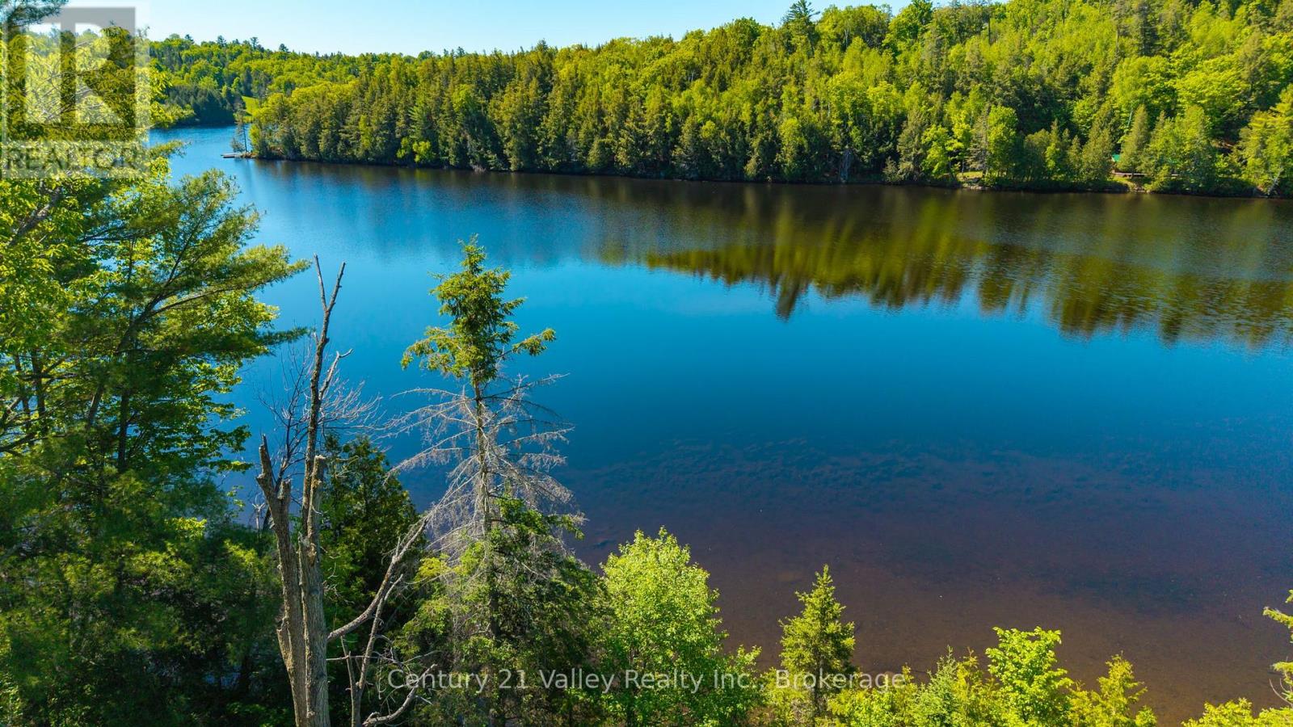
$4,562Welcome to this exceptional 3.5-acre four-season waterfront property located directly off Calabogie Road, offering approximately 1,150 feet of shoreline along the pristine Madawaska River and complete privacy from neighbours. Tucked away along a county-maintained road in a highly sought-after area, this hidden gem provides the perfect balance of seclusion and convenience. Enjoy easy access to all that the Calabogie region has to offer, with Calabogie Peaks Ski Resort, Highland Golf Resort and Calabogie Motorsports and the rest of its year-round recreation only a 12-minute drive away. Renfrew's shopping, healthcare, and essential services are just 15 minutes away, while Kanata is an easy 45-minute commute. The property welcomes you via a paved driveway leading to a well-situated home overlooking the water with a gentle slope down to the shoreline. Inside, the main level features a bright, open-concept layout with vaulted ceilings and large windows that fill the space with warm natural light. A sunken living and dining area centered around a cozy propane fireplace creates an inviting space for relaxing or entertaining. Three bedrooms and a full bathroom complete the main level, offering comfortable family living. The lower level expands the home's versatility with upper and lower recreation areas, a fourth bedroom with laundry, and a walkout to the waterfront. A separate entrance provides convenient access to the attached garage, making the space ideal for guests or multi-use living. Outdoors, a spacious deck overlooks the water and leads to a screened-in porch with durable vinyl windows that open and close, extending seasonal enjoyment while protecting from wind and insects. With excellent boating, swimming, and fishing at your doorstep and unmatched privacy in a prime location, this property delivers the ultimate waterfront lifestyle. Book your showing today and come experience the best of the Madawaska River. Please allow 48 hours irrevocable on all offers. (id:31684)
| 6 days ago | Listing updated with changes from the MLS® | |
| 3 months ago | Listing first seen on site |



The trademarks MLS®, Multiple Listing Service® and the associated logos are owned by The Canadian Real Estate Association (CREA) and identify the quality of services provided by real estate professionals who are members of CREA. Used under license.
The trademarks REALTOR®, REALTORS®, and the REALTOR® logo are controlled by The Canadian Real Estate Association (CREA) and identify real estate professionals who are members of CREA. These trademarks are owned or controlled by The Canadian Real Estate Association (CREA) and identify real estate professionals who are members of CREA (REALTOR®) and/or the quality of services they provide (MLS®).
This REALTOR.ca listing content is owned and licensed by REALTOR® members of The Canadian Real Estate Association.