
1210 RICHARD BRANNIGAN TRAILFrontenac (Frontenac Centre), ON K0H1T0
Mortgage Calculator
Monthly Payment (Est.)
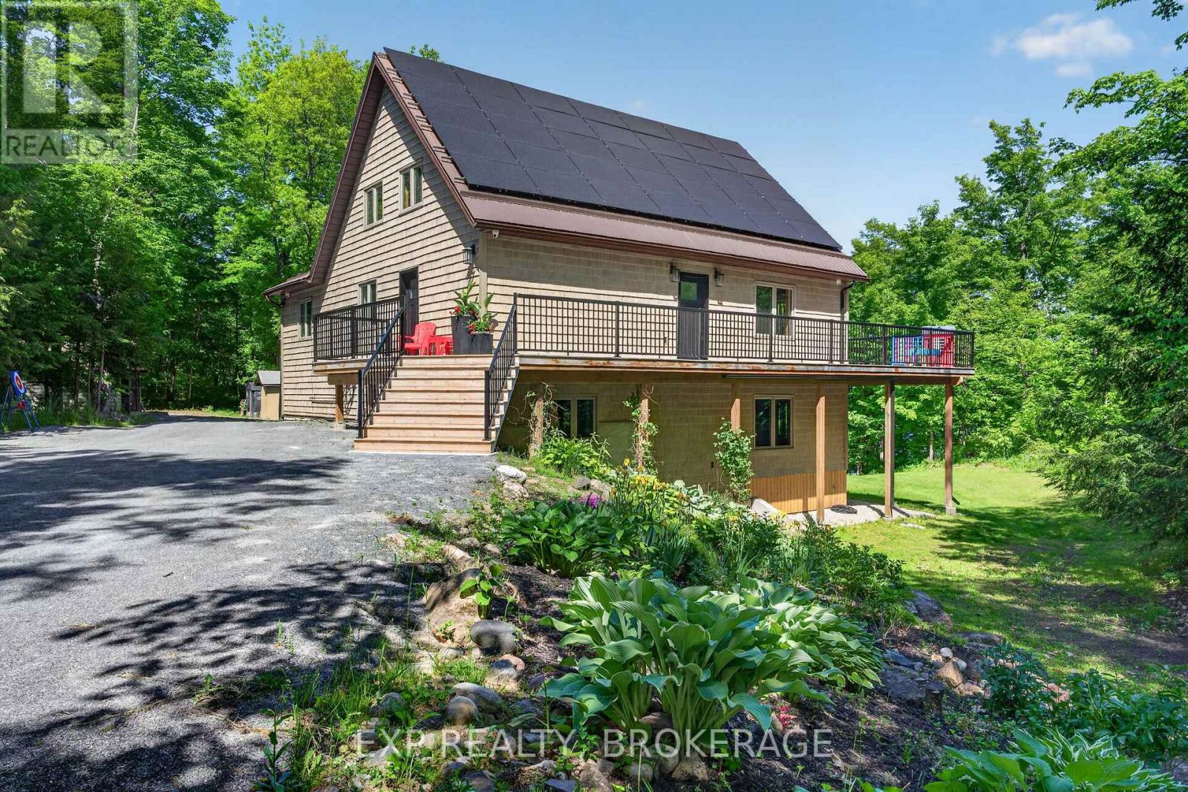
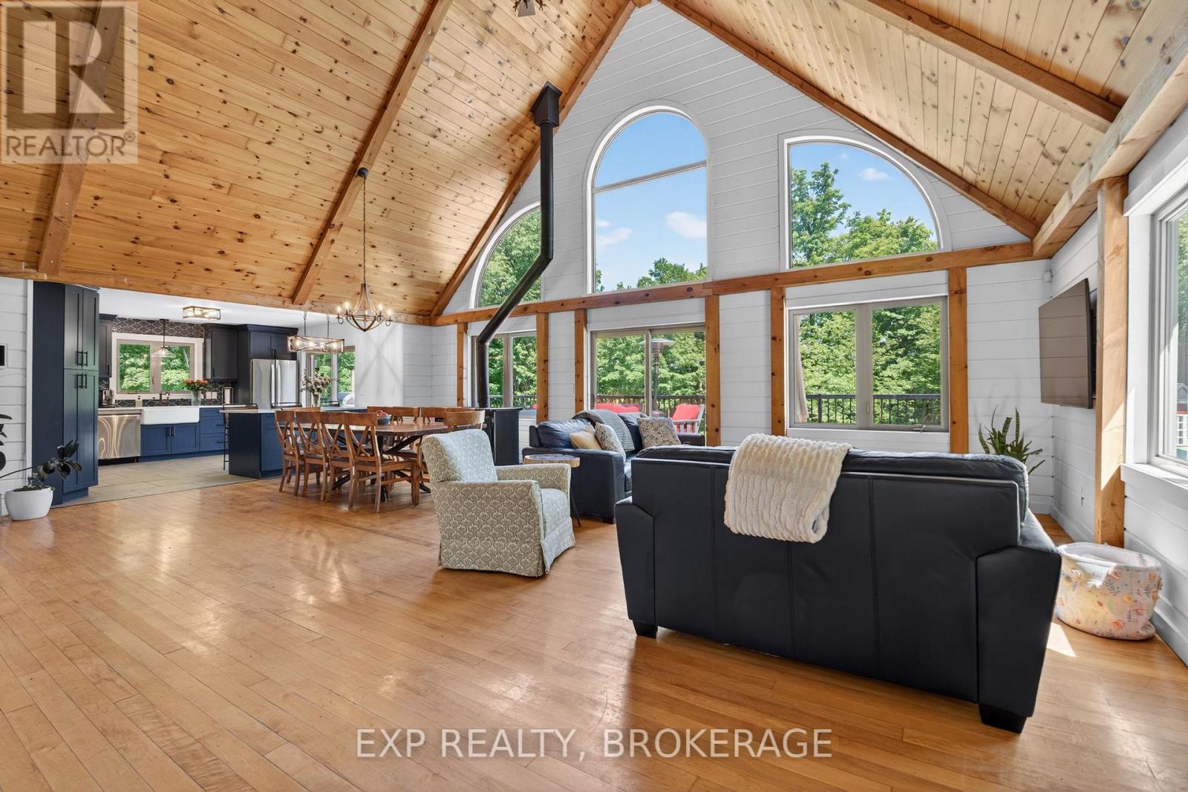
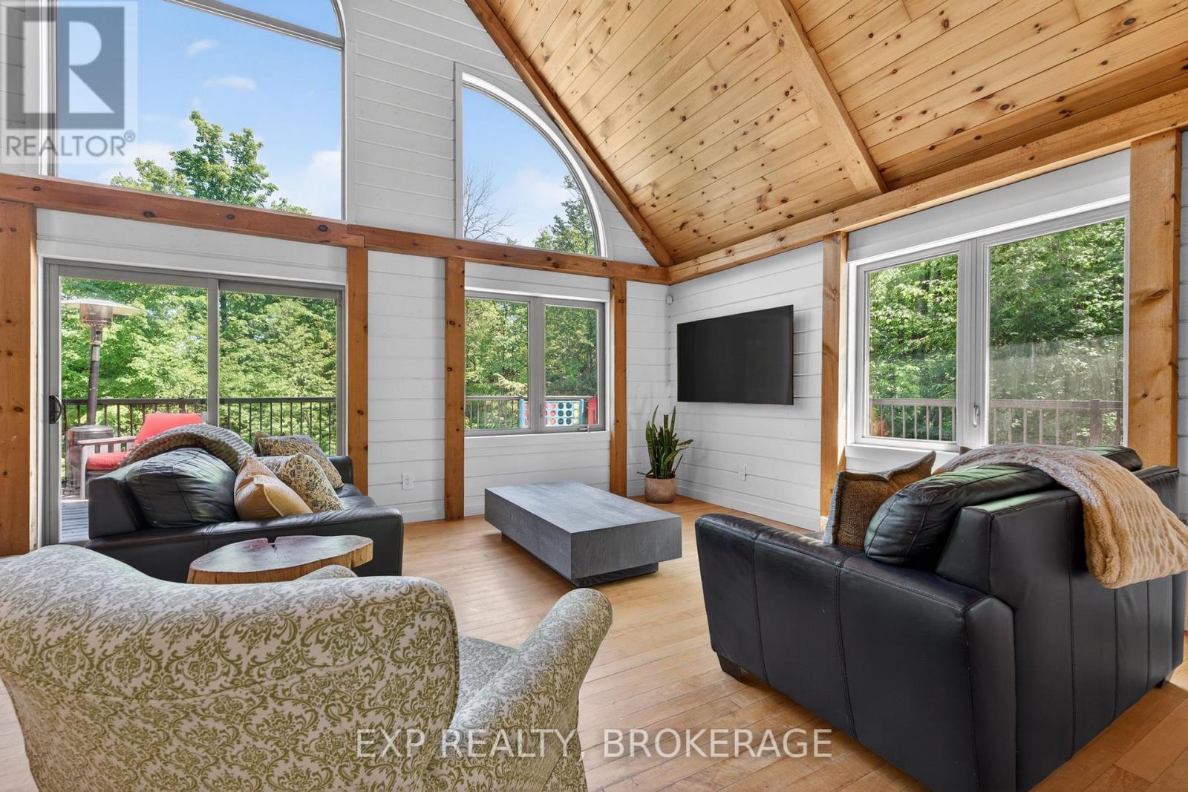
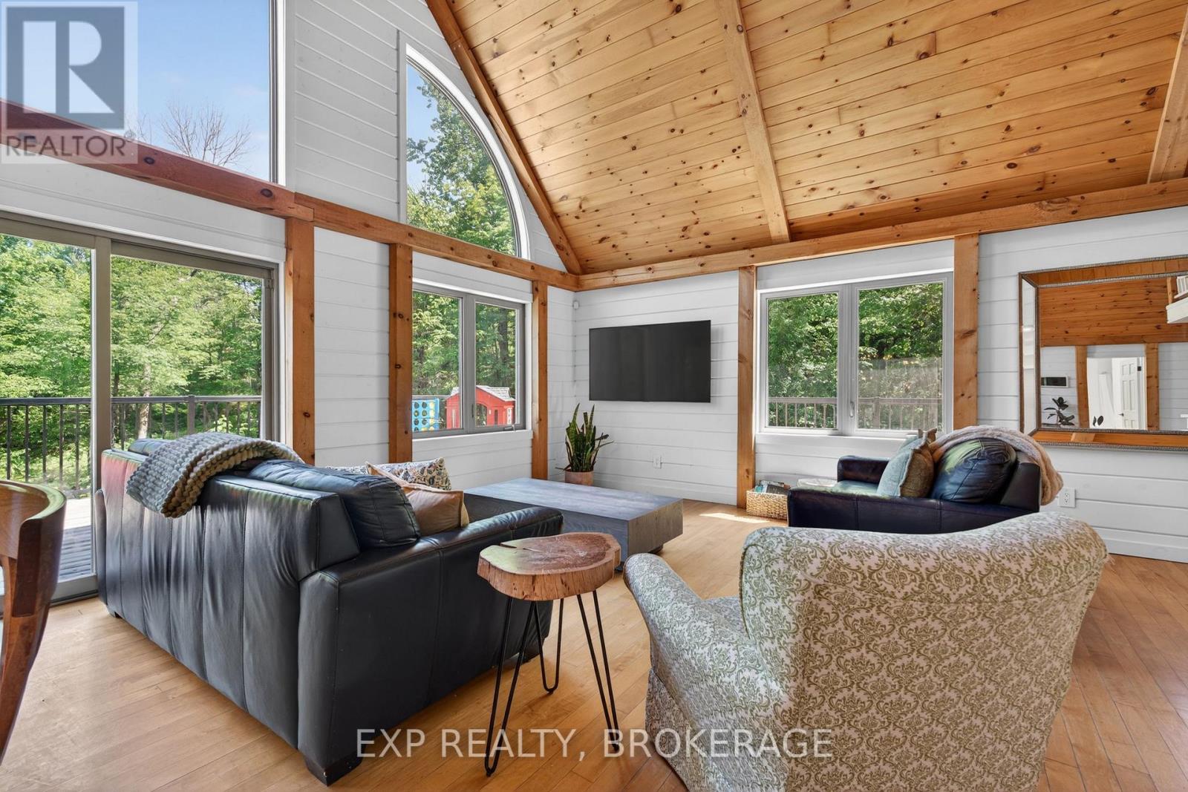
$5,817Discover the ultimate waterfront retreat at 1210 Richard Brannigan Trail, where privacy, natural beauty, and modern comfort come together on the shores of picturesque St. Andrews Lake. Set on more than 9 acres of wooded landscape with stunning lake views, this exceptional off-grid chalet offers a rare opportunity to enjoy peaceful waterfront living without compromise. Designed to complement its surroundings, the home blends warmth and character with thoughtful updates throughout. The spacious kitchen serves as the heart of the home, featuring quality finishes, generous workspace, and a charming wood stove that creates an inviting atmosphere year-round. The open-concept living area is highlighted by soaring vaulted ceilings and expansive windows that showcase the ever-changing lake views. Tastefully refreshed bathrooms provide a spa-like feel, while the home's comfortable layout creates the perfect setting for both everyday living and weekend getaways. Outside, multiple decks and outdoor gathering spaces invite you to embrace the waterfront lifestyle. Spend your days swimming, fishing, boating, or relaxing by the water from one of two private docks, including a substantial 16' x 24' dock ideal for entertaining or simply enjoying the serenity of the lake. Direct access to nearby recreational trails ensures four-season enjoyment for outdoor enthusiasts. Although privately tucked away, this self-sufficient property offers the comfort and convenience needed for year-round living. For those seeking even greater space and opportunity, an additional 28-acre parcel is available separately. Whether you're searching for a year-round residence, luxury cottage, or family retreat, this remarkable lakefront property offers an exceptional blend of waterfront recreation, privacy, and natural beauty. (id:31684)
| 3 days ago | Listing updated with changes from the MLS® | |
| a month ago | Listing first seen on site |



The trademarks MLS®, Multiple Listing Service® and the associated logos are owned by The Canadian Real Estate Association (CREA) and identify the quality of services provided by real estate professionals who are members of CREA. Used under license.
The trademarks REALTOR®, REALTORS®, and the REALTOR® logo are controlled by The Canadian Real Estate Association (CREA) and identify real estate professionals who are members of CREA. These trademarks are owned or controlled by The Canadian Real Estate Association (CREA) and identify real estate professionals who are members of CREA (REALTOR®) and/or the quality of services they provide (MLS®).
This REALTOR.ca listing content is owned and licensed by REALTOR® members of The Canadian Real Estate Association.