
1 ISLAND 271CCarling, ON P0G1G0
Mortgage Calculator
Monthly Payment (Est.)
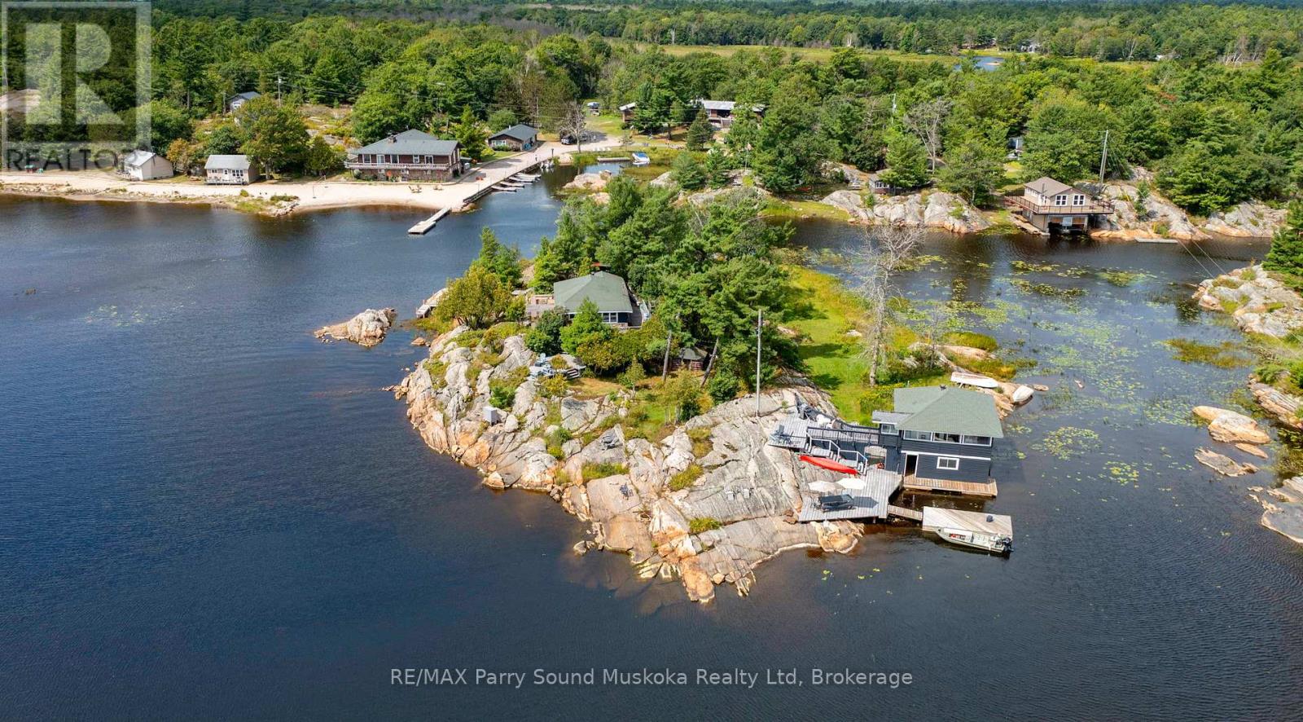
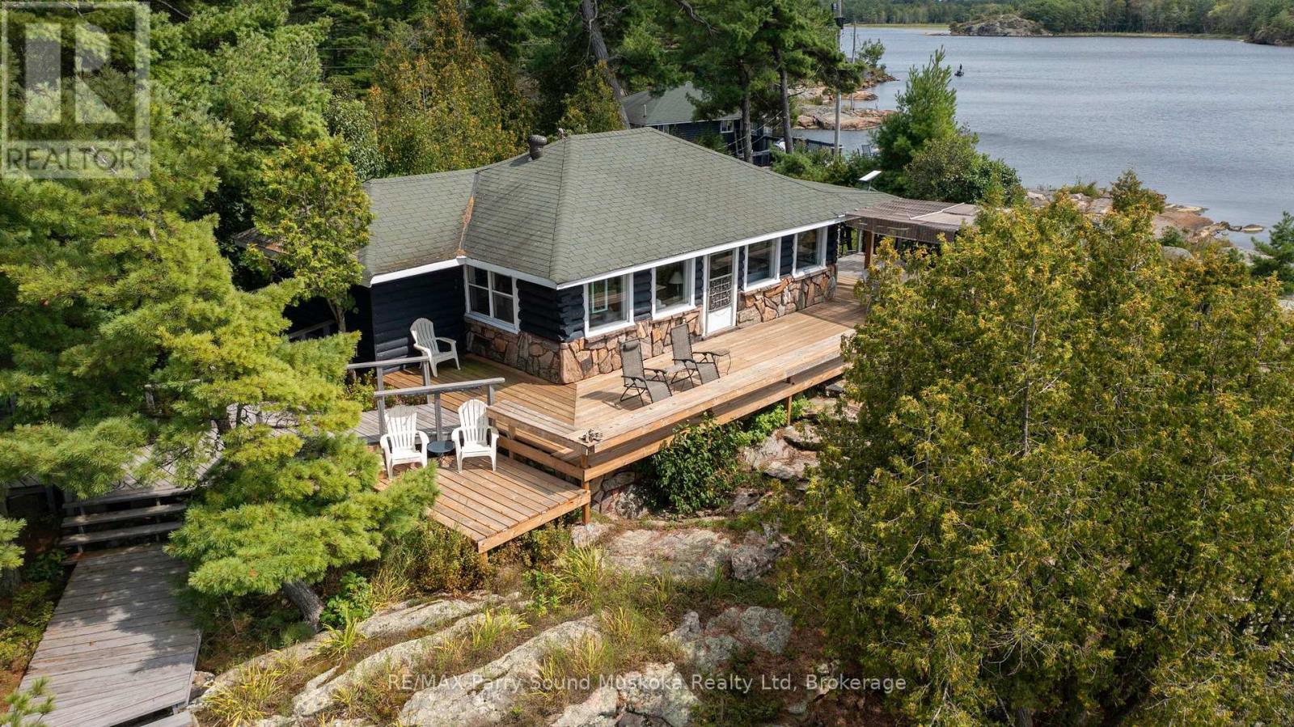
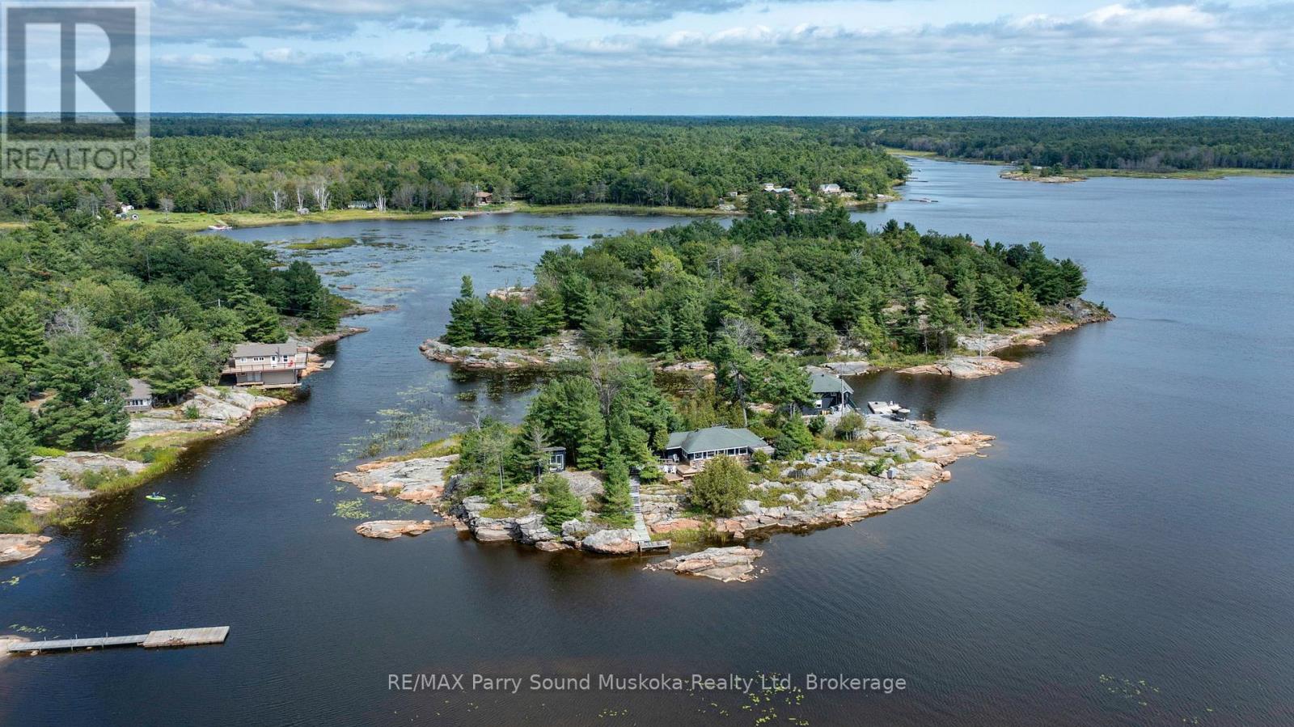
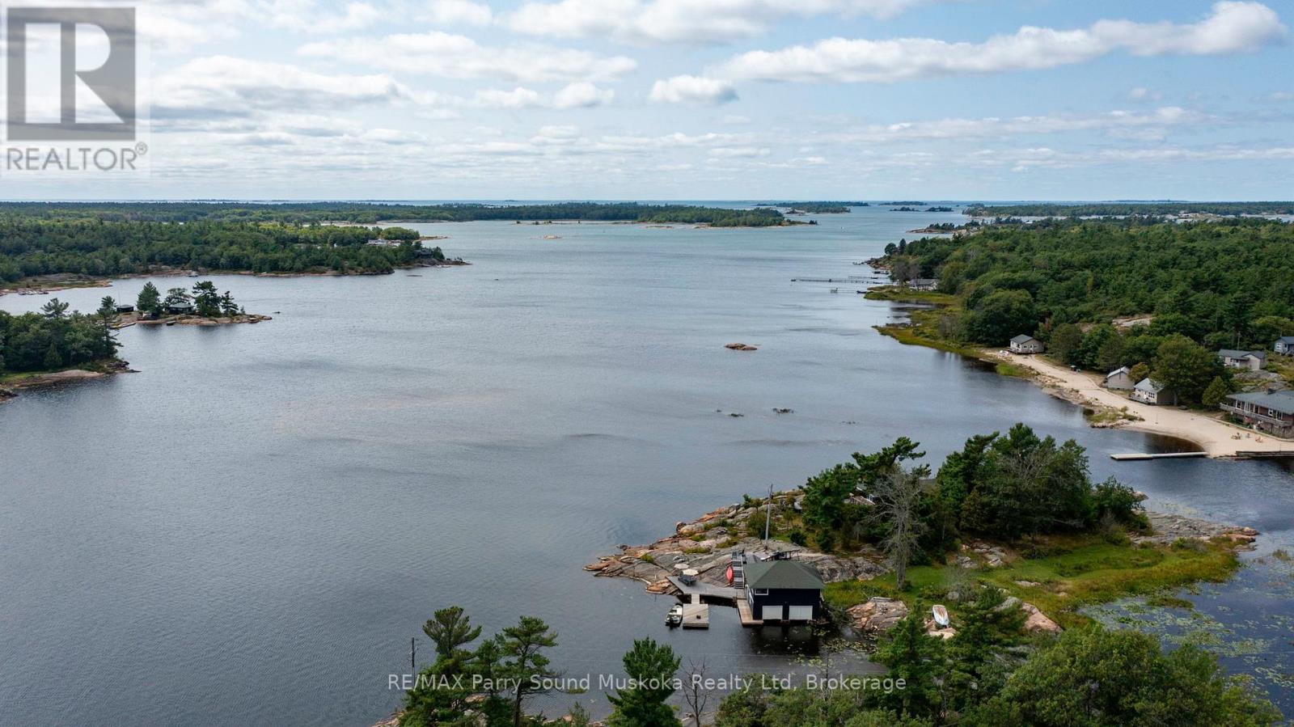
$2,733**Classic Georgian Bay Private Island Retreat**. Experience the timeless charm of Old Georgian Bay on this beautiful private island just a 2-minute boat ride from Dillon Cove Marina. Surrounded by windswept pines, the iconic granite shoreline, and spectacular western sunset views, this property captures the true spirit of traditional Georgian Bay cottage life.The island features an an original 1-bedroom cottage (717 sq') with loft and 4 piece bathroom, a rare 2-slip boathouse with gorgeous living space above (572 sq') with 2 bedrooms and a 2 piece bathroom, a separate 1-bed bunkie, and a convenient 3rd bathroom option in separate structure with a composting toilet between the bunk and main cottage, offering a total of 4 bedrooms and 2+1 bathrooms across the property.Thoughtfully updated while preserving the authentic rustic character and relaxed feel of a classic Georgian Bay family compound. Multiple sitting areas, beautiful water views, and easy mainland access make this an ideal place to gather with family and friends for generations to come. Notes: there are some cribs under the boathouse that should be repaired. There are no septic papers available. It is believed that the septic system was installed in the 50's and has a metal tank, which should be replaced. The owners park and keep their boat at the Katawoda Cottages resort property just across at the mainland, for a current annual cost of $1200 + GST. The property is being sold "as is, where is". (id:31684)
| a month ago | Listing updated with changes from the MLS® | |
| 2 months ago | Listing first seen on site |



The trademarks MLS®, Multiple Listing Service® and the associated logos are owned by The Canadian Real Estate Association (CREA) and identify the quality of services provided by real estate professionals who are members of CREA. Used under license.
The trademarks REALTOR®, REALTORS®, and the REALTOR® logo are controlled by The Canadian Real Estate Association (CREA) and identify real estate professionals who are members of CREA. These trademarks are owned or controlled by The Canadian Real Estate Association (CREA) and identify real estate professionals who are members of CREA (REALTOR®) and/or the quality of services they provide (MLS®).
This REALTOR.ca listing content is owned and licensed by REALTOR® members of The Canadian Real Estate Association.