Save
Ask
Tour
Hide
Share
$749,900
60 Days On Site

1422 AVERY LANE
Highlands East (Glamorgan), ON K0M1S0

For Sale|Single Family Residence|Active
3
Beds
2
Total Baths
1
Partial Bath
700 - 1100
SqFt

/SqFt
Subdivision:
Glamorgan
Call Now: 226-218-6875
Is this the listing for you? We can help make it yours.
226-218-6875
1422 AVERY LANE1422 AVERY LANE1422 AVERY LANE1422 AVERY LANE
Save
Ask
Tour
Hide
Share

Mortgage Calculator

Monthly Payment (Est.)

$3,421
Calculator powered by Showcase IDX, a Constellation1 Company. Copyright ©2026 Information is deemed reliable but not guaranteed.

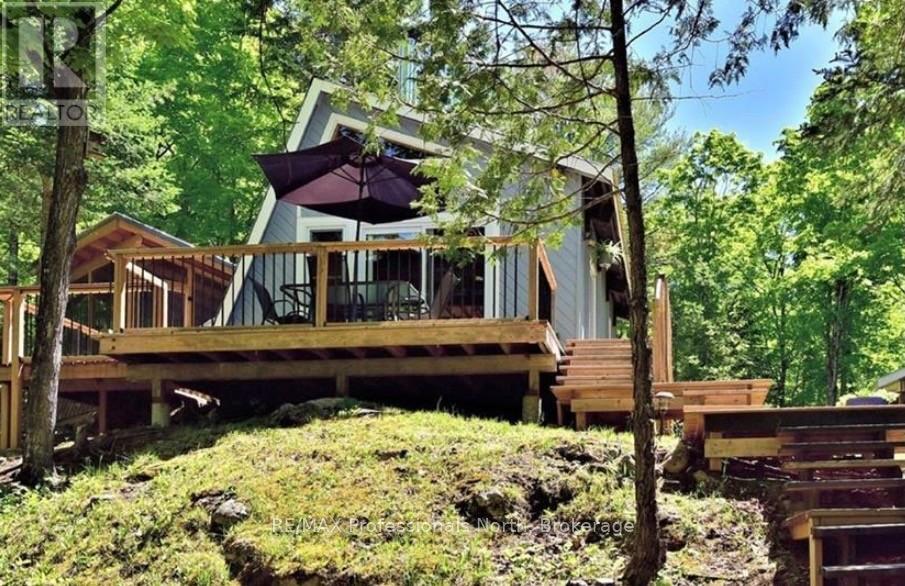
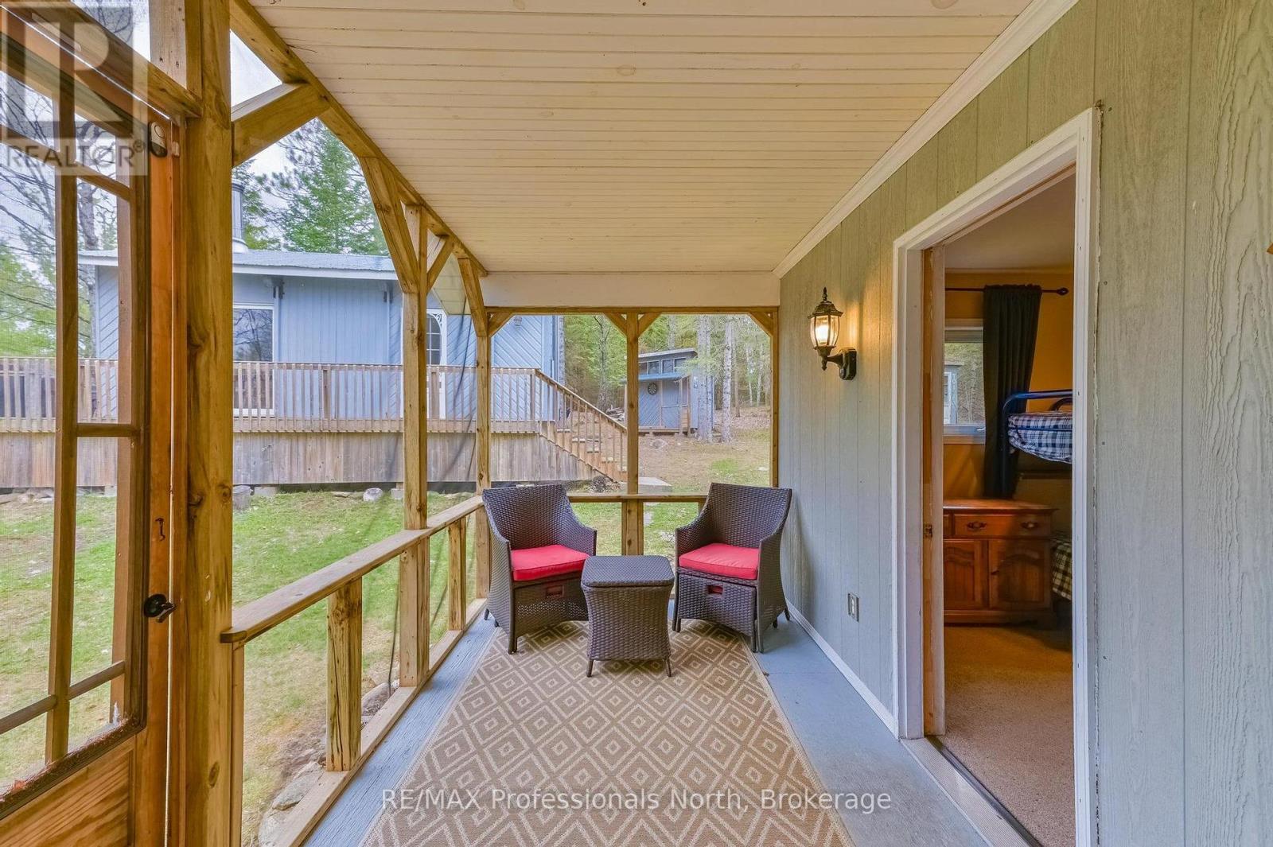
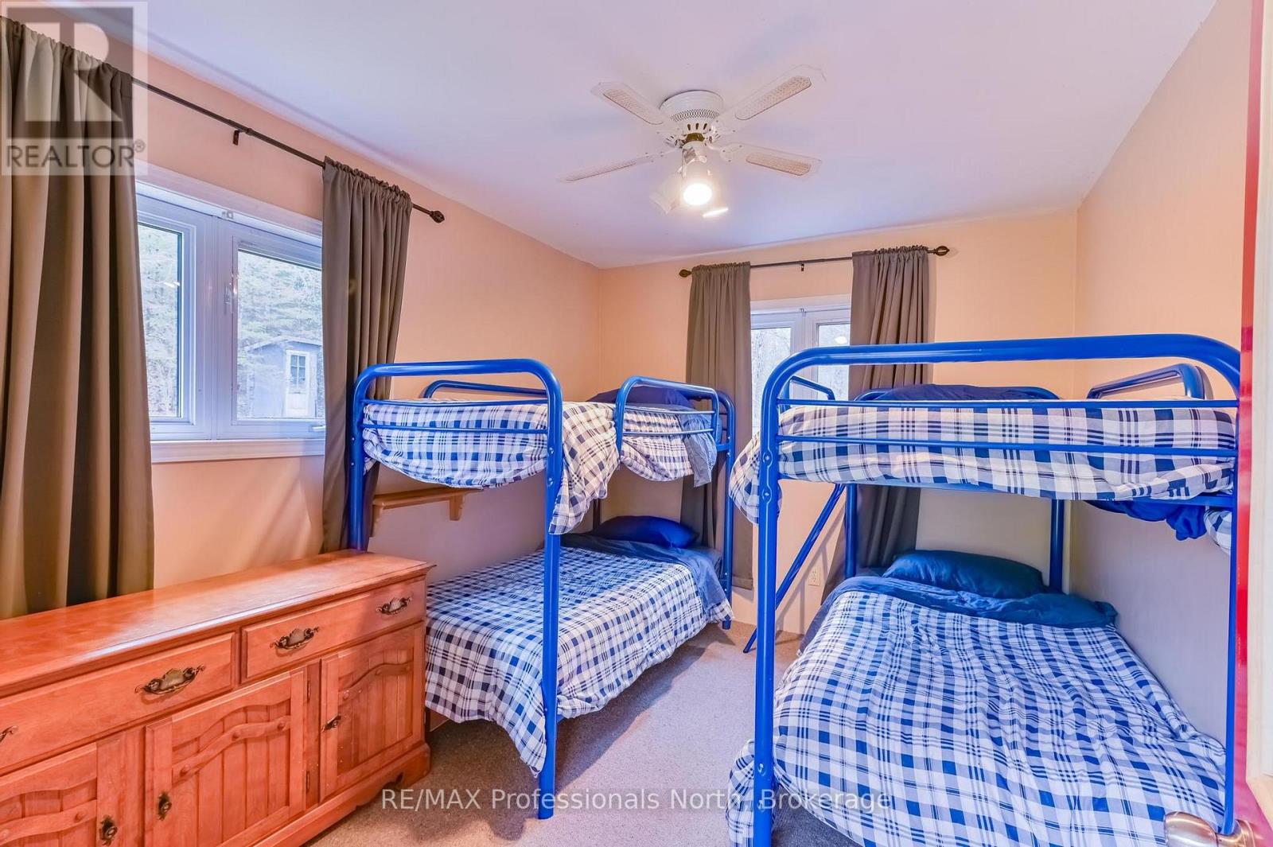
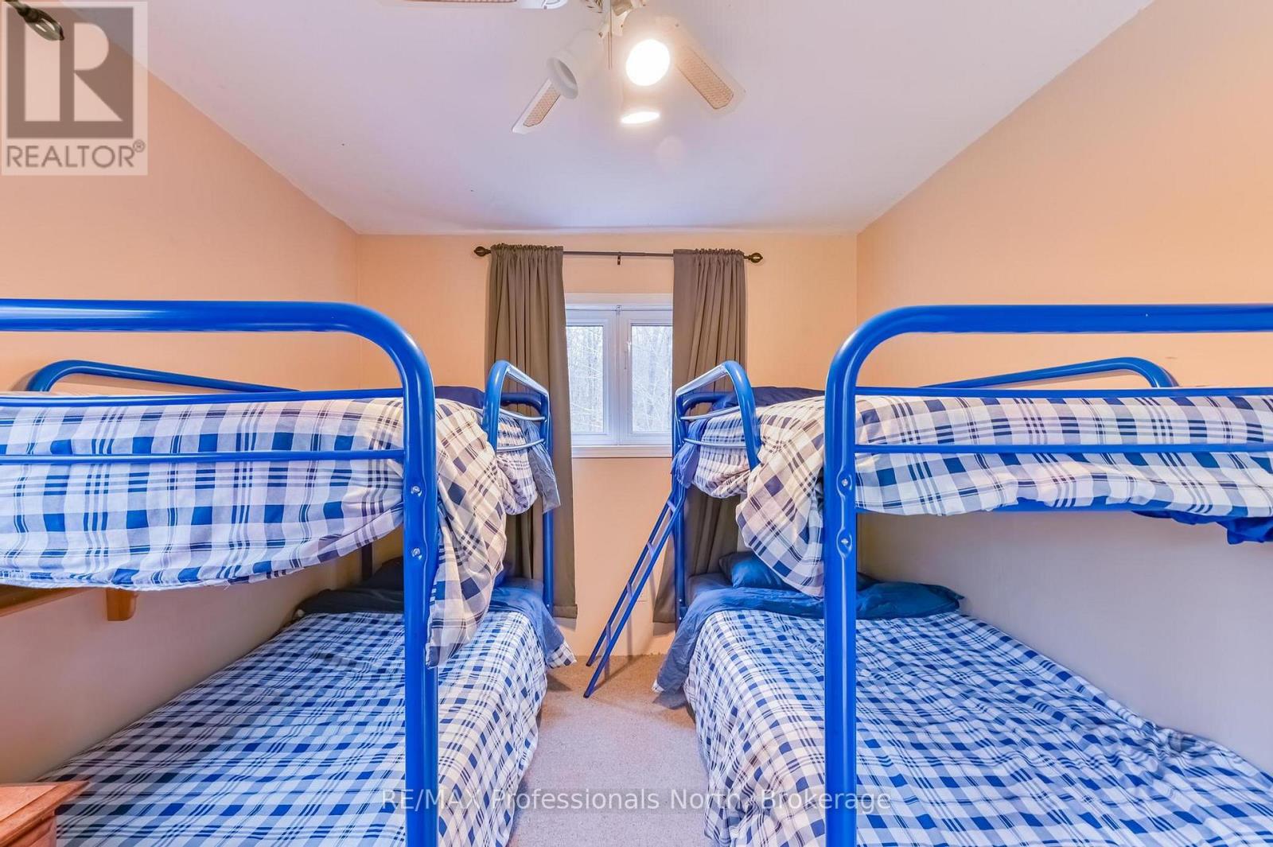
Here is your little piece of Heaven on Gooderham Lake. AMAZING, heart-warming SUNSETS!! Privacy PLUS,PLUS, PLUS!!! -located at the end of a quiet cottage road, adjacent to Crown Land. Enjoy the clean waterfront with deep water off the dock- ideal for swimming - in a secluded bay. The main cottage exudes rustic charm with warm wood accents, a soaring vaulted ceiling, bright floor to ceiling windows PLUS a unique loft bedroom. All of the family and friends will enjoy a separate guest cottage containing 2 generous - sized bedrooms, a full washroom and a screened - in porch. Relax in a large, fully screened gazebo , on one of the decks, the waterfront dock or by the fire-pit. Just minutes to Gooderham for all of your needs, but tucked away in Mother Nature's forest. Fully furnished and all ready to go for this summer! (id:31684)

Save
Ask
Tour
Hide
Share
Listing Snapshot
Price 
$749,900
Days On Site 
60 Days
Bedrooms 
3
Inside Area (SqFt) 
700 - 1100 sqft
Total Baths 
2
Full Baths 
N/A
Partial Baths 
1
Lot Size 
N/A
Year Built 
N/A
MLS® Number 
X13103670
Status 
Active
Property Tax 
N/A
Maintenance Fees 
N/A
Sq Ft Source 
N/A
Friends & Family
Recent Activity
a month agoListing updated with changes from the MLS®
a month agoPrice changed to $749,900
2 months agoListing first seen on site
General Features
Parking Spaces 
4
Property Sub Type 
Single Family Residence
Sewer 
Septic Tank
Style 
Chalet
Interior Features
Cooling 
None
Fireplace 
Yes
Fireplace Features 
Free Standing
Fireplaces 
1
Heating 
BaseboardElectricWoodOther
Bathroom 1 
Dimensions - 1.25 m X 1.2 mLevel - Main
Bathroom 2 
Dimensions - 2.9 m X 2.95 mLevel - Main
Bedroom 2 
Dimensions - 4.49 m X 3.05 mLevel - Main
Bedroom 3 
Dimensions - 4.23 m X 2.97 mLevel - Main
Kitchen 
Dimensions - 3.27 m X 2.96 mLevel - Main
Living Room 
Dimensions - 4.5 m X 4.15 mLevel - Main
Master Bedroom 
Dimensions - 4.23 m X 3.47 mLevel - Main
Sunroom 
Dimensions - 4.88 m X 2.9 mLevel - Main
Save
Ask
Tour
Hide
Share
Exterior Features
Frontage 
130 ft
Lot Features 
Waterfront
View 
LakeWater
Waterfront 
Yes
Waterfront Features 
Gooderham Lake
Waterview 
LakeWater

Listing courtesy of: C. BLAKE O'BYRNE of RE/MAX Professionals North

The trademarks MLS®, Multiple Listing Service® and the associated logos are owned by The Canadian Real Estate Association (CREA) and identify the quality of services provided by real estate professionals who are members of CREA. Used under license.

The trademarks REALTOR®, REALTORS®, and the REALTOR® logo are controlled by The Canadian Real Estate Association (CREA) and identify real estate professionals who are members of CREA. These trademarks are owned or controlled by The Canadian Real Estate Association (CREA) and identify real estate professionals who are members of CREA (REALTOR®) and/or the quality of services they provide (MLS®).

This REALTOR.ca listing content is owned and licensed by REALTOR® members of The Canadian Real Estate Association.

Neighborhood & Commute
Source: Walkscore
Disclosure: Community information and market data powered by Constellation Data Labs. Information is deemed reliable but not guaranteed.
Save
Ask
Tour
Hide
Share