Save
Ask
Tour
Hide
Share
$1,499,900
105 Days On Site

118 QUAIL LANE
North Kawartha, ON K0L1A0

For Sale|Single Family Residence|Active
3
Beds
2
Total Baths
1500 - 2000
SqFt

/SqFt
Subdivision:
North Kawartha
Call Now: 226-218-6875
Is this the listing for you? We can help make it yours.
226-218-6875
118 QUAIL LANE118 QUAIL LANE118 QUAIL LANE118 QUAIL LANE
Save
Ask
Tour
Hide
Share

Mortgage Calculator

Monthly Payment (Est.)

$6,843
Calculator powered by Showcase IDX, a Constellation1 Company. Copyright ©2026 Information is deemed reliable but not guaranteed.

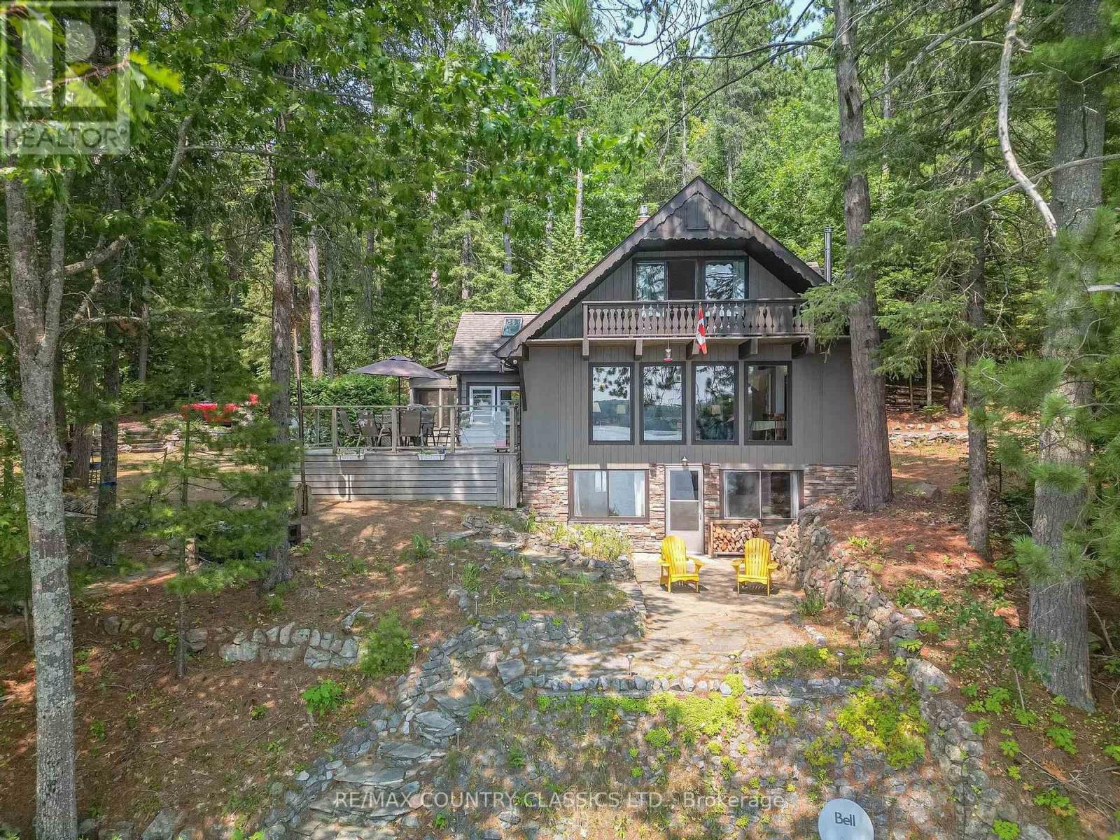
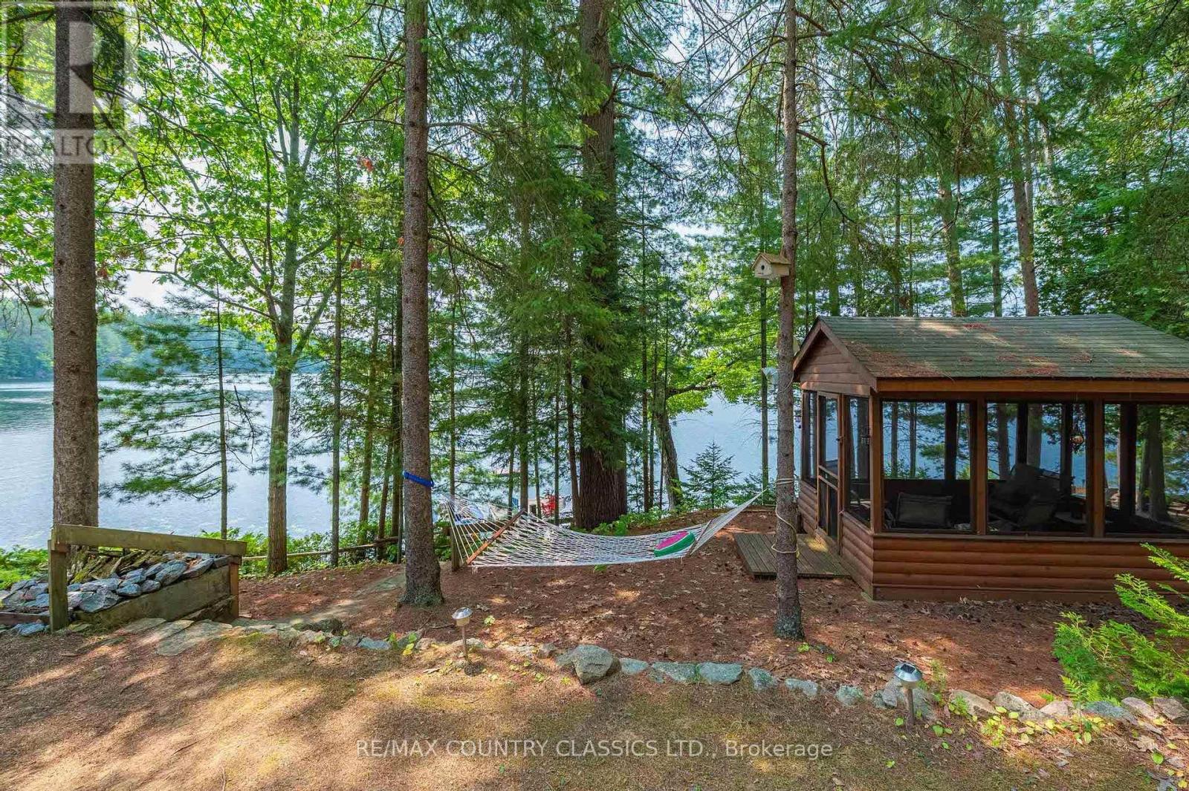
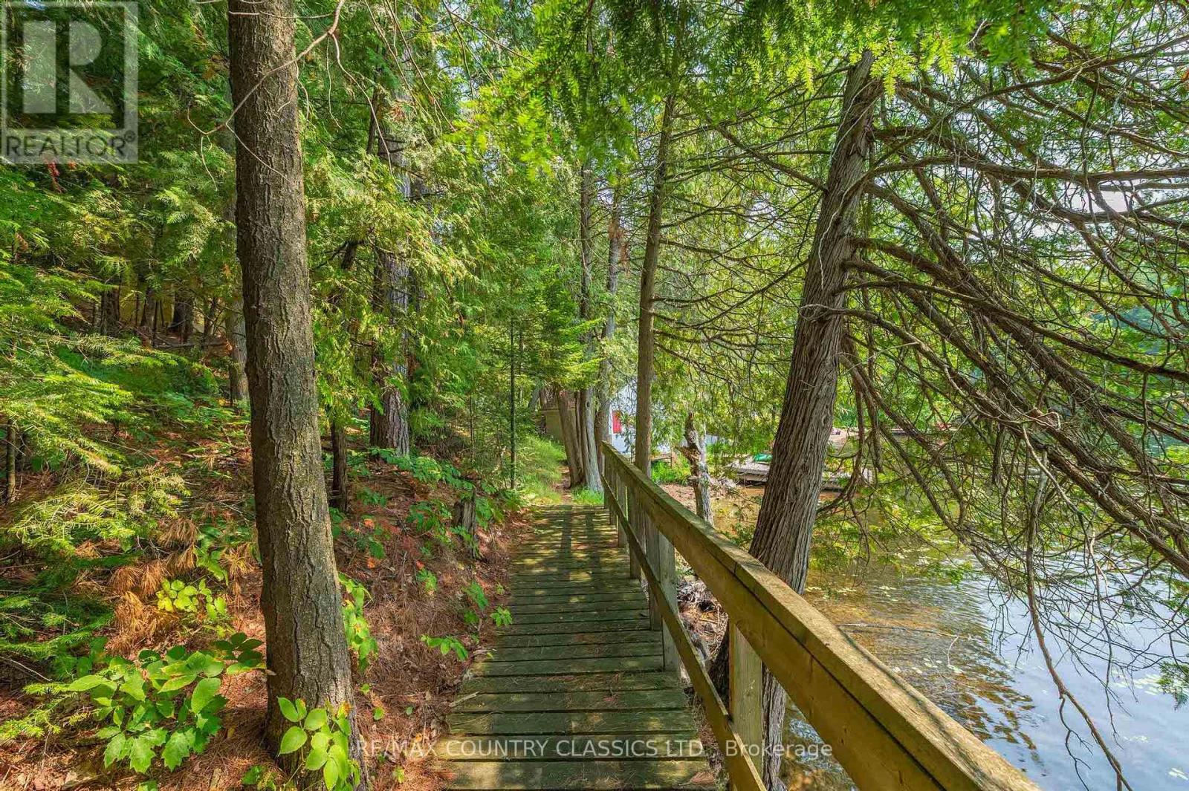
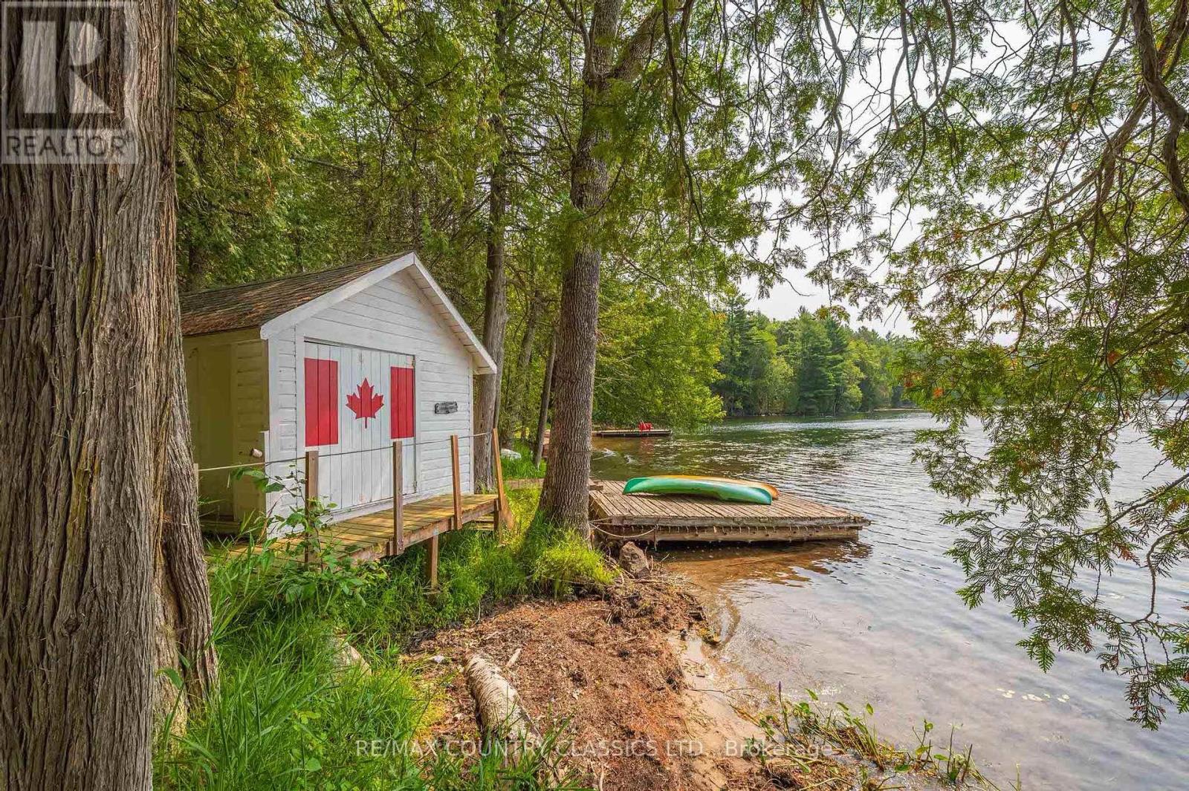
A remarkable four season cottage on Chandos Lake featuring 510 feet of outstanding private shoreline and stunning open lake views. This three bedroom, two bathroom property offers a bright, functional layout with an open concept living area, large windows, and warm natural finishes. The expansive frontage provides exceptional privacy, excellent swimming, and multiple vantage points to enjoy the lake. A rare dryland boathouse offers convenient storage and workspace. With year-round access, modern systems, and a peaceful setting on one of the region's premier lakes, this property is ideal for both seasonal enjoyment and full time lakeside living. (id:31684)

Save
Ask
Tour
Hide
Share
Listing Snapshot
Price 
$1,499,900
Days On Site 
105 Days
Bedrooms 
3
Inside Area (SqFt) 
1500 - 2000 sqft
Total Baths 
2
Full Baths 
N/A
Partial Baths 
N/A
Lot Size 
N/A
Year Built 
N/A
MLS® Number 
X12915060
Status 
Active
Property Tax 
N/A
Maintenance Fees 
N/A
Sq Ft Source 
N/A
Friends & Family
Recent Activity
a month agoListing updated with changes from the MLS®
3 months agoListing first seen on site
General Features
Parking Spaces 
10
Property Sub Type 
Single Family Residence
Sewer 
Septic Tank
Style 
Chalet
Interior Features
Cooling 
Wall Unit(s)
Fireplace 
Yes
Fireplace Features 
Wood Burning StoveInsert
Fireplaces 
2
Heating 
Fireplace InsertBaseboardElectricPropaneWood
Bathroom 1 
Dimensions - 1.37 m X 2.56 mLevel - Main
Bathroom 2 
Dimensions - 3.11 m X 6.23 mLevel - Upper
Bedroom 2 
Dimensions - 3.23 m X 2.56 mLevel - Main
Bedroom 3 
Dimensions - 2.56 m X 1.97 mLevel - Main
Dining Room 
Dimensions - 3.51 m X 2.07 mLevel - Main
Eating area 
Dimensions - 2.57 m X 2.43 mLevel - Main
Game Room 
Dimensions - 2.52 m X 7.36 mLevel - Lower
Kitchen 
Dimensions - 1.91 m X 2.66 mLevel - Main
Laundry 
Dimensions - 2.06 m X 3.93 mLevel - Lower
Living Room 
Dimensions - 5.66 m X 5.28 mLevel - Main
Master Bedroom 
Dimensions - 5.65 m X 5.12 mLevel - Upper
Sunroom 
Dimensions - 1.54 m X 1.78 mLevel - Main
Utility Room 
Dimensions - 2.87 m X 2.66 mLevel - Lower
Save
Ask
Tour
Hide
Share
Exterior Features
Frontage 
510 ft
Lot Features 
Waterfront
View 
LakeWater
Waterfront 
Yes
Waterfront Features 
Chandos Lake
Waterview 
LakeWater
Community Features
Community Features 
Fishing

Listing courtesy of: Clark Breuls of RE/MAX COUNTRY CLASSICS LTD.

The trademarks MLS®, Multiple Listing Service® and the associated logos are owned by The Canadian Real Estate Association (CREA) and identify the quality of services provided by real estate professionals who are members of CREA. Used under license.

The trademarks REALTOR®, REALTORS®, and the REALTOR® logo are controlled by The Canadian Real Estate Association (CREA) and identify real estate professionals who are members of CREA. These trademarks are owned or controlled by The Canadian Real Estate Association (CREA) and identify real estate professionals who are members of CREA (REALTOR®) and/or the quality of services they provide (MLS®).

This REALTOR.ca listing content is owned and licensed by REALTOR® members of The Canadian Real Estate Association.

Neighborhood & Commute
Source: Walkscore
Disclosure: Community information and market data powered by Constellation Data Labs. Information is deemed reliable but not guaranteed.
Save
Ask
Tour
Hide
Share