Save
Ask
Tour
Hide
Share
$1,950
New Listing

716 KARLSFELD Road Unit# A
Waterloo, ON N2T 2W4

For Sale|Single Family Residence|Active
1
Bed
1
Total Bath
552
SqFt
$4
/SqFt
2001
Built
Subdivision:
443 - Columbia Forest/Clair Hills
Call Now: 226-218-6875
Is this the listing for you? We can help make it yours.
226-218-6875
716 KARLSFELD Road Unit# A716 KARLSFELD Road Unit# A716 KARLSFELD Road Unit# A716 KARLSFELD Road Unit# A
Save
Ask
Tour
Hide
Share

Mortgage Calculator

Monthly Payment (Est.)

$9
Calculator powered by Showcase IDX, a Constellation1 Company. Copyright ©2026 Information is deemed reliable but not guaranteed.

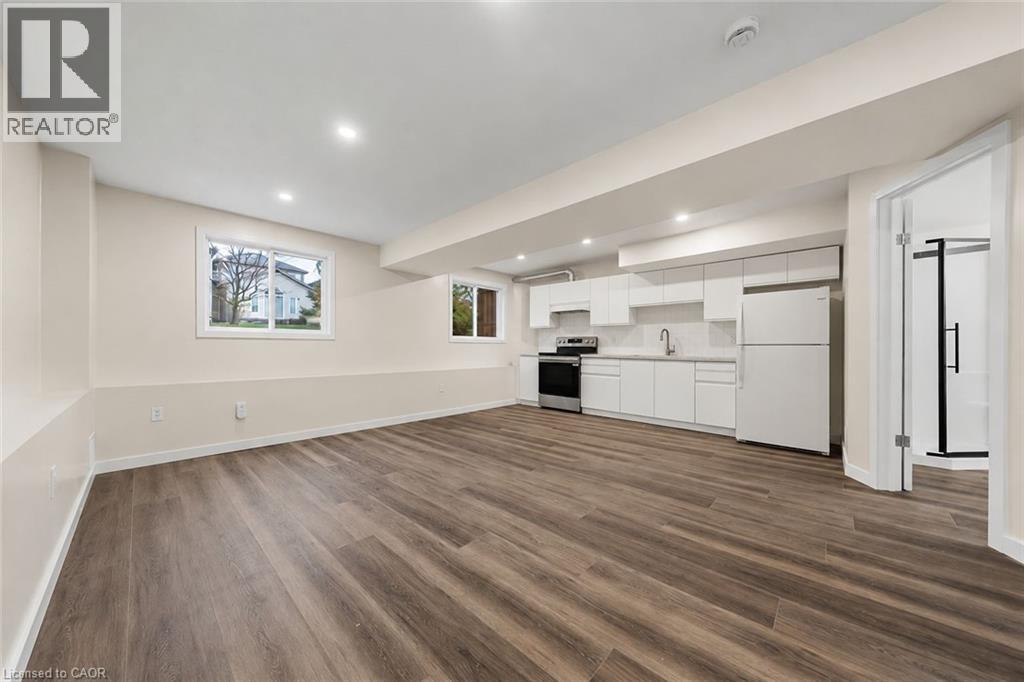
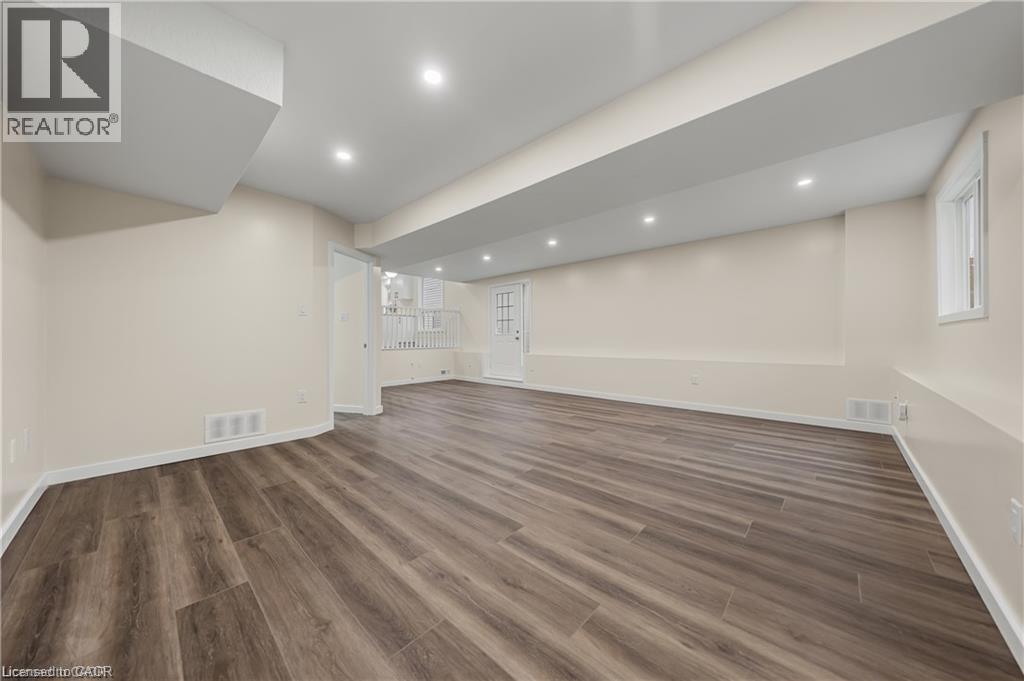
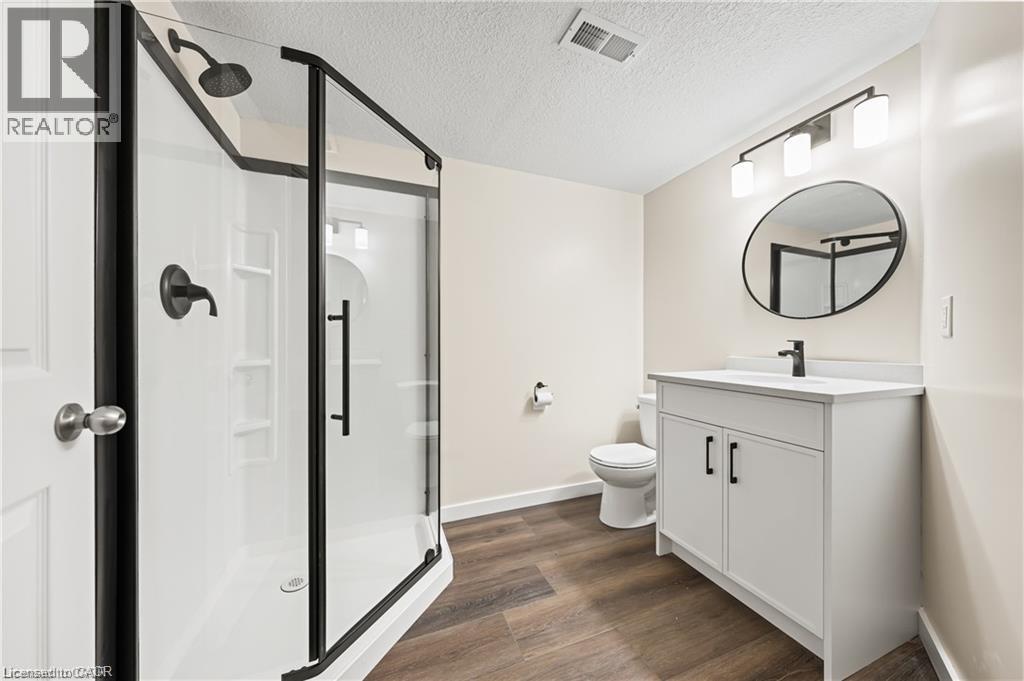
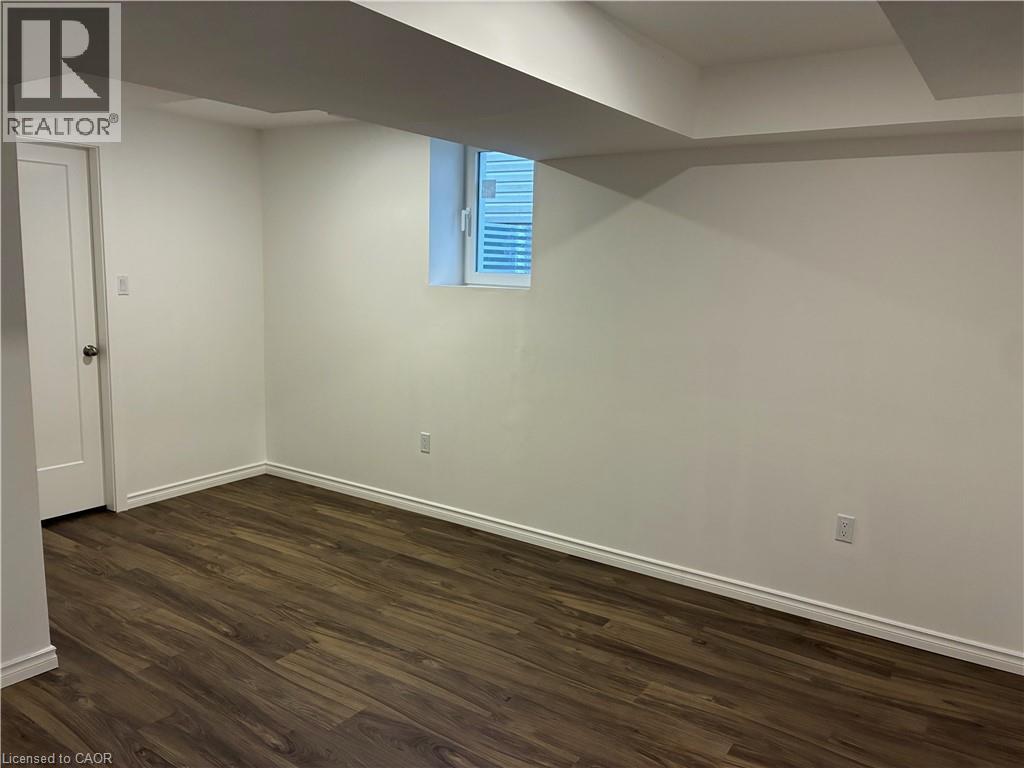
Newly renovated one-bedroom licensed rental unit in a family-friendly Laurelwood neighbourhood. This bright and functional unit is set within a backsplit layout, offering a private and practical setup with the kitchen, living room, and bathroom located on the ground floor, and the bedroom tucked away on the lower level with a large window and plenty of natural light. The unit also includes private laundry, one parking space, and all-inclusive rent, including internet. Conveniently located just minutes from nearby walking trails, approximately 5 km from the University of Waterloo campus, and only 3 km from The Boardwalk shopping centre. A great option for anyone looking for a clean, updated, and well-located place to call home. (id:31684)

Save
Ask
Tour
Hide
Share
Listing Snapshot
Price 
$1,950
Days On Site 
0 Days
Bedrooms 
1
Inside Area (SqFt) 
552 sqft
Total Baths 
1
Full Baths 
N/A
Partial Baths 
N/A
Lot Size 
N/A
Year Built 
2001
MLS® Number 
40857752
Status 
Active
Property Tax 
N/A
Maintenance Fees 
N/A
Sq Ft Source 
N/A
Friends & Family
Recent Activity
18 hours agoListing updated with changes from the MLS®
18 hours agoListing first seen on site
General Features
Attached Garage 
Yes
Garage 
Yes
Number Of Stories 
1
Parking 
PavedAttached
Parking Spaces 
1
Property Sub Type 
Single Family Residence
Sewer 
Public Sewer
SqFt Above 
552
Style 
Other
Water Source 
Public
Zoning 
R5
Interior Features
Appliances 
CooktopRefrigeratorWater Softener
Basement 
UnfinishedFull
Cooling 
Central Air
Heating 
Forced AirNatural Gas
3pc Bathroom 
Dimensions - 8'2'' x 8'5''
Bedroom 
Dimensions - 26'11'' x 18'11''Level - Basement
Kitchen 
Dimensions - 24'4'' x 19'10''
Save
Ask
Tour
Hide
Share
Exterior Features
Construction Details 
BrickVinyl Siding
Lot Features 
Greenbelt

Listing courtesy of: Jason Baronette of RED AND WHITE REALTY INC.

The trademarks MLS®, Multiple Listing Service® and the associated logos are owned by The Canadian Real Estate Association (CREA) and identify the quality of services provided by real estate professionals who are members of CREA. Used under license.

The trademarks REALTOR®, REALTORS®, and the REALTOR® logo are controlled by The Canadian Real Estate Association (CREA) and identify real estate professionals who are members of CREA. These trademarks are owned or controlled by The Canadian Real Estate Association (CREA) and identify real estate professionals who are members of CREA (REALTOR®) and/or the quality of services they provide (MLS®).

This REALTOR.ca listing content is owned and licensed by REALTOR® members of The Canadian Real Estate Association.

Neighborhood & Commute
Source: Walkscore
Disclosure: Community information and market data powered by Constellation Data Labs. Information is deemed reliable but not guaranteed.
Save
Ask
Tour
Hide
Share