
2111 COUNTRYSTONE Place Unit# LOWERKitchener, ON N2N 3L7
Mortgage Calculator
Monthly Payment (Est.)
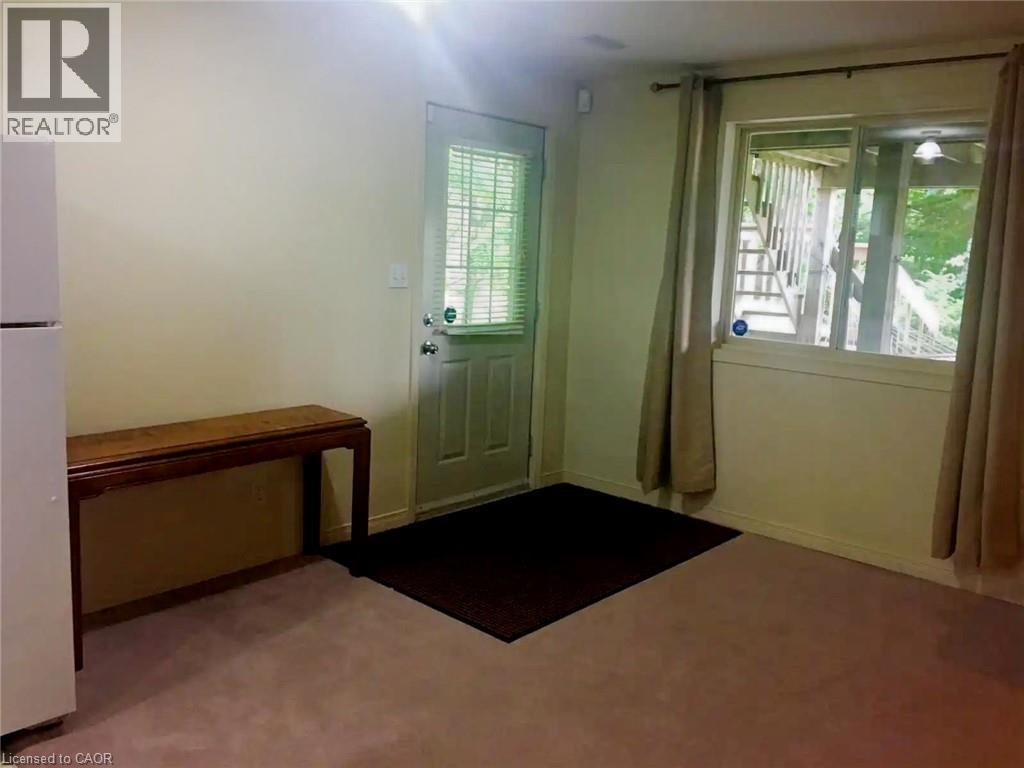
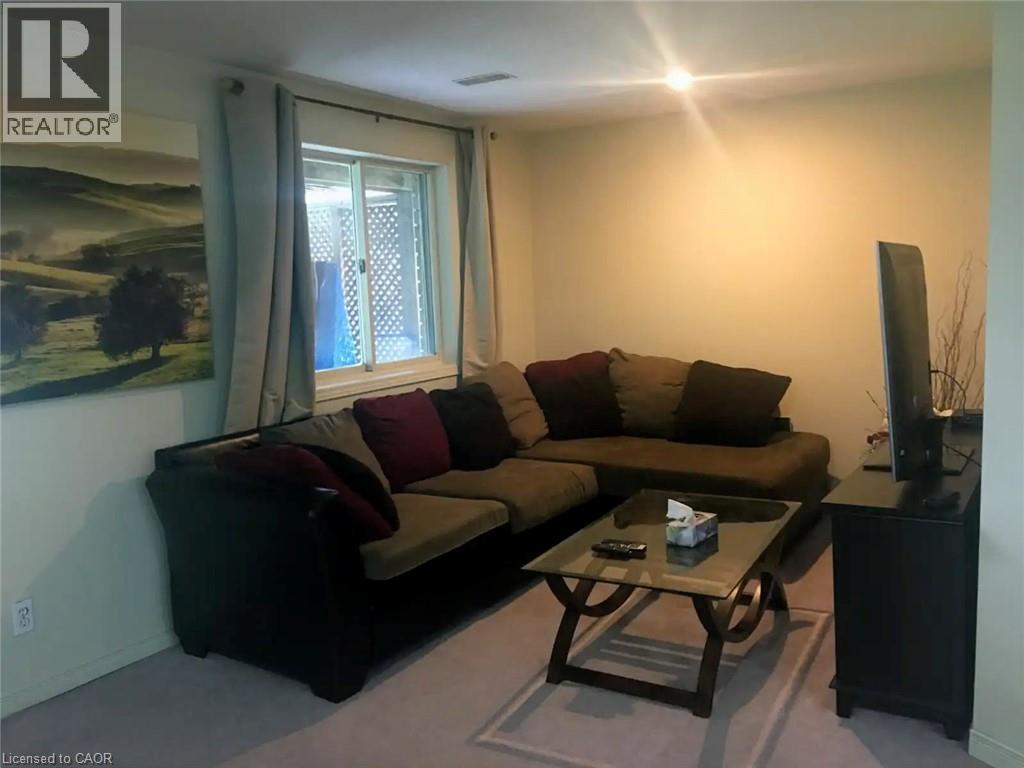
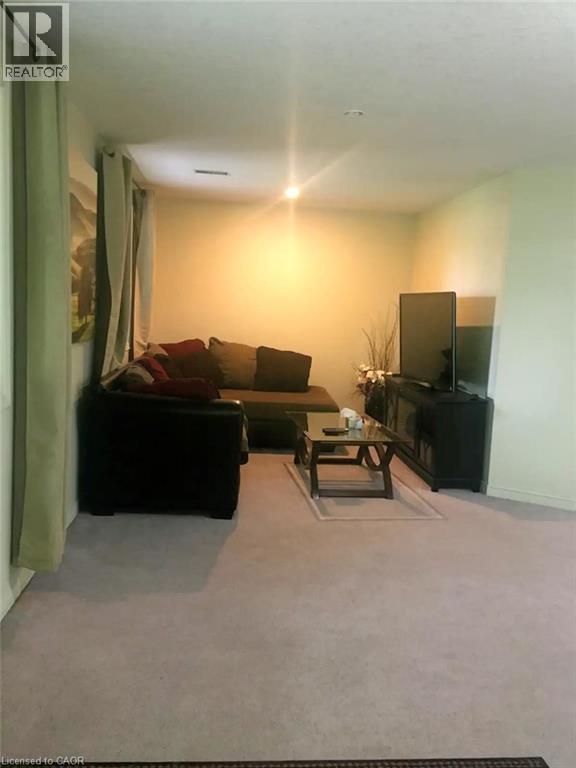
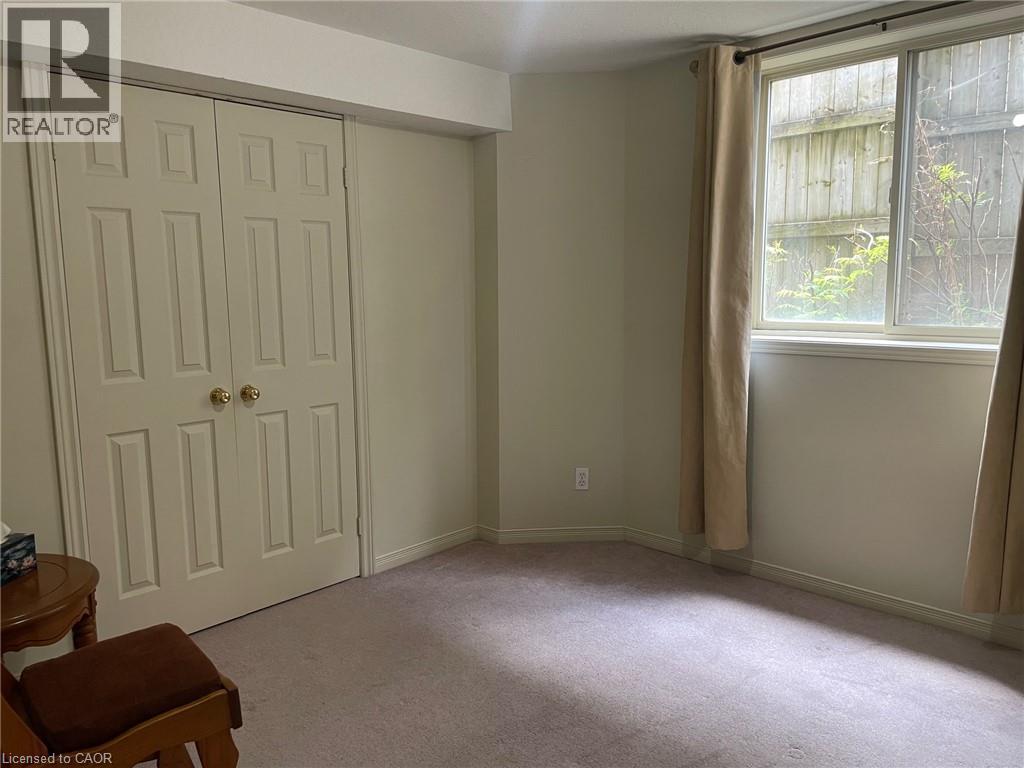
$6Welcome to this lovely bright and spacious professionally finished one bedroom self contained walkout basement apartment in desirable Westvale. Close to numerous amenities, walking distance to shopping, schools and public transportation. Minutes from The Boardwalk, University of Waterloo and Wilfred Laurier and so much more! This unit has it all! Featuring full size windows and walkout to an expansive garden oasis and patio area. Very private and quiet. Full kitchen equipped with full size stove and fridge, plenty of cabinets and dining area. In unit laundry room. Water softening. Smoke free and pet free property. Quiet family oriented community. The backyard is shared with owners who live upstairs and there is one designated parking spot. $1600/month plus 1/3 utilities. Central air conditioning and unlimited high speed internet included. Looking for a mature and quiet professional. (id:31684)
| yesterday | Listing updated with changes from the MLS® | |
| yesterday | Listing first seen on site |



The trademarks MLS®, Multiple Listing Service® and the associated logos are owned by The Canadian Real Estate Association (CREA) and identify the quality of services provided by real estate professionals who are members of CREA. Used under license.
The trademarks REALTOR®, REALTORS®, and the REALTOR® logo are controlled by The Canadian Real Estate Association (CREA) and identify real estate professionals who are members of CREA. These trademarks are owned or controlled by The Canadian Real Estate Association (CREA) and identify real estate professionals who are members of CREA (REALTOR®) and/or the quality of services they provide (MLS®).
This REALTOR.ca listing content is owned and licensed by REALTOR® members of The Canadian Real Estate Association.