
610 SOUTH HAVEN DriveWaterloo, ON N2K 4M2

Mortgage Calculator
Monthly Payment (Est.)
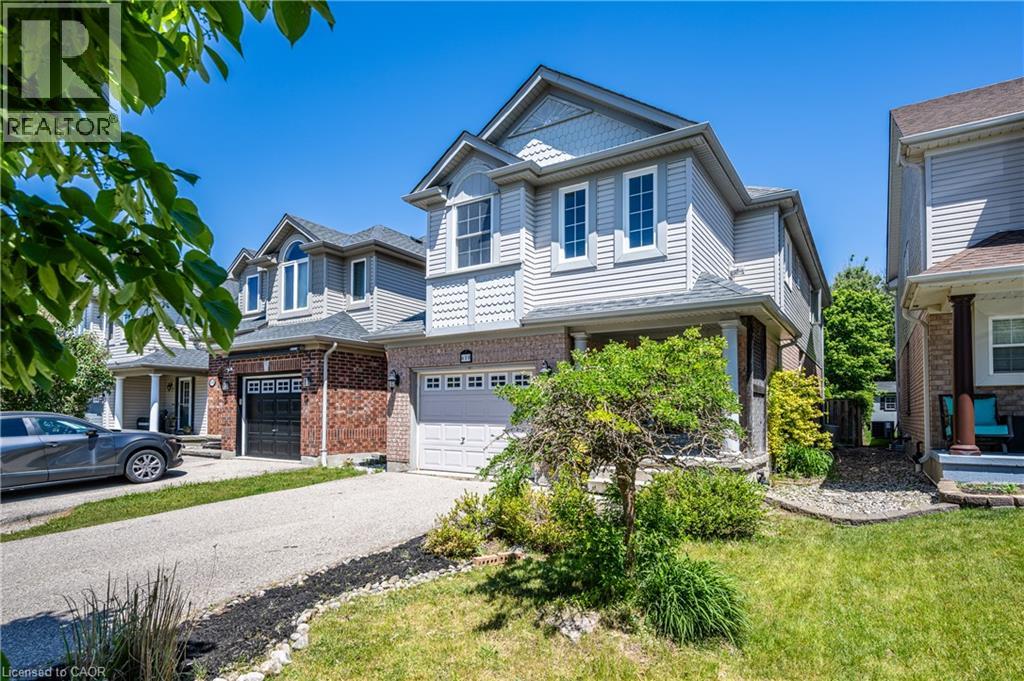
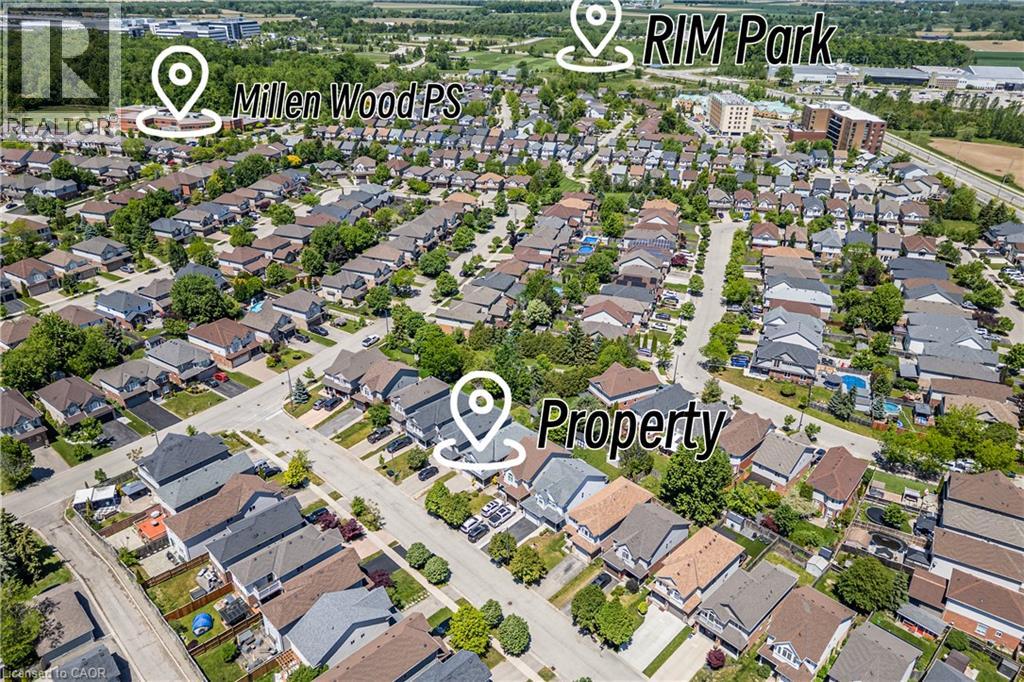
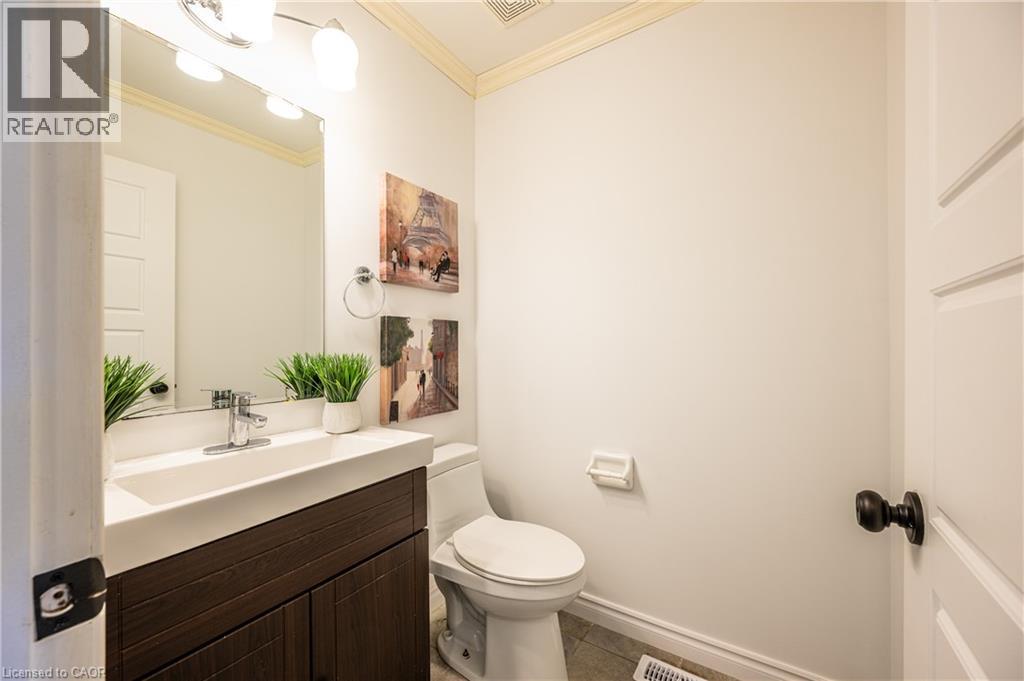
$3,581Welcome to this exceptional home in the highly sought-after Eastridge community! This move-in ready 2-storey detached home offers 3 spacious bedrooms and 3 bathrooms, ideally located within walking distance to schools and close to charming neighbourhood parks. Backing onto Rim Park and the Grand River, this property provides a rare combination of convenience, privacy, and natural beauty. Recently renovated throughout, the home features brand-new waterproof flooring, fresh designer paint, and numerous modern light fixtures that create a bright and contemporary living environment. The main floor living room is enhanced with abundant pot lights, providing excellent illumination and a warm, inviting atmosphere. The kitchen is equipped with a brand-new refrigerator, adding both style and functionality. Upstairs, a separate family room with a cozy fireplace offers an ideal private retreat for family gatherings, entertainment, or relaxation. The spacious primary bedroom features its own ensuite bathroom, creating a comfortable and private sanctuary. Step outside to enjoy the large backyard deck, perfect for outdoor dining, entertaining, or simply unwinding while enjoying the peaceful surroundings. A beautifully updated home in an unbeatable location—don't miss this incredible opportunity! (id:31684)
| 18 hours ago | Listing updated with changes from the MLS® | |
| yesterday | Status changed to Active | |
| 3 days ago | Listing first seen on site |



The trademarks MLS®, Multiple Listing Service® and the associated logos are owned by The Canadian Real Estate Association (CREA) and identify the quality of services provided by real estate professionals who are members of CREA. Used under license.
The trademarks REALTOR®, REALTORS®, and the REALTOR® logo are controlled by The Canadian Real Estate Association (CREA) and identify real estate professionals who are members of CREA. These trademarks are owned or controlled by The Canadian Real Estate Association (CREA) and identify real estate professionals who are members of CREA (REALTOR®) and/or the quality of services they provide (MLS®).
This REALTOR.ca listing content is owned and licensed by REALTOR® members of The Canadian Real Estate Association.