Save
Ask
Tour
Hide
Share
$1,650
2 Days On Site

31 SOFITEL Drive
Kitchener, ON N2R 0J3

For Sale|Single Family Residence|Active
2
Beds
2
Total Baths
1
Partial Bath
750
SqFt
$2
/SqFt
2016
Built
Subdivision:
336 - Trussler
Call Now: 226-218-6875
Is this the listing for you? We can help make it yours.
226-218-6875
31 SOFITEL Drive31 SOFITEL Drive31 SOFITEL Drive31 SOFITEL Drive
Save
Ask
Tour
Hide
Share

Mortgage Calculator

Monthly Payment (Est.)

$8
Calculator powered by Showcase IDX, a Constellation1 Company. Copyright ©2026 Information is deemed reliable but not guaranteed.

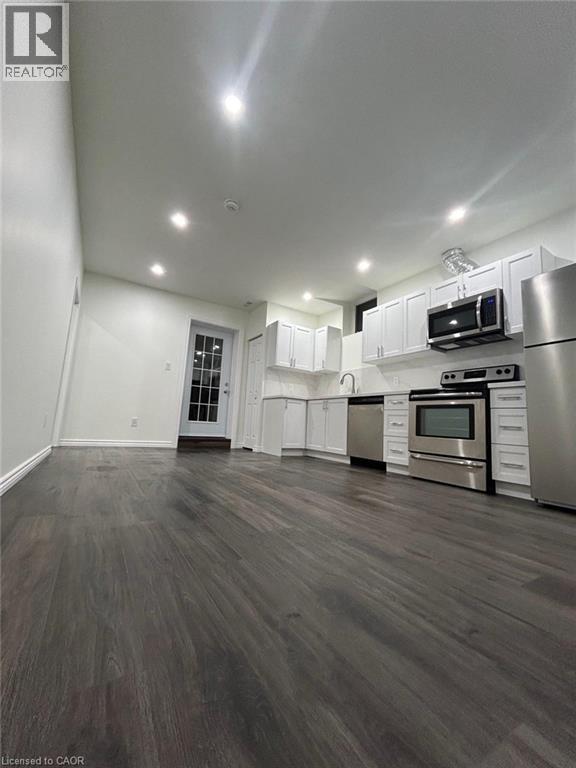
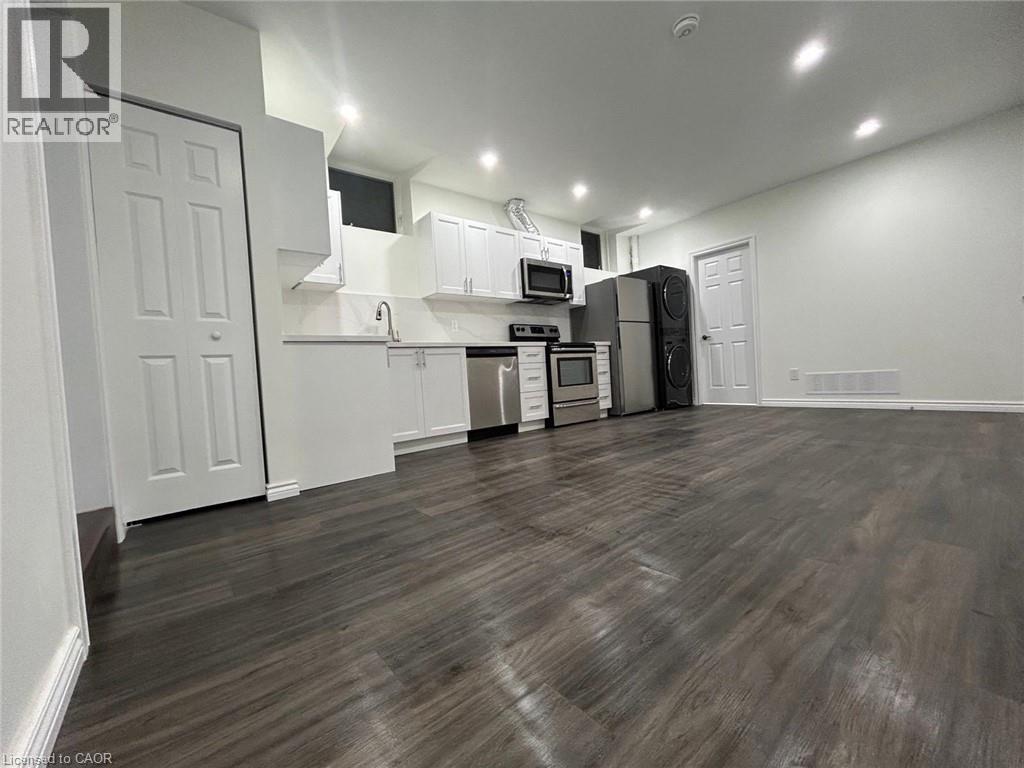
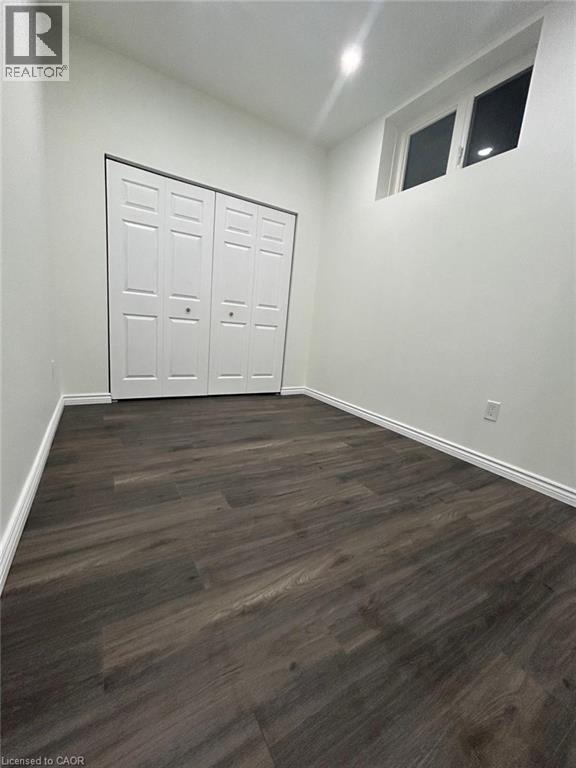
Welcome to this stunning basement suite in the sought-after Huron South community of Kitchener! Boasting soaring 9-foot ceilings, this spacious and beautifully finished unit features 2 generous bedrooms, and 1 parking spot. Thoughtfully designed for comfort and style, it offers a bright, open-concept layout with modern finishes throughout. Located in a quiet, family-friendly neighborhood and just minutes from schools, parks, shopping, transit, and all amenities, this is the perfect place to call home. Tenant only pay 20 percent of utility bills.Don't miss out on this incredible opportunity! (id:31684)

Save
Ask
Tour
Hide
Share
Listing Snapshot
Price 
$1,650
Days On Site 
2 Days
Bedrooms 
2
Inside Area (SqFt) 
750 sqft
Total Baths 
2
Full Baths 
N/A
Partial Baths 
1
Lot Size 
N/A
Year Built 
2016
MLS® Number 
40857399
Status 
Active
Property Tax 
N/A
Maintenance Fees 
N/A
Sq Ft Source 
N/A
Friends & Family
Recent Activity
2 days agoListing updated with changes from the MLS®
2 days agoListing first seen on site
General Features
Number Of Stories 
2
Parking 
Paved
Parking Spaces 
1
Property Sub Type 
Single Family Residence
Sewer 
Private Sewer
SqFt Above 
750
Style 
Bungalow
Water Source 
Public
Zoning 
R-6 604R, 606R, 612R
Interior Features
Appliances 
CooktopWasherRefrigeratorWater SoftenerDishwasherDryerMicrowaveRange Hood
Basement 
FinishedFull
Cooling 
Central Air
Heating 
Forced AirNatural Gas
Window Features 
Window Coverings
2pc Bathroom 
Dimensions - 6'0'' x 4'0''Level - Basement
3pc Bathroom 
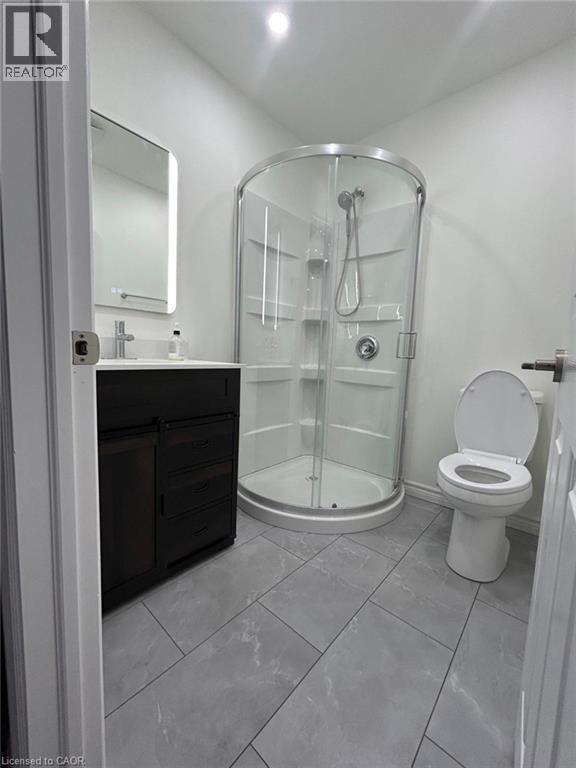
Dimensions - 6'0'' x 7'0''Level - Basement
Bedroom 
Dimensions - 12'6'' x 8'9''Level - Basement
Kitchen/Dining room 
Dimensions - 19'8'' x 12'9''Level - Basement
Primary Bedroom 
Dimensions - 9'1'' x 14'6''Level - Basement
Save
Ask
Tour
Hide
Share
Exterior Features
Construction Details 
Aluminum SidingShingle SidingVinyl Siding
Windows/Doors 
Window Coverings

Listing courtesy of: Alexander Jantzi of HOMELIFE MIRACLE REALTY LTD.

The trademarks MLS®, Multiple Listing Service® and the associated logos are owned by The Canadian Real Estate Association (CREA) and identify the quality of services provided by real estate professionals who are members of CREA. Used under license.

The trademarks REALTOR®, REALTORS®, and the REALTOR® logo are controlled by The Canadian Real Estate Association (CREA) and identify real estate professionals who are members of CREA. These trademarks are owned or controlled by The Canadian Real Estate Association (CREA) and identify real estate professionals who are members of CREA (REALTOR®) and/or the quality of services they provide (MLS®).

This REALTOR.ca listing content is owned and licensed by REALTOR® members of The Canadian Real Estate Association.

Neighborhood & Commute
Source: Walkscore
Disclosure: Community information and market data powered by Constellation Data Labs. Information is deemed reliable but not guaranteed.
Save
Ask
Tour
Hide
Share