
308 MOORE StreetCambridge, ON N3H 3A7

Mortgage Calculator
Monthly Payment (Est.)
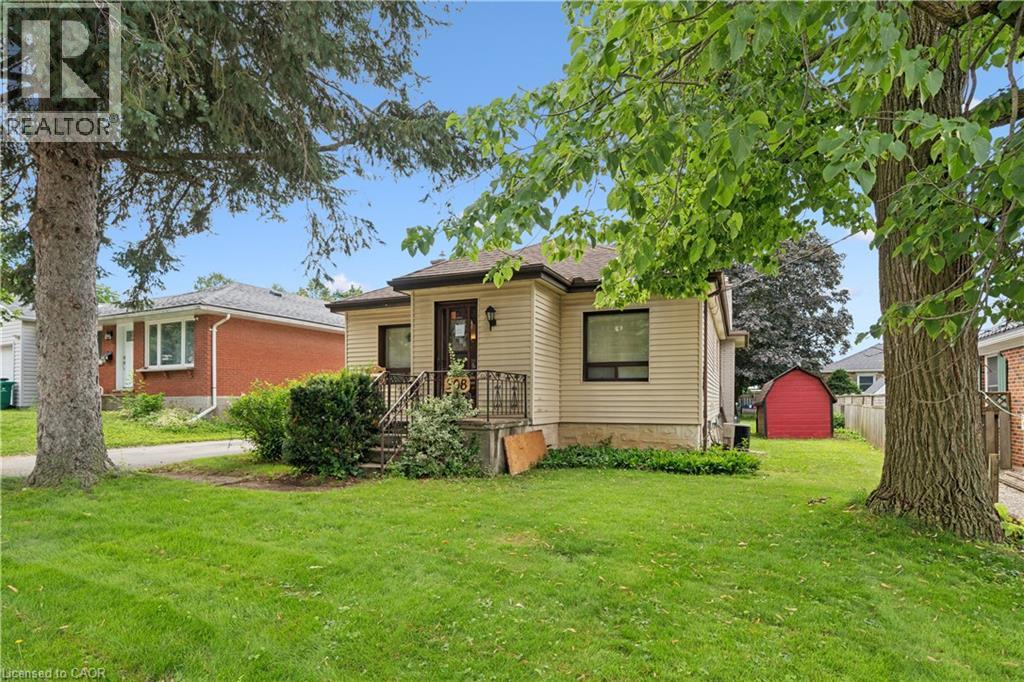
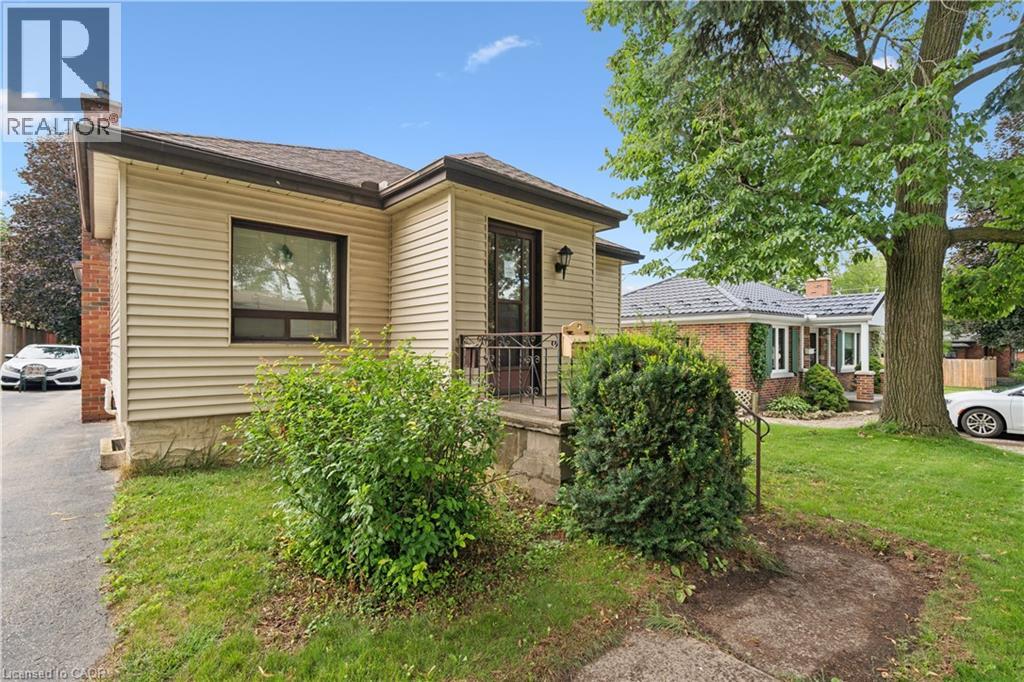
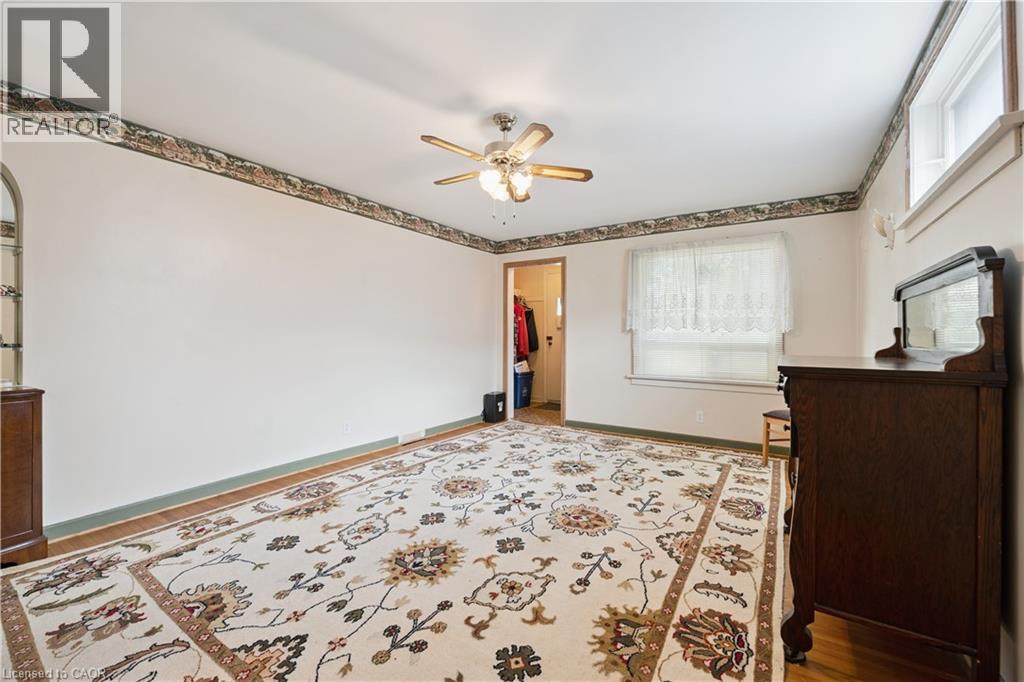
$2,236Welcome to 308 Moore Street, a charming 2-bedroom, 1-bathroom bungalow nestled on a great-sized lot in a wonderful Cambridge neighbourhood. Offering approximately 1,000 sq. ft. of comfortable one-floor living, this home is an excellent opportunity for first-time buyers, downsizers, investors, or anyone looking for a home with room to enjoy and make their own. The inviting layout offers comfortable living spaces, two good-sized bedrooms, and the convenience of main-floor living throughout. The generous lot provides plenty of outdoor space for entertaining, gardening, relaxing, or creating your own backyard retreat. Located in a well-established and desirable neighbourhood, you're close to schools, shopping, restaurants, parks, recreation, transit, and all the amenities Cambridge has to offer. With its convenient location, manageable size, and exceptional lot, 308 Moore Street is a wonderful place to call home. Come see the possibilities and discover why this charming bungalow could be the perfect fit for you! (id:31684)
| 3 days ago | Listing updated with changes from the MLS® | |
| 3 days ago | Listing first seen on site |



The trademarks MLS®, Multiple Listing Service® and the associated logos are owned by The Canadian Real Estate Association (CREA) and identify the quality of services provided by real estate professionals who are members of CREA. Used under license.
The trademarks REALTOR®, REALTORS®, and the REALTOR® logo are controlled by The Canadian Real Estate Association (CREA) and identify real estate professionals who are members of CREA. These trademarks are owned or controlled by The Canadian Real Estate Association (CREA) and identify real estate professionals who are members of CREA (REALTOR®) and/or the quality of services they provide (MLS®).
This REALTOR.ca listing content is owned and licensed by REALTOR® members of The Canadian Real Estate Association.