
109 WHITE OAK PlaceWaterloo, ON N2V 1B2
Mortgage Calculator
Monthly Payment (Est.)
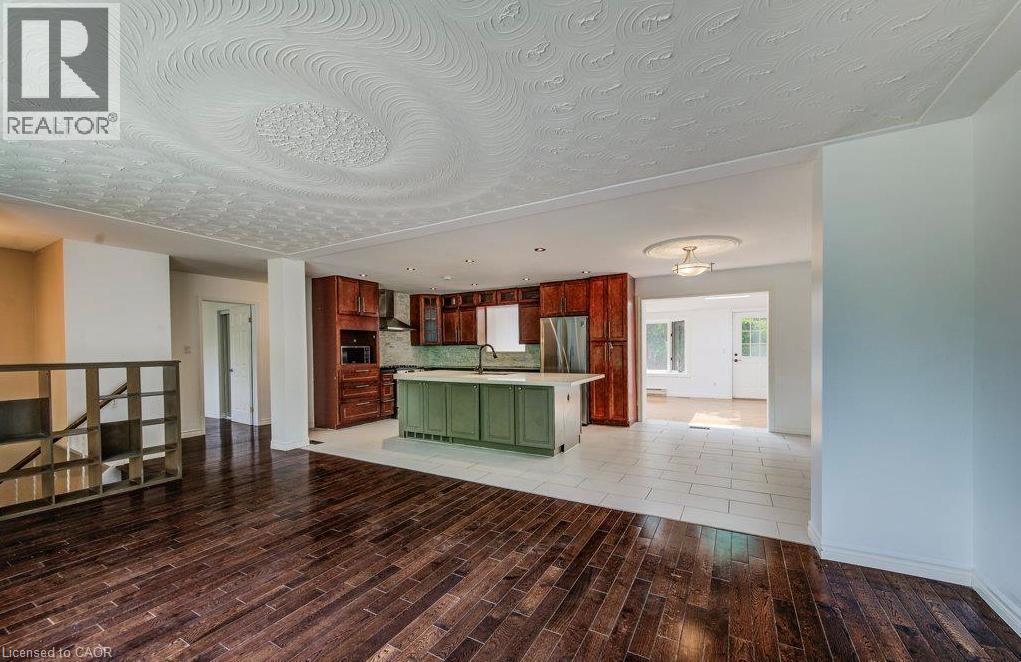
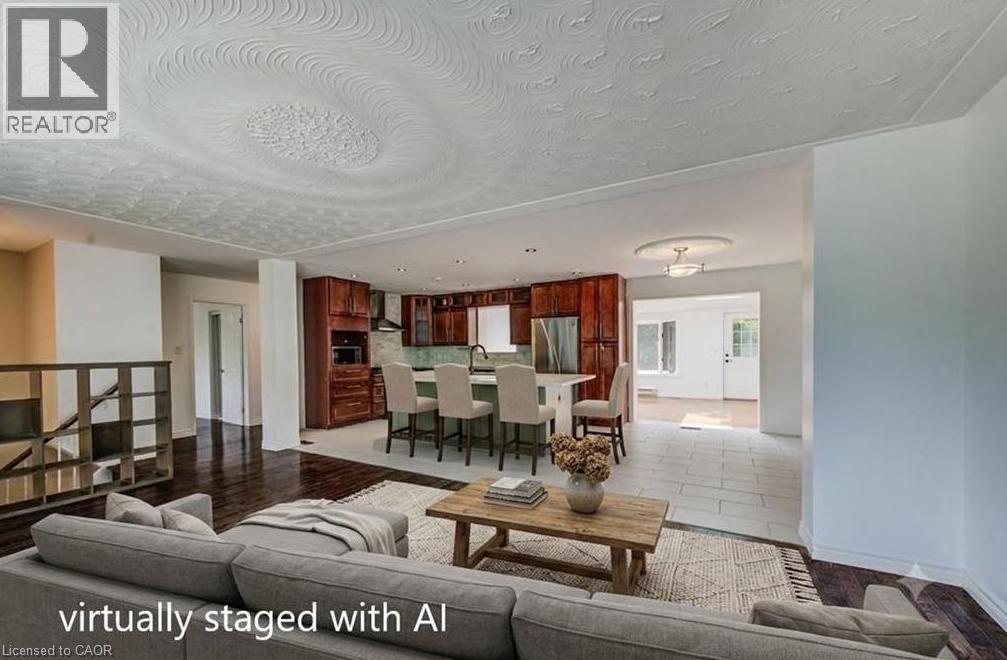
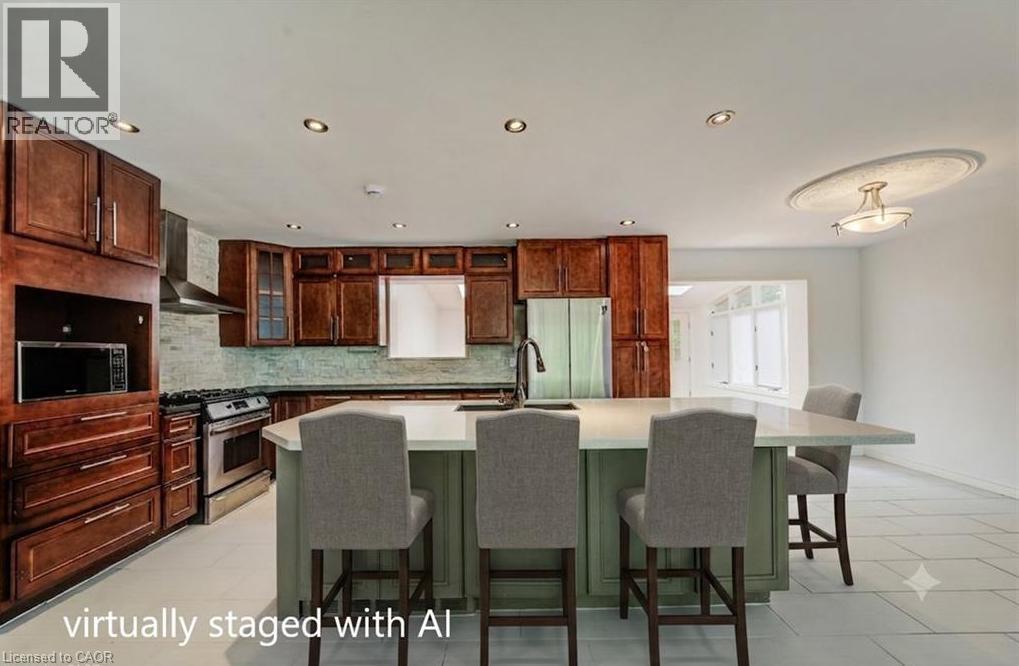
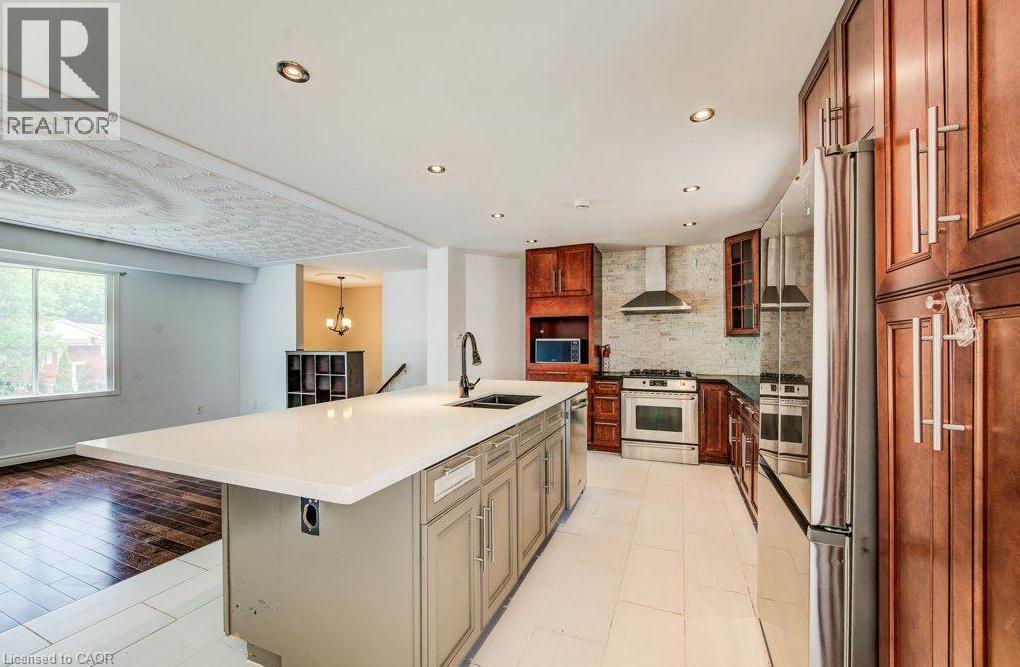
$3,417Welcome to this gorgeous oversized raised bungalow situated on a quiet dead-end street. With over 2,500 sq. ft. of finished living space, this well appointed home offers 3+1 bedrooms, 2 full bathrooms, and plenty of room for the whole family. The main level features beautiful hardwood floors and a stylish custom kitchen complete with stone countertops and stainless-steel appliances, including a gas stove. The spacious family room is a true highlight, featuring three skylights that fill the space with natural light and a walkout to the backyard. Step outside to enjoy the peaceful, spacious yard, perfect for relaxing or entertaining. The lower level offers even more living space with a large recreation room featuring a real wood burning fireplace. This level also includes an additional bedroom, a 3-piece bathroom, and convenient access to the double car garage. Located in desirable Lakeshore North, this home offers excellent access to the expressway and LRT, with everyday amenities close by. Daycare, local schools, shopping at Conestoga Mall, Sobeys and the St. Jacobs Farmers Market are all within easy reach. Nature lovers will appreciate having Laurel Creek Conservation Area just up the road, making it easy to enjoy trails, green space and the outdoors. Recent improvements include: fresh paint, new rear stairs (2025), spray-foamed garage ceiling (2023), new heat pump (2023), new roof (2026), epoxy injection repair to cold-room foundation crack (2026), and new front stairs (2026). (id:31684)
| 18 hours ago | Listing updated with changes from the MLS® | |
| yesterday | Status changed to Active | |
| 3 days ago | Listing first seen on site |



The trademarks MLS®, Multiple Listing Service® and the associated logos are owned by The Canadian Real Estate Association (CREA) and identify the quality of services provided by real estate professionals who are members of CREA. Used under license.
The trademarks REALTOR®, REALTORS®, and the REALTOR® logo are controlled by The Canadian Real Estate Association (CREA) and identify real estate professionals who are members of CREA. These trademarks are owned or controlled by The Canadian Real Estate Association (CREA) and identify real estate professionals who are members of CREA (REALTOR®) and/or the quality of services they provide (MLS®).
This REALTOR.ca listing content is owned and licensed by REALTOR® members of The Canadian Real Estate Association.