
250 HERBERT StreetWaterloo, ON N2J 1V2
Mortgage Calculator
Monthly Payment (Est.)
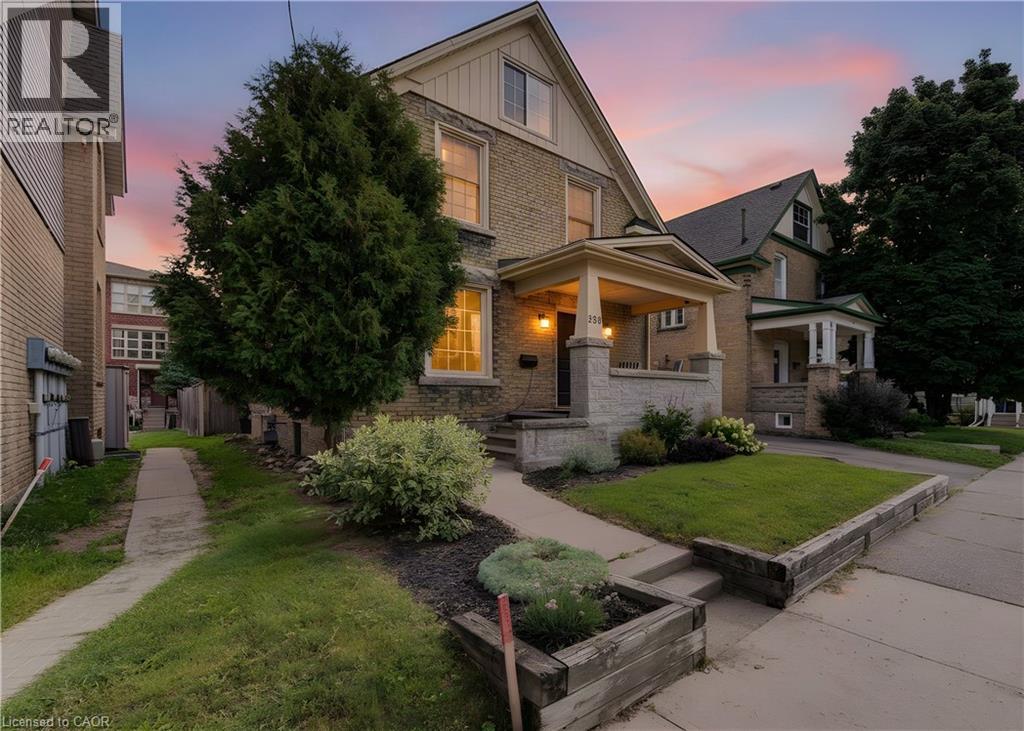
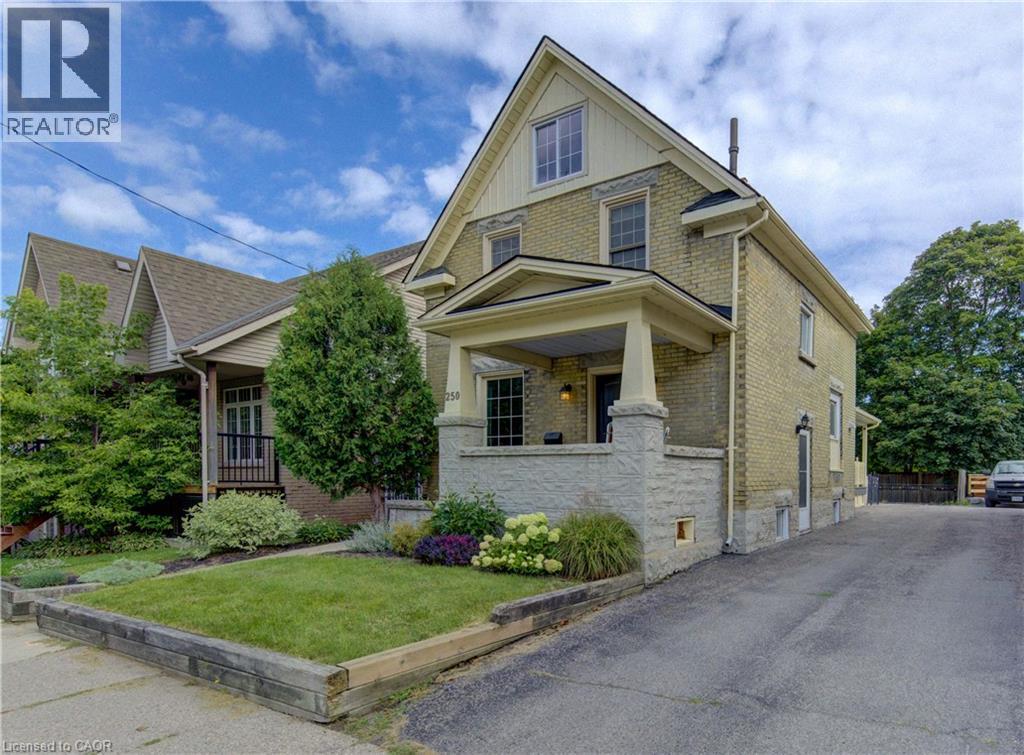
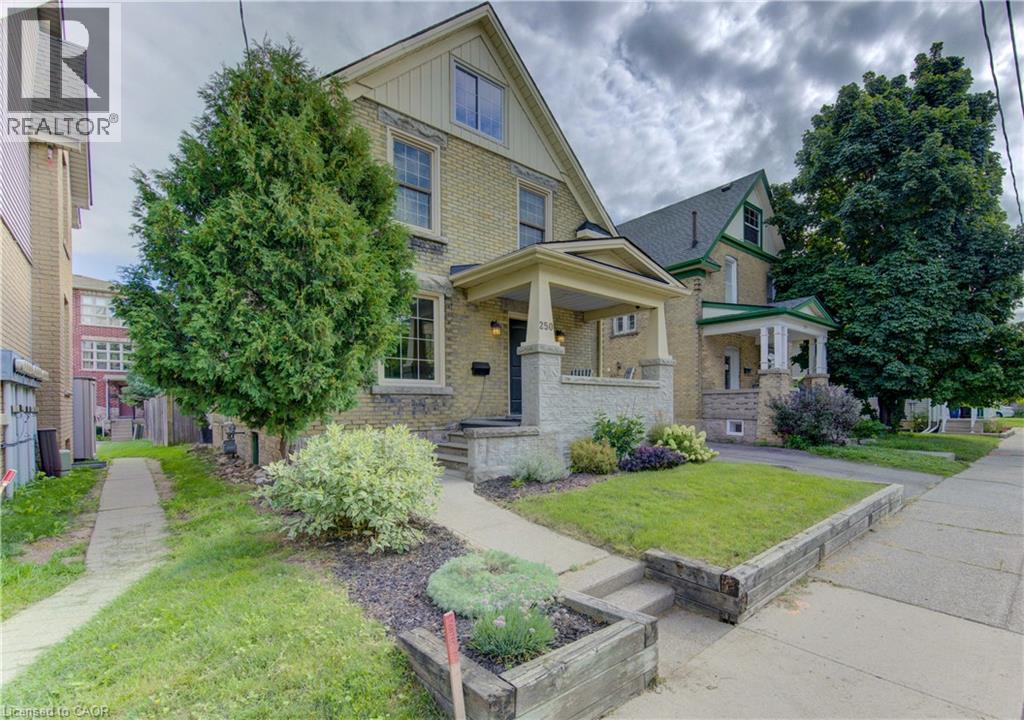
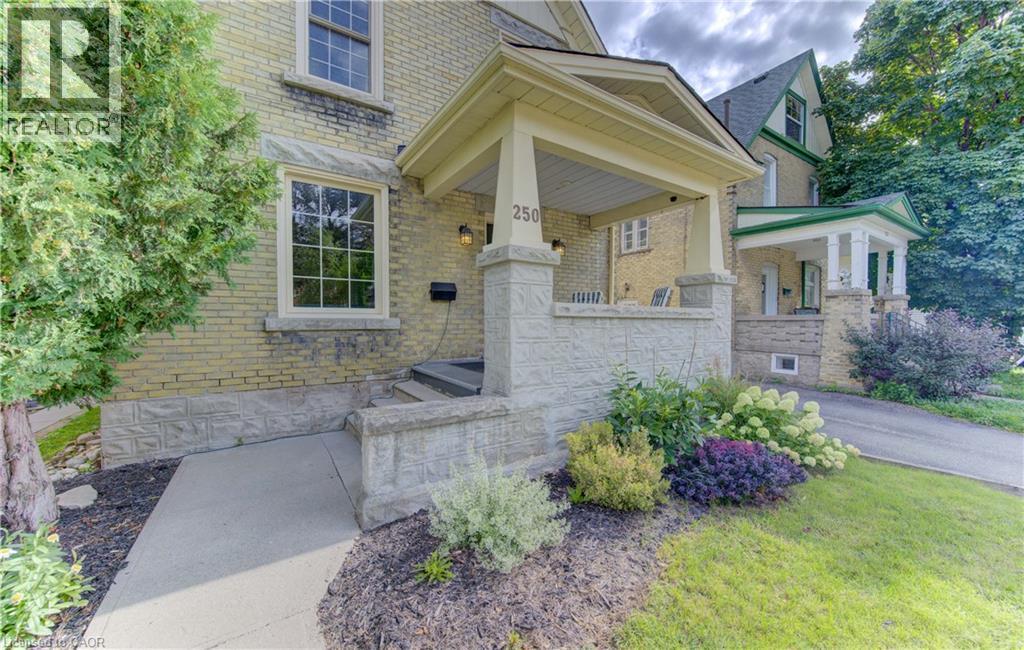
$3,534Welcome to 250 Herbert Street, a stunning 4-bedroom, 2-bathroom 2 and a 1/2 storey century home perfectly positioned just steps from the heart of Uptown Waterloo. This impeccably maintained residence has been completely renovated throughout, blending timeless charm with modern comfort and convenience. Step inside to discover a bright and inviting main floor featuring re-finished hardwood floors, high ceilings, and abundant natural light. The updated kitchen boasts newer stainless steel appliances, ample cabinetry, and a functional layout ideal for both everyday living and entertaining. Adjacent dining and living spaces flow seamlessly creating a warm gathering place for family and friends. The main floor office or bedroom is incredibly convenient, as is the main floor full bathroom and laundry room. Upstairs, you'll find three generously sized bedrooms and a beautifully updated bathroom. The finished attic space offers versatile additional living area—perfect for a home office, playroom, or guest suite and has a new wall unit and heat pump (2024). Recent updates provide peace of mind and long-term value: the furnace was updated in 2017, the roof was replaced in 2019, and newer windows and appliances throughout ensure efficiency and comfort year-round. The private backyard is a tranquil retreat, fully fenced and ready for summer barbecues, gardening, or relaxing after a long day. Located in one of Waterloo's most desirable neighbourhoods, this home puts you within walking distance of Uptown's shops, cafes, restaurants, and entertainment. Quick access to the LRT, major commuter routes, universities, parks, and schools makes this an ideal setting for young professionals, couples, or families seeking both convenience and character. Don't miss this rare opportunity to own a move-in-ready century home in prime Uptown Waterloo. Schedule your private showing today and experience the perfect blend of historic charm and modern living at 250 Herbert Street. (id:31684)
| 23 hours ago | Listing updated with changes from the MLS® | |
| yesterday | Status changed to Active | |
| 5 days ago | Listing first seen on site |



The trademarks MLS®, Multiple Listing Service® and the associated logos are owned by The Canadian Real Estate Association (CREA) and identify the quality of services provided by real estate professionals who are members of CREA. Used under license.
The trademarks REALTOR®, REALTORS®, and the REALTOR® logo are controlled by The Canadian Real Estate Association (CREA) and identify real estate professionals who are members of CREA. These trademarks are owned or controlled by The Canadian Real Estate Association (CREA) and identify real estate professionals who are members of CREA (REALTOR®) and/or the quality of services they provide (MLS®).
This REALTOR.ca listing content is owned and licensed by REALTOR® members of The Canadian Real Estate Association.