
303 MARTINDALE CrescentWaterloo, ON N2L 4M8
Mortgage Calculator
Monthly Payment (Est.)
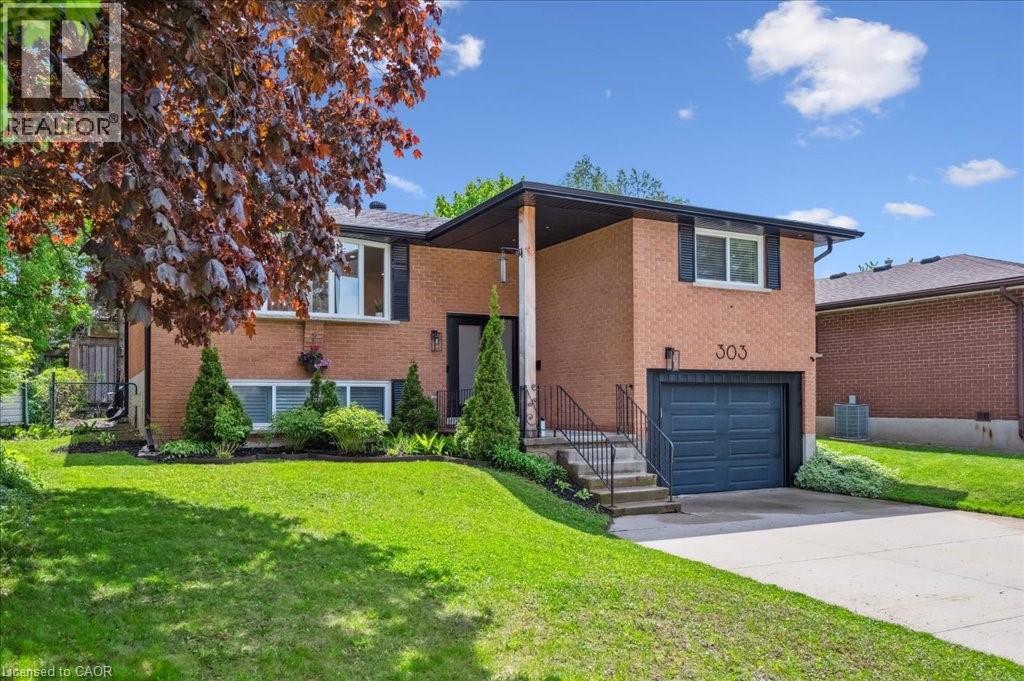
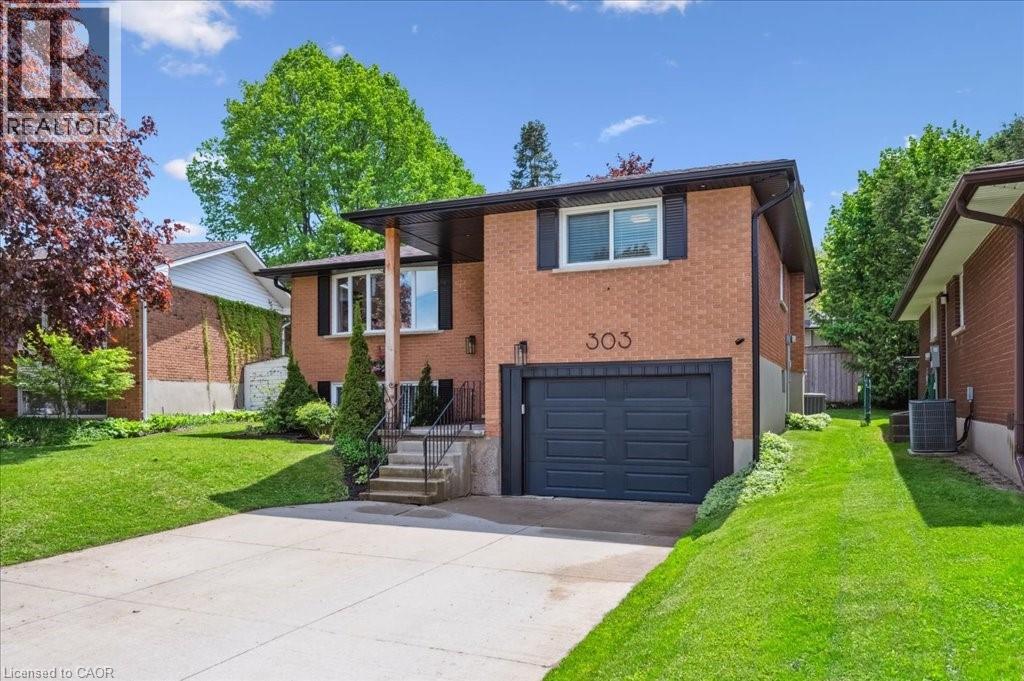
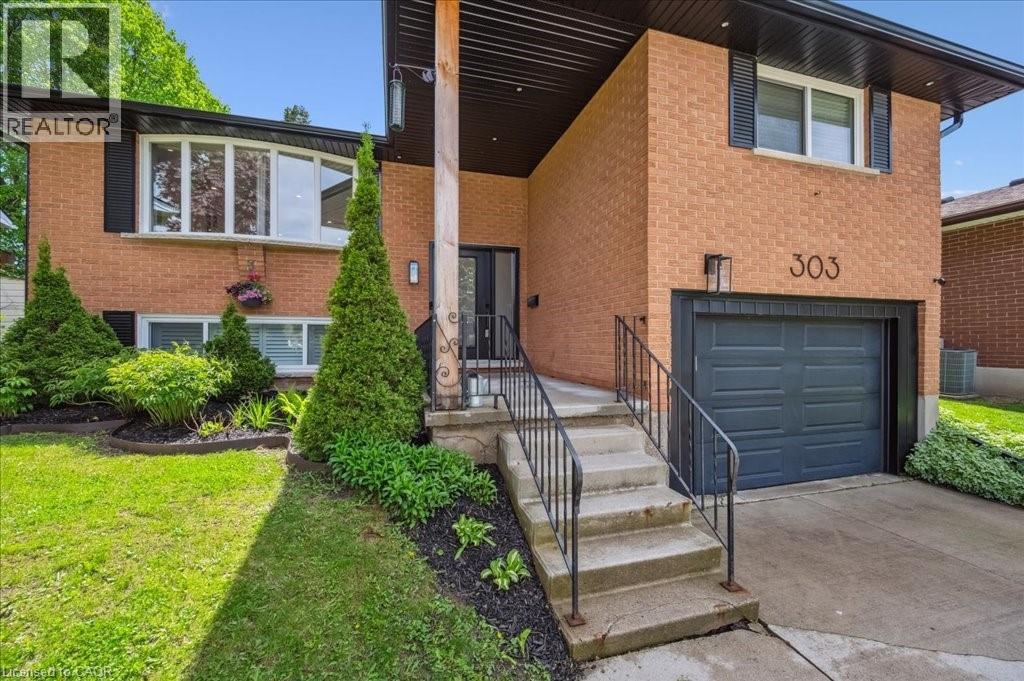
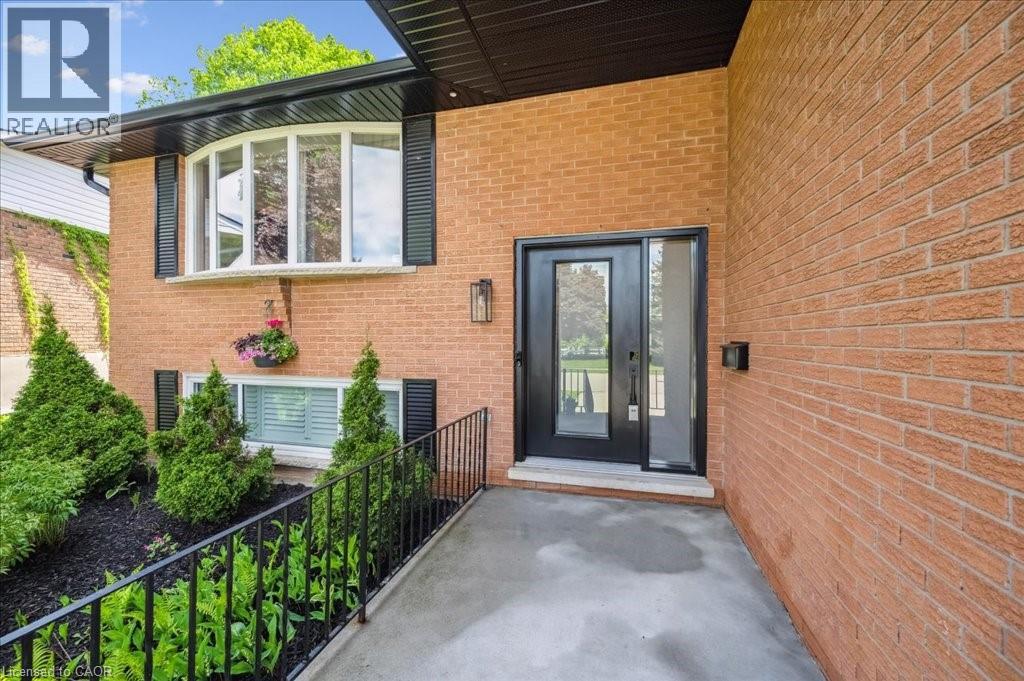
$3,558***OPEN HOUSE SUNDAY AUGUST 23, 2pm-4pm*** Welcome to this immaculately updated home located in this great Waterloo family neighbourhood. This house has been professionally renovated from top to bottom, both inside and out. Your dream kitchen includes an over-sized island, custom cabinetry, state of the art stainless appliances, quartz countertops, and offers the ultimate open concept making this home ideal for hosting and family time alike. The convenient walk-out from the kitchen allows you to take full advantage of the large and western facing oversized deck and backyard space. Off the living area are three spacious bedrooms ideal for the young and growing family. The basement has also been completely opened up, offering space for an entertainment area, a play area and a home office. Don't miss this opportunity conveniently located on this quiet crescent close to all major amenities. Offers Anytime. (id:31684)
| 3 days ago | Listing updated with changes from the MLS® | |
| 3 days ago | Status changed to Active | |
| 6 days ago | Listing first seen on site |



The trademarks MLS®, Multiple Listing Service® and the associated logos are owned by The Canadian Real Estate Association (CREA) and identify the quality of services provided by real estate professionals who are members of CREA. Used under license.
The trademarks REALTOR®, REALTORS®, and the REALTOR® logo are controlled by The Canadian Real Estate Association (CREA) and identify real estate professionals who are members of CREA. These trademarks are owned or controlled by The Canadian Real Estate Association (CREA) and identify real estate professionals who are members of CREA (REALTOR®) and/or the quality of services they provide (MLS®).
This REALTOR.ca listing content is owned and licensed by REALTOR® members of The Canadian Real Estate Association.