Save
Ask
Tour
Hide
Share
$4,400
3 Days On Site

722 SALZBURG Drive
Waterloo, ON N2V 2N7

For Sale|Single Family Residence|Active
5
Beds
4
Total Baths
1
Partial Bath
3,654
SqFt
$1
/SqFt
2002
Built
Subdivision:
443 - Columbia Forest/Clair Hills
Call Now: 226-218-6875
Is this the listing for you? We can help make it yours.
226-218-6875
722 SALZBURG Drive722 SALZBURG Drive722 SALZBURG Drive722 SALZBURG Drive
Save
Ask
Tour
Hide
Share

Mortgage Calculator

Monthly Payment (Est.)

$20
Calculator powered by Showcase IDX, a Constellation1 Company. Copyright ©2026 Information is deemed reliable but not guaranteed.

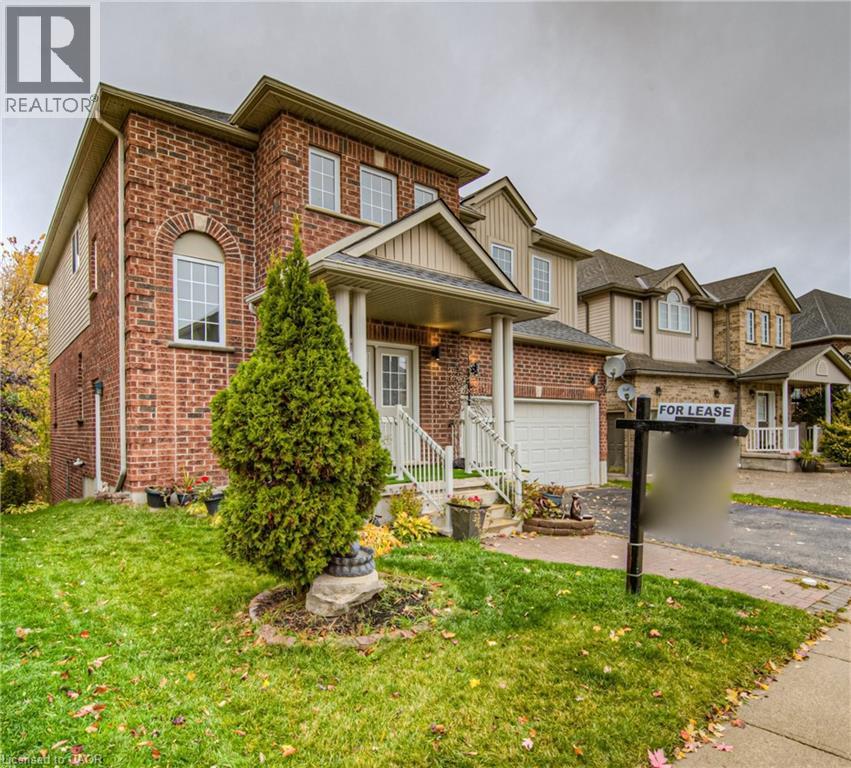
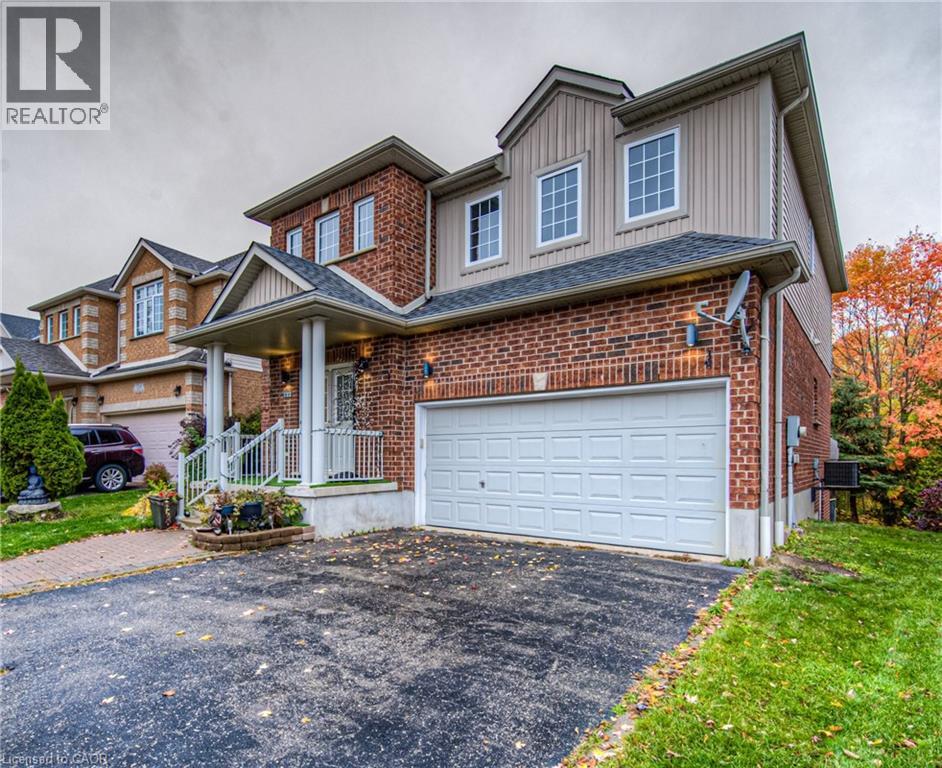
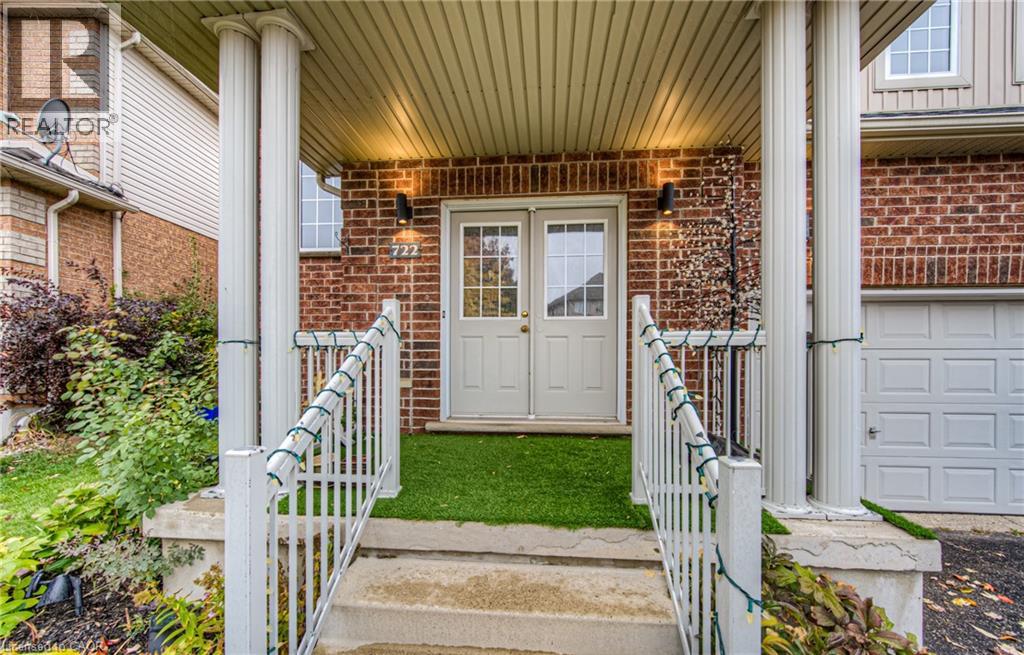
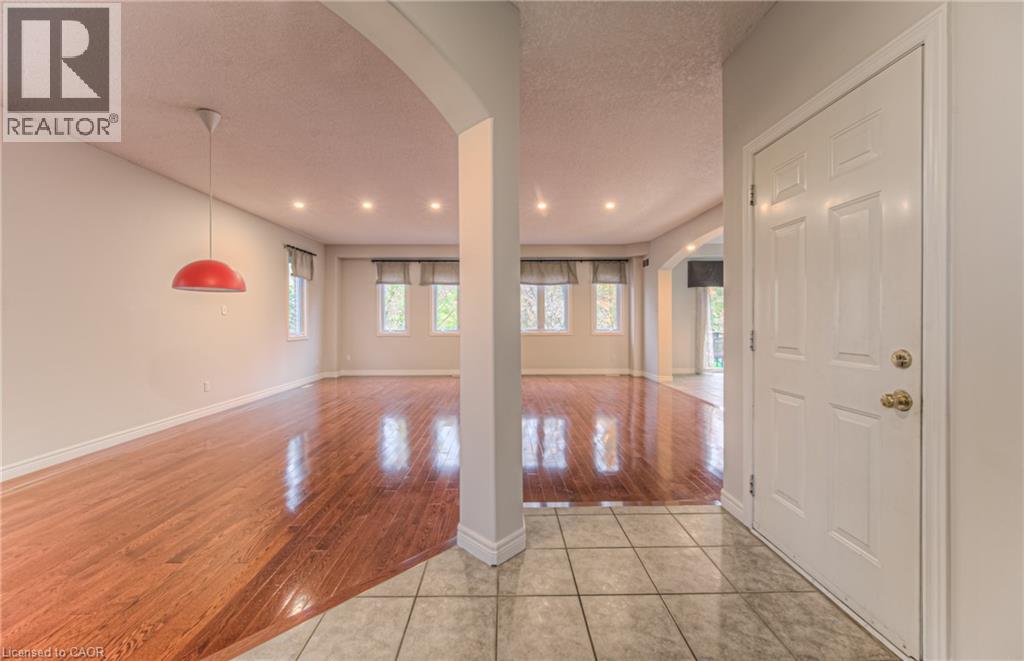
Welcome to an exceptional 2-storey executive residence situated in the highly desirable Laurelwood / West Clair enclave of Waterloo. This impeccably maintained detached home features a bright, open-concept main floor layout complete with a spacious principal living area, functional kitchen design, ample storage, and seamlessly integrated indoor-outdoor living. The upper level offers 4 generously sized bedrooms including a primary suite with a dedicated ensuite. Features include a double-car garage, forced-air gas heating, central air conditioning, and a private rear yard. Unbeatable location within walk-in distance to top-rated schools (Laurelwood PS & Laurel Heights SS), scenic Laurel Creek Conservation trails, YMCA, Boardwalk shopping, and the UW Tech Corridor. Seeking respectful, AAA long term Tenants who will keep treat this property like their own. (id:31684)

Save
Ask
Tour
Hide
Share
Listing Snapshot
Price 
$4,400
Days On Site 
3 Days
Bedrooms 
5
Inside Area (SqFt) 
3,654 sqft
Total Baths 
4
Full Baths 
N/A
Partial Baths 
1
Lot Size 
N/A
Year Built 
2002
MLS® Number 
40856168
Status 
Active
Property Tax 
N/A
Maintenance Fees 
N/A
Sq Ft Source 
N/A
Friends & Family
Recent Activity
yesterdayListing updated with changes from the MLS®
yesterdayStatus changed to Active
3 days agoListing first seen on site
General Features
Attached Garage 
Yes
Garage 
Yes
Number Of Stories 
2
Parking 
Garage Door OpenerPavedAttached
Parking Spaces 
4
Property Sub Type 
Single Family Residence
Sewer 
Public Sewer
SqFt Above 
2550
SqFt Below 
1104
Style 
Other
Water Source 
Public
Zoning 
R1
Interior Features
Appliances 
Gas RangeWasherRefrigeratorDishwasherDryerMicrowave
Basement 
FinishedFull
Cooling 
Central Air
Heating 
Forced AirNatural Gas
2pc Bathroom 
3pc Bathroom 
Level - Basement
Bedroom 
Dimensions - 12'0'' x 11'5''
Full bathroom 
Kitchen 
Dimensions - 17'10'' x 13'10''
Laundry 
Living Room 
Dimensions - 21'10'' x 25'10''
Primary Bedroom 
Dimensions - 13'11'' x 18'1''
Recreation room 
Dimensions - 17'10'' x 20'8''Level - Basement
Save
Ask
Tour
Hide
Share
Exterior Features
Construction Details 
Aluminum SidingBrick
Lot Features 
Greenbelt

Listing courtesy of: Hiten Mahajan of COLDWELL BANKER PETER BENNINGER REALTY

The trademarks MLS®, Multiple Listing Service® and the associated logos are owned by The Canadian Real Estate Association (CREA) and identify the quality of services provided by real estate professionals who are members of CREA. Used under license.

The trademarks REALTOR®, REALTORS®, and the REALTOR® logo are controlled by The Canadian Real Estate Association (CREA) and identify real estate professionals who are members of CREA. These trademarks are owned or controlled by The Canadian Real Estate Association (CREA) and identify real estate professionals who are members of CREA (REALTOR®) and/or the quality of services they provide (MLS®).

This REALTOR.ca listing content is owned and licensed by REALTOR® members of The Canadian Real Estate Association.

Neighborhood & Commute
Source: Walkscore
Disclosure: Community information and market data powered by Constellation Data Labs. Information is deemed reliable but not guaranteed.
Save
Ask
Tour
Hide
Share