Save
Ask
Tour
Hide
Share
$1,850
10 Days On Site

225 HARVARD Place Unit# 1511
Waterloo, ON N2J 4H4

For Sale|Single Family Residence|Active
1
Bed
1
Total Bath
830
SqFt
$2
/SqFt
Subdivision:
116 - Glenridge/Lincoln Heights
Call Now: 226-218-6875
Is this the listing for you? We can help make it yours.
226-218-6875
225 HARVARD Place Unit# 1511225 HARVARD Place Unit# 1511225 HARVARD Place Unit# 1511225 HARVARD Place Unit# 1511
Save
Ask
Tour
Hide
Share

Mortgage Calculator

Monthly Payment (Est.)

$8
Calculator powered by Showcase IDX, a Constellation1 Company. Copyright ©2026 Information is deemed reliable but not guaranteed.

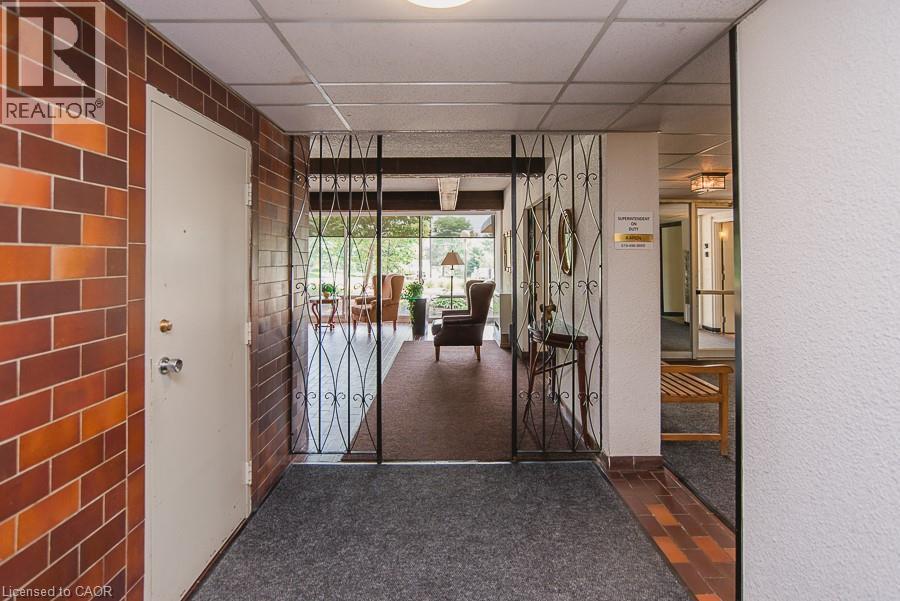
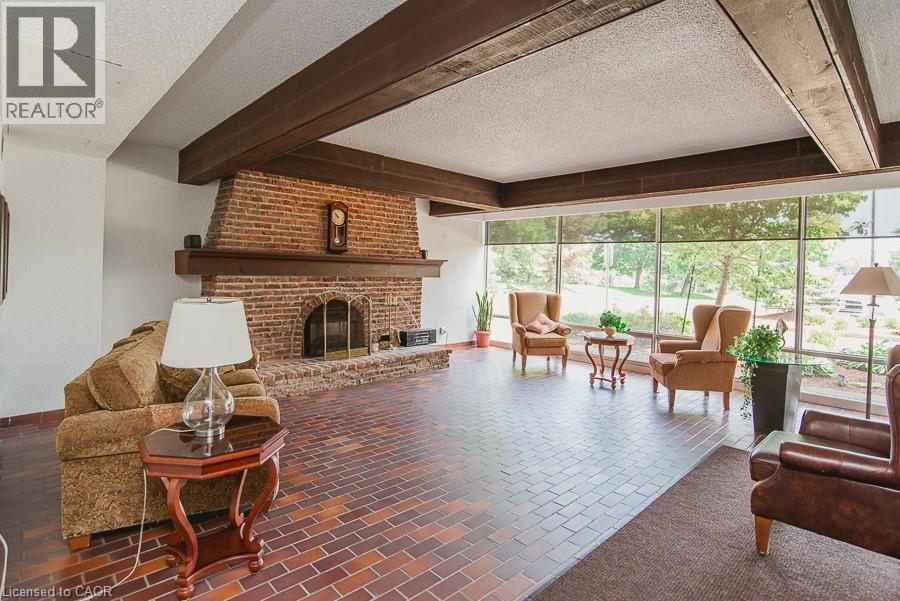
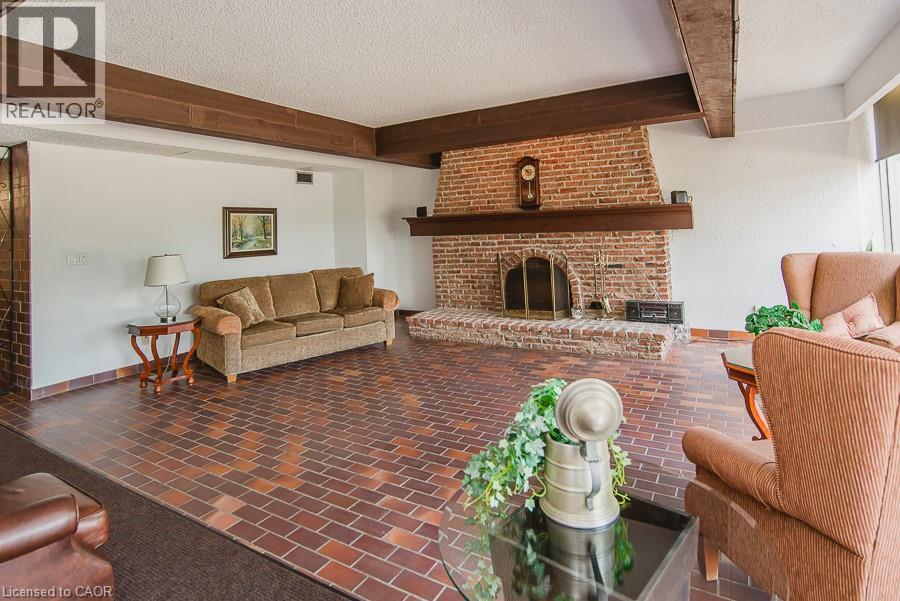
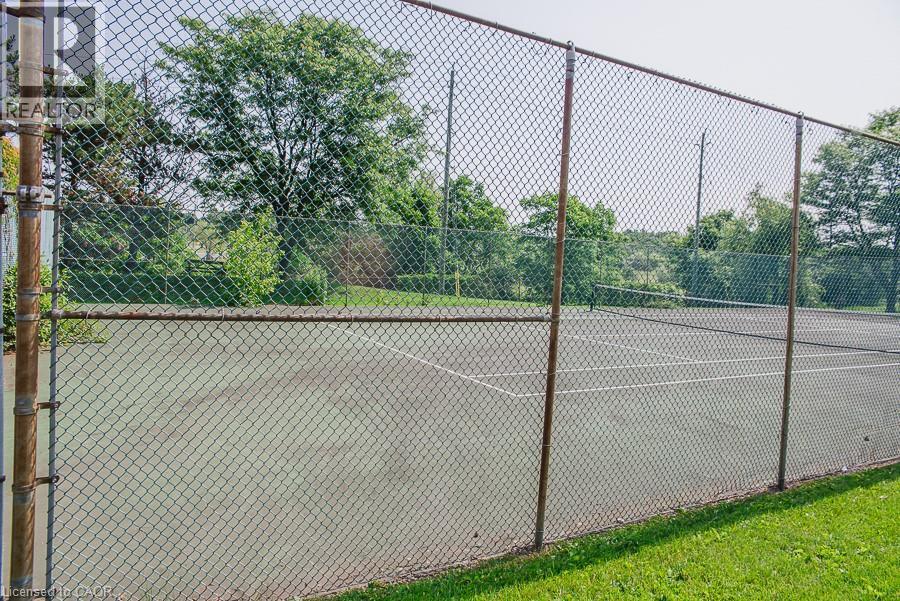
Get ready to call this updated, all-inclusive 1 bedroom condo your new home! Available September 17th, this meticulously maintained unit boasts an amazing birds’ eye view of Waterloo. Conveniently located at University and the Conestoga Parkway, this building offers a range of amenities, including controlled entrance, covered parking, tennis courts, sauna, exercise room, party room, games room, and in-house mailboxes. Situated on the 15th floor, this 1 bedroom condo features an updated kitchen with quartz countertops and charming white cabinets. Enjoy the bright and spacious open concept living room/dining room, perfect for relaxing or entertaining guests. The enclosed balcony provides additional living space for hosting gatherings or setting up a home office. The unit includes a spacious bedroom, a full washroom with an updated vanity, and closets for ample storage. Luxury vinyl flooring runs throughout, offering modern comfort and style. $1,850/month, all-inclusive. Don’t miss out on the opportunity to lease this fantastic property (id:31684)

Save
Ask
Tour
Hide
Share
Listing Snapshot
Price 
$1,850
Days On Site 
10 Days
Bedrooms 
1
Inside Area (SqFt) 
830 sqft
Total Baths 
1
Full Baths 
N/A
Partial Baths 
N/A
Lot Size 
N/A
Year Built 
N/A
MLS® Number 
40855625
Status 
Active
Property Tax 
N/A
Maintenance Fees 
N/A
Sq Ft Source 
N/A
Friends & Family
Recent Activity
3 days agoListing updated with changes from the MLS®
a week agoListing first seen on site
General Features
Building Features 
Exercise CentreParty Room
Number Of Stories 
1
Parking 
UndergroundCovered
Parking Spaces 
1
Property Sub Type 
Single Family Residence
Sewer 
Public Sewer
SqFt Above 
830
Style 
Other
Water Source 
Public
Zoning 
RMU-40
Interior Features
Appliances 
CooktopRefrigerator
Basement 
None
Cooling 
Window Unit(s)
Heating 
Hot WaterRadiant
Interior 
Sauna
Laundry Features 
Common Area
4pc Bathroom 
Dimensions - 5'6'' x 7'6''
Breakfast 
Dimensions - 6'7'' x 8'3''
Foyer 
Dimensions - 5'4'' x 8'8''
Kitchen 
Dimensions - 7'9'' x 6'11''
Living room/Dining room 
Dimensions - 4'11'' x 19'4''
Primary Bedroom 
Dimensions - 10'10'' x 13'8''
Storage 
Dimensions - 3'1'' x 6'5''
Sunroom 
Dimensions - 5'4'' x 19'4''
Save
Ask
Tour
Hide
Share
Exterior Features
Construction Details 
Aluminum SidingBrick
Exterior 
Balcony
Lot Features 
Cul-De-Sac
Community Features
Association Amenities 
Party Room

Listing courtesy of: TABITHA ROURKE of RE/MAX TWIN CITY REALTY INC.

The trademarks MLS®, Multiple Listing Service® and the associated logos are owned by The Canadian Real Estate Association (CREA) and identify the quality of services provided by real estate professionals who are members of CREA. Used under license.

The trademarks REALTOR®, REALTORS®, and the REALTOR® logo are controlled by The Canadian Real Estate Association (CREA) and identify real estate professionals who are members of CREA. These trademarks are owned or controlled by The Canadian Real Estate Association (CREA) and identify real estate professionals who are members of CREA (REALTOR®) and/or the quality of services they provide (MLS®).

This REALTOR.ca listing content is owned and licensed by REALTOR® members of The Canadian Real Estate Association.

Neighborhood & Commute
Source: Walkscore
Disclosure: Community information and market data powered by Constellation Data Labs. Information is deemed reliable but not guaranteed.
Save
Ask
Tour
Hide
Share