Save
Ask
Tour
Hide
Share
$449,900
New Listing

149 BRANTWOOD PARK Road Unit# D
Brantford, ON N3P 1X9

For Sale|Single Family Residence|Active
3
Beds
2
Total Baths
1
Partial Bath
1,517
SqFt
$297
/SqFt
Subdivision:
2020 - Lynden Hills
Call Now: 226-218-6875
Is this the listing for you? We can help make it yours.
226-218-6875
Upcoming Open Houses
Sun, Aug 23, 2:00 PM - 4:00 PM
149 BRANTWOOD PARK Road Unit# D149 BRANTWOOD PARK Road Unit# D149 BRANTWOOD PARK Road Unit# D149 BRANTWOOD PARK Road Unit# D
Save
Ask
Tour
Hide
Share

Mortgage Calculator

Monthly Payment (Est.)

$2,053
Calculator powered by Showcase IDX, a Constellation1 Company. Copyright ©2026 Information is deemed reliable but not guaranteed.

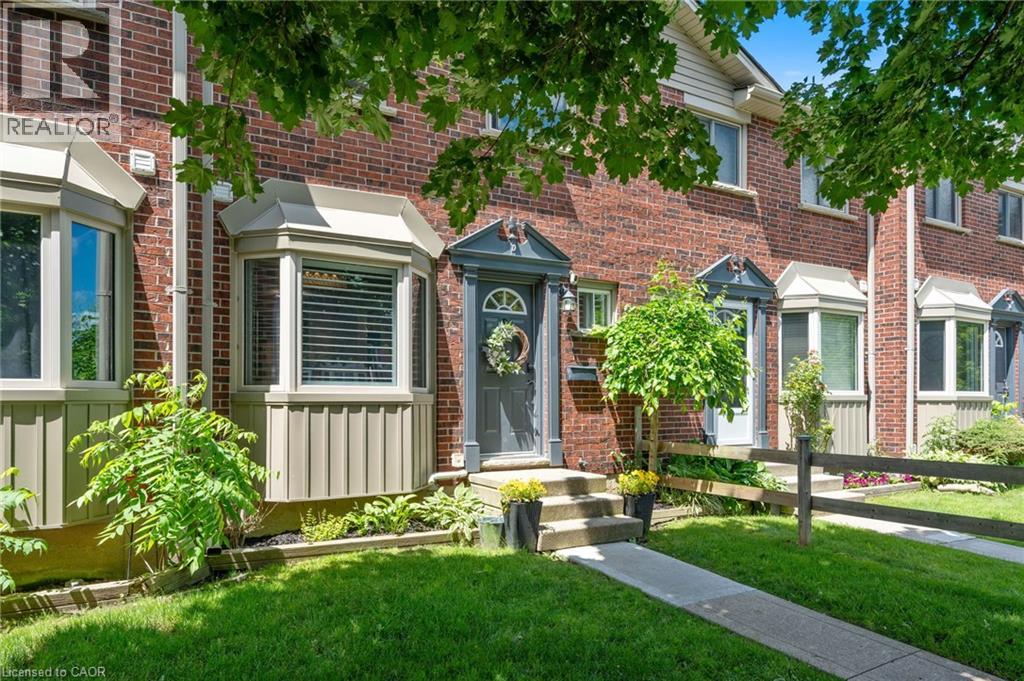
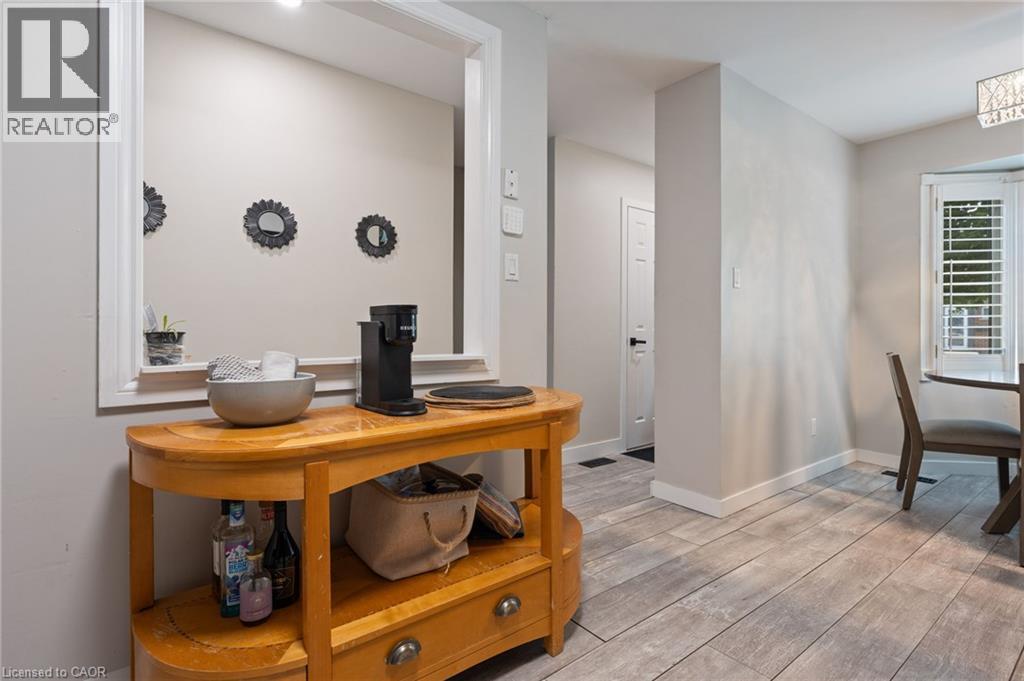
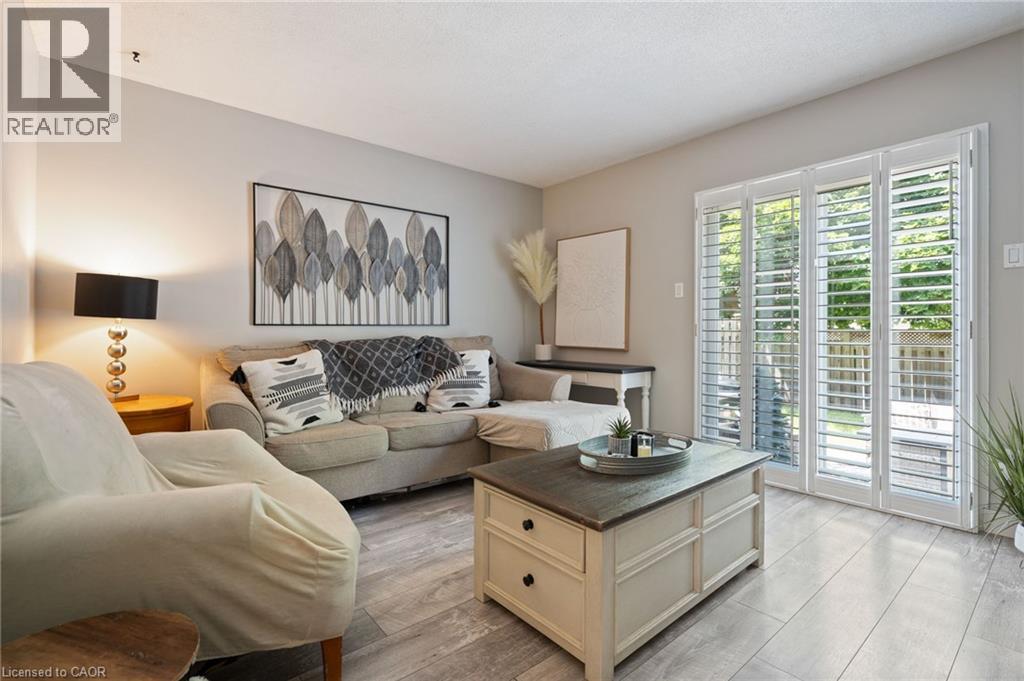
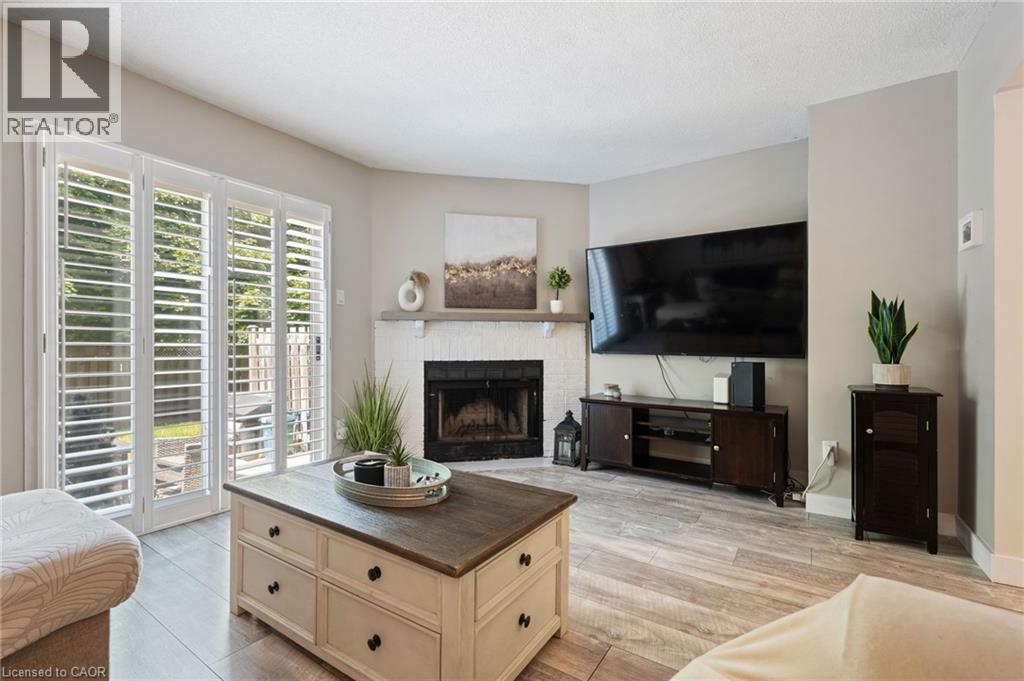
Welcome to Branlyn Estates, where low-maintenance condo living meets comfort and convenience in one of the North End's most desirable neighbourhoods. This beautifully maintained, move-in-ready townhome offers a bright eat-in kitchen featuring a large bay window that fills the space with natural light. The spacious living room is the perfect place to relax by the cozy fireplace, while patio doors lead to a generous private patio, extending your living space outdoors. Upstairs, you'll find a spacious primary bedroom with ensuite privilege to the well-appointed 4-piece bathroom, along with two additional bedrooms ideal for a growing family, guests, or a home office. The finished basement adds valuable living space with a large recreation room, a separate bonus room perfect for a home office, gym, or hobby room, and a sizeable laundry/storage area. Ideally located close to schools, parks, shopping, public transit, and with easy access to Hwy 403, this home offers the perfect blend of comfort, convenience, and carefree condo living. (id:31684)

Save
Ask
Tour
Hide
Share
Listing Snapshot
Price 
$449,900
Days On Site 
0 Days
Bedrooms 
3
Inside Area (SqFt) 
1,517 sqft
Total Baths 
2
Full Baths 
N/A
Partial Baths 
1
Lot Size 
N/A
Year Built 
N/A
MLS® Number 
40855620
Status 
Active
Property Tax 
$2,612
Maintenance Fees 
$340 monthly
Sq Ft Source 
N/A
Friends & Family
Recent Activity
9 hours agoListing updated with changes from the MLS®
13 hours agoListing first seen on site
General Features
Number Of Stories 
2
Parking 
Open
Parking Spaces 
1
Property Sub Type 
Single Family Residence
Sewer 
Public Sewer
SqFt Above 
1037
SqFt Below 
480
Water Source 
Public
Zoning 
OS3, R1B, R4A (50U)
Interior Features
Appliances 
CooktopWasherRefrigeratorDishwasherDryerMicrowave
Basement 
FinishedFull
Cooling 
Central Air
Heating 
Forced AirNatural Gas
Window Features 
Window Coverings
2pc Bathroom 
Dimensions - 6'0'' x 3'0''
4pc Bathroom 
Dimensions - 4'11'' x 9'3''
Bedroom 
Dimensions - 15'3'' x 8'2''
Exercise Room 
Dimensions - 10'2'' x 12'8''Level - Basement
Family Room 
Dimensions - 11'3'' x 16'0''Level - Basement
Foyer 
Dimensions - 6'4'' x 3'11''
Kitchen 
Dimensions - 21'5'' x 9'8''
Laundry 
Dimensions - 10'0'' x 9'5''Level - Basement
Living Room 
Dimensions - 11'10'' x 16'0''
Primary Bedroom 
Dimensions - 11'3'' x 13'4''
Utility Room 
Dimensions - 11'4'' x 3'0''Level - Basement
Save
Ask
Tour
Hide
Share
Exterior Features
Construction Details 
Brick
Exterior 
Other
Windows/Doors 
Window Coverings
Community Features
Maintenance Fee 
340
Maintenance Fee Frequency 
Monthly

Listing courtesy of: Chris Costabile of Real Broker Ontario Ltd.

The trademarks MLS®, Multiple Listing Service® and the associated logos are owned by The Canadian Real Estate Association (CREA) and identify the quality of services provided by real estate professionals who are members of CREA. Used under license.

The trademarks REALTOR®, REALTORS®, and the REALTOR® logo are controlled by The Canadian Real Estate Association (CREA) and identify real estate professionals who are members of CREA. These trademarks are owned or controlled by The Canadian Real Estate Association (CREA) and identify real estate professionals who are members of CREA (REALTOR®) and/or the quality of services they provide (MLS®).

This REALTOR.ca listing content is owned and licensed by REALTOR® members of The Canadian Real Estate Association.

Neighborhood & Commute
Source: Walkscore
Disclosure: Community information and market data powered by Constellation Data Labs. Information is deemed reliable but not guaranteed.
Save
Ask
Tour
Hide
Share