
676 BONAVISTA DriveWaterloo, ON N2K 4E9
Mortgage Calculator
Monthly Payment (Est.)
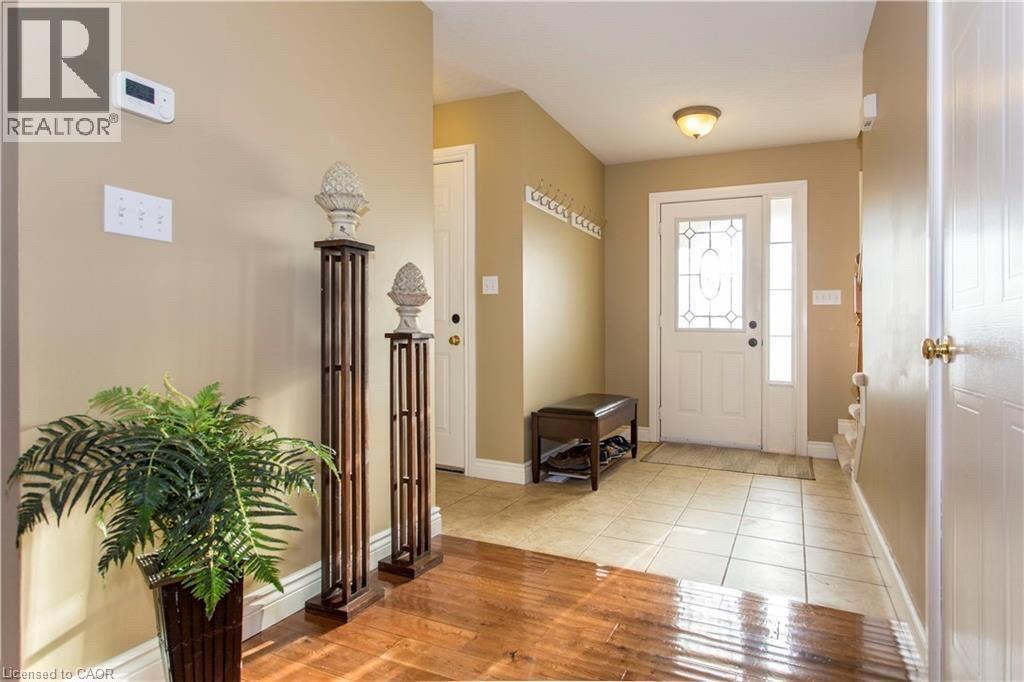
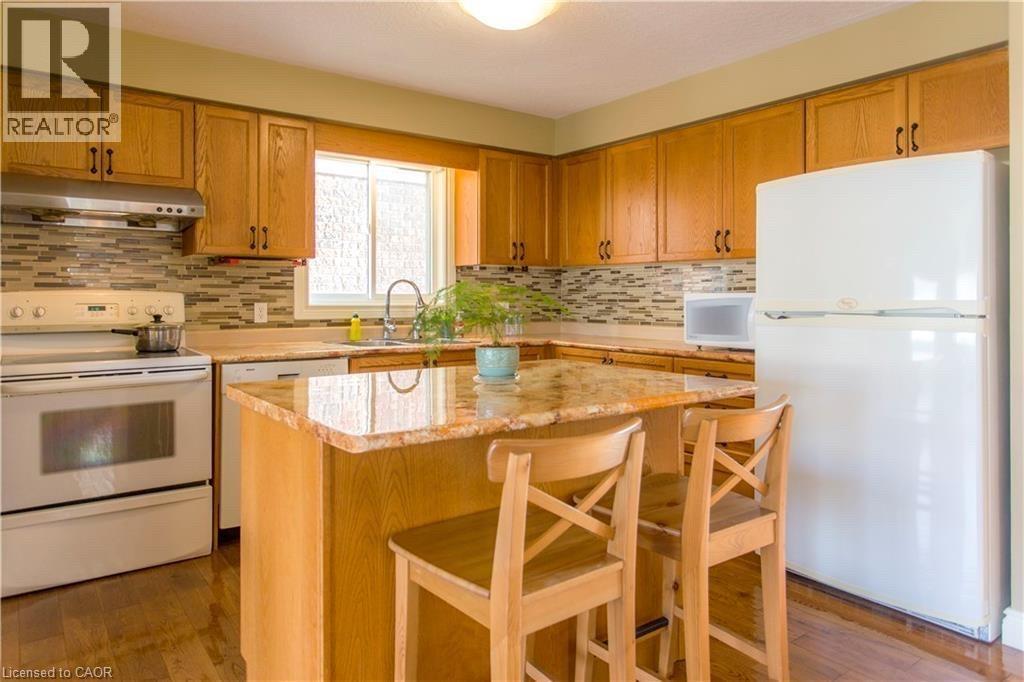
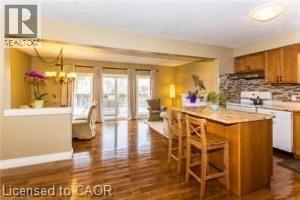
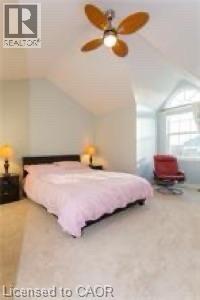
$14Welcome to this beautifully maintained single-detached home in the highly sought-after Eastbridge community. Offering **3 bedrooms plus a spacious loft**, the versatile loft can easily serve as a home office, study, or additional living space. The bright, open-concept main floor features **hardwood flooring, ceramic tile, upgraded carpeting**, and a functional layout designed for both everyday living and entertaining. The spacious kitchen offers ample cabinetry, a large breakfast-bar island, and a seamless connection to the living and dining areas. The **sunken living room and dining room combination** features a walk-out to a large, private deck—perfect for relaxing or entertaining outdoors. The finished basement provides additional living space and includes a walk-out to an **exposed aggregate patio**. Upstairs, the generous primary bedroom boasts a **cathedral ceiling, walk-in closet, and private 3-piece ensuite**, creating a comfortable retreat. Ideally located within walking distance of **schools, RIM Park, Grand River trails, and Grey Silo Golf Course**, with easy access to the renowned **St. Jacobs Farmers’ Market** and other nearby amenities. A wonderful opportunity to enjoy comfort, space, and an exceptional Eastbridge location! (id:31684)
| 7 days ago | Listing updated with changes from the MLS® | |
| 2 weeks ago | Listing first seen on site |



The trademarks MLS®, Multiple Listing Service® and the associated logos are owned by The Canadian Real Estate Association (CREA) and identify the quality of services provided by real estate professionals who are members of CREA. Used under license.
The trademarks REALTOR®, REALTORS®, and the REALTOR® logo are controlled by The Canadian Real Estate Association (CREA) and identify real estate professionals who are members of CREA. These trademarks are owned or controlled by The Canadian Real Estate Association (CREA) and identify real estate professionals who are members of CREA (REALTOR®) and/or the quality of services they provide (MLS®).
This REALTOR.ca listing content is owned and licensed by REALTOR® members of The Canadian Real Estate Association.