Save
Ask
Tour
Hide
Share
$699,000
2 Days On Site

634 CEDARGROVE Place
Waterloo, ON N2L4Y9

For Sale|Single Family Residence|Active
5
Beds
2
Total Baths
1,208
SqFt
$579
/SqFt
1973
Built
Subdivision:
421 - Lakeshore/Parkdale
Call Now: 226-218-6875
Is this the listing for you? We can help make it yours.
226-218-6875
634 CEDARGROVE Place634 CEDARGROVE Place634 CEDARGROVE Place634 CEDARGROVE Place
Save
Ask
Tour
Hide
Share

Mortgage Calculator

Monthly Payment (Est.)

$3,189
Calculator powered by Showcase IDX, a Constellation1 Company. Copyright ©2026 Information is deemed reliable but not guaranteed.

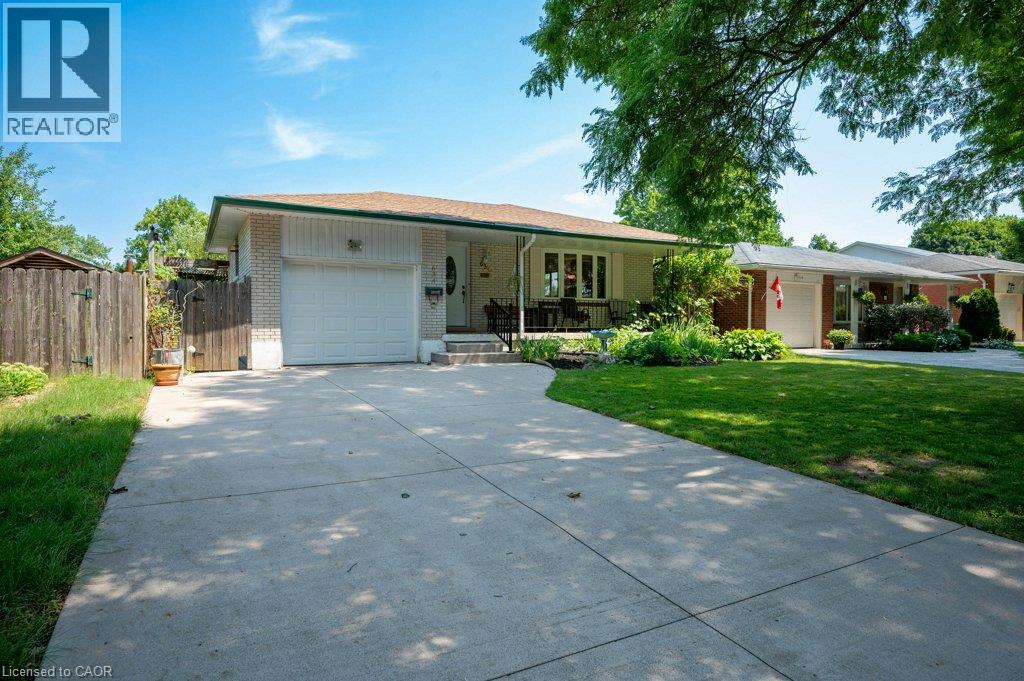
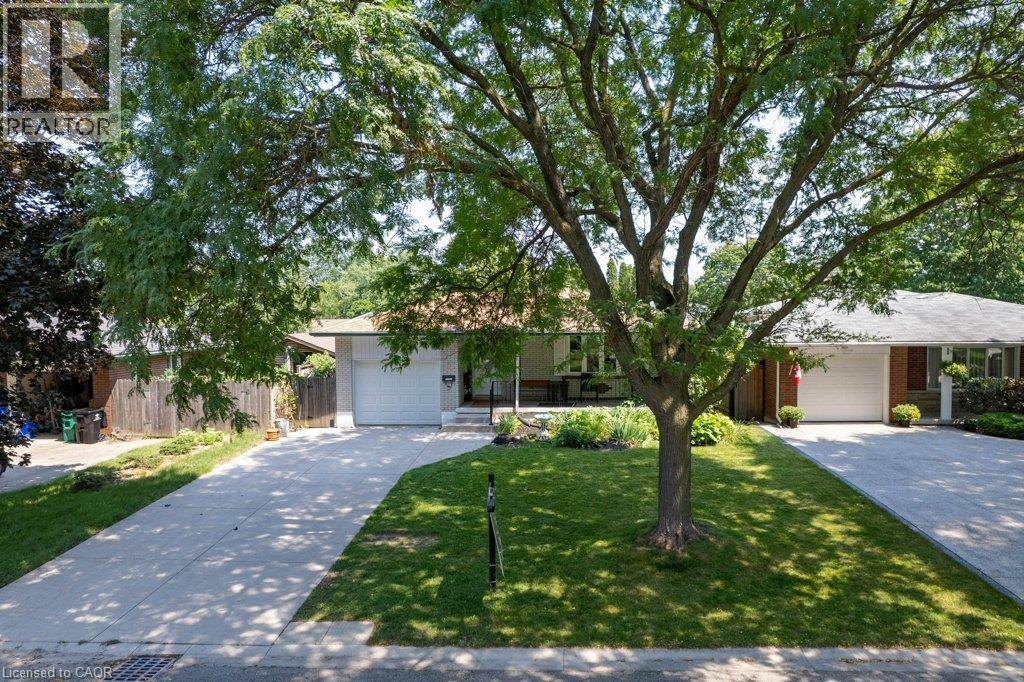
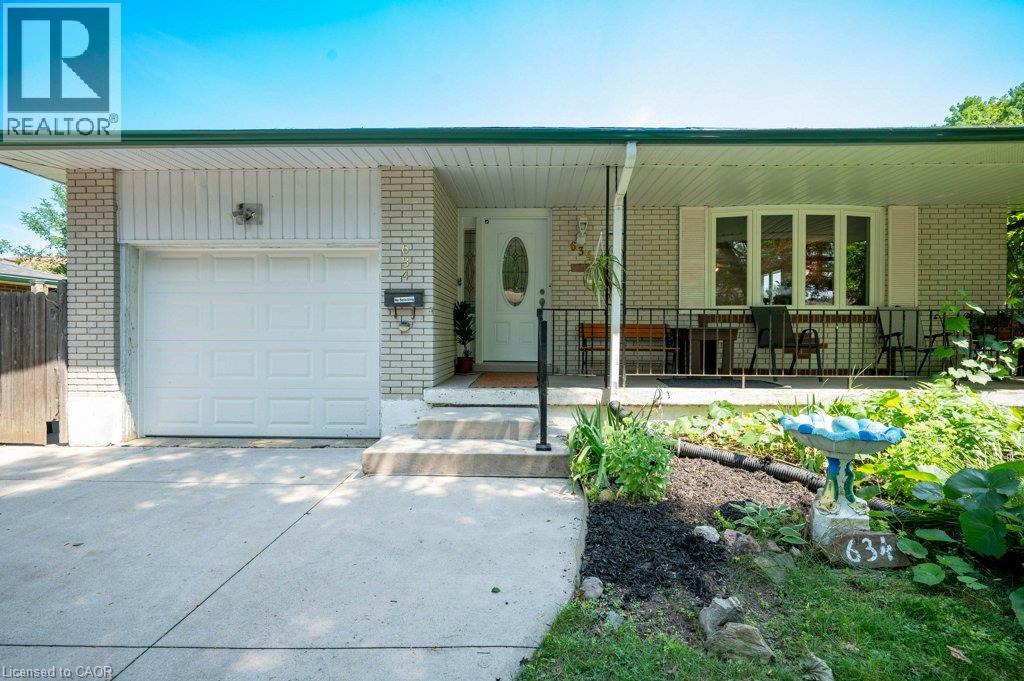
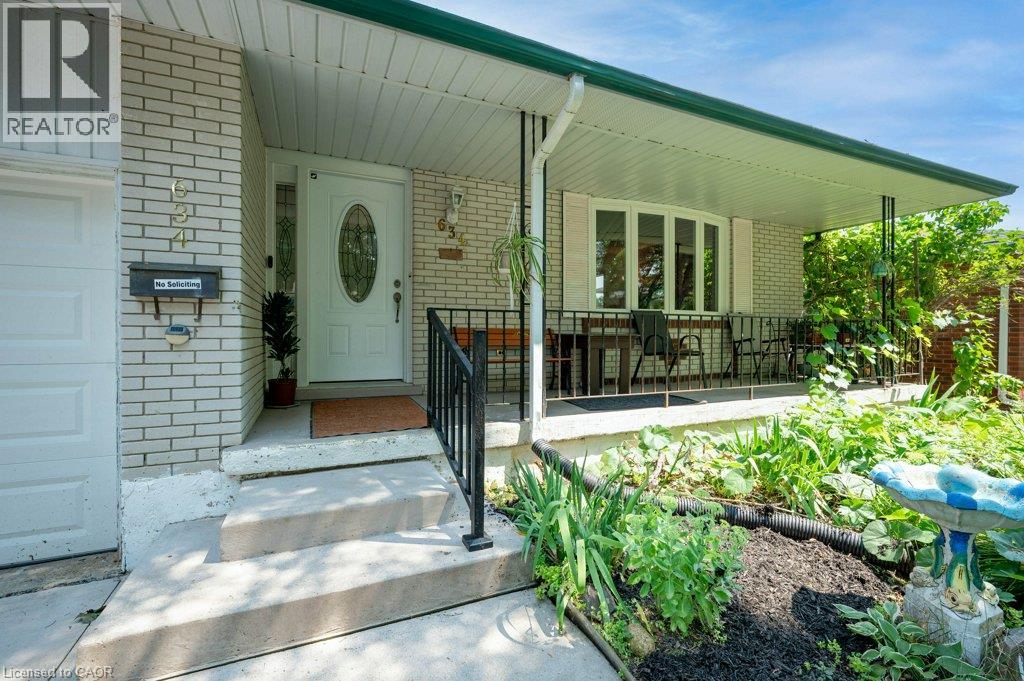
Welcome to this affordable 3-bedroom bungalow in Waterloo's highly desirable Lakeshore neighborhood—just a short walk to the local public school! All the heavy lifting and big-ticket updates have already been completed for you: Kitchen, Bathrooms, Windows, Roof Shingles, Hi-Efficiency Gas Furnace, Central Air and a 100 amp Breaker Panel. There's ample parking with a concrete driveway for 4 vehicles and an attached garage(bonus no sidewalk to shovel!). You'll love the choices when spending time outdoors: covered front porch, private deck with barbecue and a fenced yard with a big garden and a garden shed. Featuring a functional layout with plenty of natural light, all that's left to do is bring your personal decorating ideas and make it your own. Whether you're a first-time homebuyer, downsizing, or looking for a solid property in a prime location near the University of Waterloo, parks, and transit, this solid bungalow is ready for you to call home! (id:31684)

Save
Ask
Tour
Hide
Share
Listing Snapshot
Price 
$699,000
Days On Site 
2 Days
Bedrooms 
5
Inside Area (SqFt) 
1,208 sqft
Total Baths 
2
Full Baths 
N/A
Partial Baths 
N/A
Lot Size 
0.118 Acres
Year Built 
1973
MLS® Number 
40855348
Status 
Active
Property Tax 
N/A
Maintenance Fees 
N/A
Sq Ft Source 
N/A
Friends & Family
Recent Activity
yesterdayListing updated with changes from the MLS®
2 days agoListing first seen on site
General Features
Acres 
0.118
Attached Garage 
Yes
Garage 
Yes
Levels 
One
Parking 
Attached
Parking Spaces 
3
Property Sub Type 
Single Family Residence
Sewer 
Public Sewer
SqFt Total 
1208
Style 
Bungalow
Interior Features
Cooling 
Central Air
Heating 
Forced AirNatural Gas
Bathroom 1 
Dimensions - 11'5'' x 5'6''Level - Basement
Bathroom 2 
Dimensions - 10'5'' x 7'5''Level - Main
Bedroom 1 
Dimensions - 11'4'' x 8'0''Level - Lower
Bedroom 2 
Dimensions - 11'4'' x 11'1''Level - Lower
Bedroom 3 
Dimensions - 12'8'' x 9'1''Level - Main
Bedroom 4 
Dimensions - 10'4'' x 9'2''Level - Main
Den 
Dimensions - 11'8'' x 8'7''Level - Lower
Dining Room 
Dimensions - 9'10'' x 9'2''Level - Main
Kitchen 
Dimensions - 13'10'' x 10'6''Level - Main
Laundry 
Dimensions - 22'4'' x 11'8''Level - Lower
Living Room 
Dimensions - 16'6'' x 12'1''Level - Main
Master Bedroom 
Dimensions - 13'6'' x 10'5''Level - Main
Recreation room 
Dimensions - 20'11'' x 19'11''Level - Basement
Save
Ask
Tour
Hide
Share
Exterior Features
Frontage 
47 ft
Lot Features 
Landscaped
Community Features
Maintenance Fee Frequency 
Monthly

Listing courtesy of: JEFF GINGERICH of CENTURY 21 HERITAGE HOUSE LTD.

The trademarks MLS®, Multiple Listing Service® and the associated logos are owned by The Canadian Real Estate Association (CREA) and identify the quality of services provided by real estate professionals who are members of CREA. Used under license.

The trademarks REALTOR®, REALTORS®, and the REALTOR® logo are controlled by The Canadian Real Estate Association (CREA) and identify real estate professionals who are members of CREA. These trademarks are owned or controlled by The Canadian Real Estate Association (CREA) and identify real estate professionals who are members of CREA (REALTOR®) and/or the quality of services they provide (MLS®).

This REALTOR.ca listing content is owned and licensed by REALTOR® members of The Canadian Real Estate Association.

Neighborhood & Commute
Source: Walkscore
Disclosure: Community information and market data powered by Constellation Data Labs. Information is deemed reliable but not guaranteed.
Save
Ask
Tour
Hide
Share