Save
Ask
Tour
Hide
Share
$329,900
3 Days On Site

104 GARMENT Street Unit# 606
Kitchener, ON N2G0C8

For Sale|Condominium|Active
2
Beds
1
Total Bath
710
SqFt
$465
/SqFt
2018
Built
Subdivision:
313 - Downtown Kitchener/W. Ward
Call Now: 226-218-6875
Is this the listing for you? We can help make it yours.
226-218-6875
104 GARMENT Street Unit# 606104 GARMENT Street Unit# 606104 GARMENT Street Unit# 606104 GARMENT Street Unit# 606
Save
Ask
Tour
Hide
Share

Mortgage Calculator

Monthly Payment (Est.)

$1,505
Calculator powered by Showcase IDX, a Constellation1 Company. Copyright ©2026 Information is deemed reliable but not guaranteed.

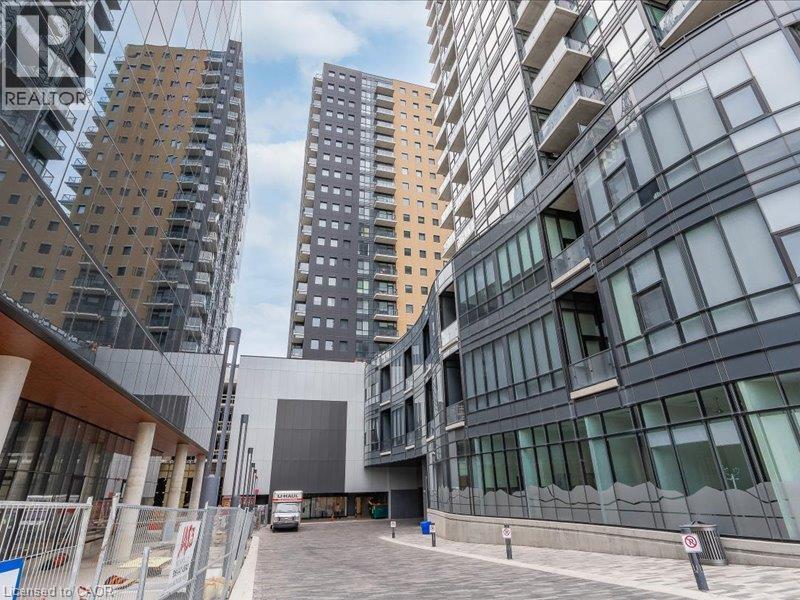
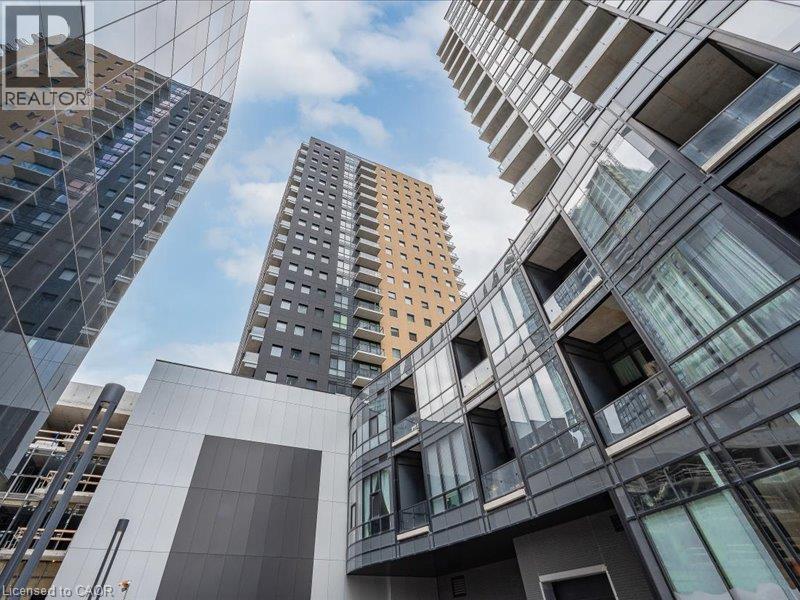
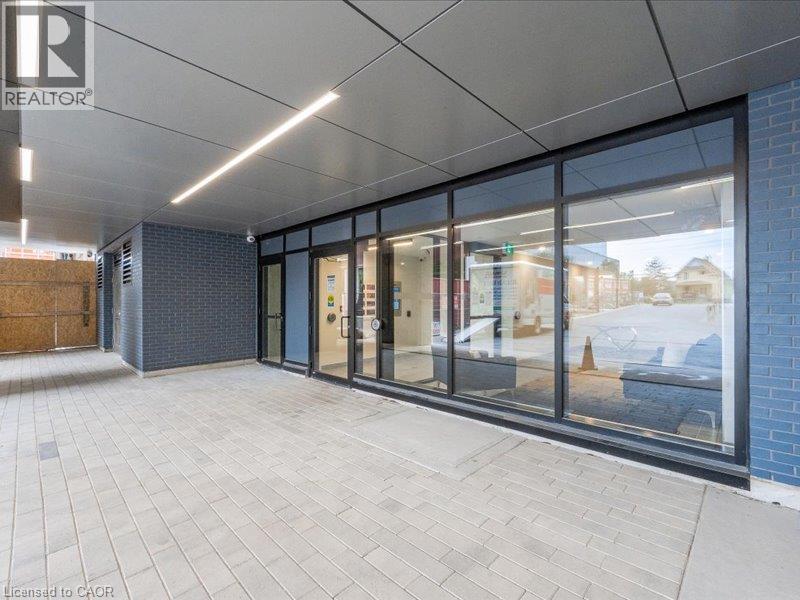
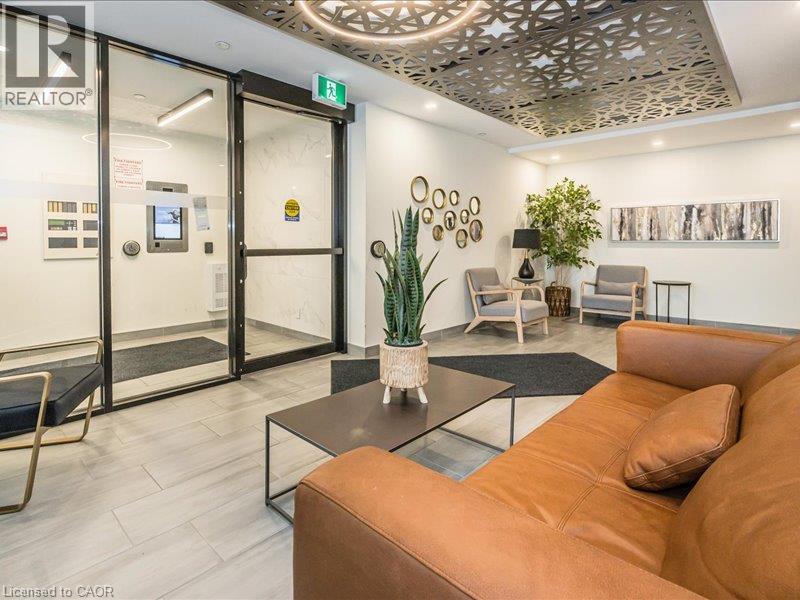
Welcome to downtown living at Garment Street Condos! This bright and spacious 1-bedroom + den suite offers well-designed layout, perfect for first-time buyers, young professionals or investors. The modern kitchen features granite countertops, stainless steel appliances, plenty of cabinetry and a breakfast bar. Good-sized bedroom features floor-to-ceiling windows, the separate den offers great flexibility as a home office or guest bedroom. Storage is a definite bonus here, a convenient in-suite storage locker PLUS an additional locker in the building’s locker room, in-suite laundry and dedicated parking space. Set in the heart of Kitchener’s vibrant Innovation District, surrounded by restaurants, parks and green space, with Victoria Park, Google, the LRT, hospital, tech hub and everyday conveniences all just minutes away. (id:31684)

Save
Ask
Tour
Hide
Share
Listing Snapshot
Price 
$329,900
Days On Site 
3 Days
Bedrooms 
2
Inside Area (SqFt) 
710 sqft
Total Baths 
1
Full Baths 
N/A
Partial Baths 
N/A
Lot Size 
N/A
Year Built 
2018
MLS® Number 
40855222
Status 
Active
Property Tax 
N/A
Maintenance Fees 
$624.53 monthly
Sq Ft Source 
N/A
Friends & Family
Recent Activity
3 days agoListing updated with changes from the MLS®
3 days agoListing first seen on site
General Features
Garage 
Yes
Levels 
One
Parking 
Detached
Parking Spaces 
1
Property Sub Type 
Condominium
Sewer 
Public Sewer
SqFt Total 
710
Style 
Other
Interior Features
Cooling 
Central Air
Heating 
Forced Air
Bathroom 1 
Dimensions - 6'4'' x 9'3''Level - Main
Den 
Dimensions - 7'0'' x 7'10''Level - Main
Foyer 
Dimensions - 7'8'' x 10'8''Level - Main
Kitchen 
Dimensions - 11'2'' x 9'8''Level - Main
Living Room 
Dimensions - 11'2'' x 13'6''Level - Main
Master Bedroom 
Dimensions - 10'1'' x 12'5''Level - Main
Save
Ask
Tour
Hide
Share
Exterior Features
Private Pool 
Yes
View 
City
Waterview 
City
Community Features
Maintenance Fee 
624.53
Maintenance Fee Frequency 
Monthly

Listing courtesy of: RENATA PLECITY of RE/MAX SOLID GOLD REALTY (II) LTD.

The trademarks MLS®, Multiple Listing Service® and the associated logos are owned by The Canadian Real Estate Association (CREA) and identify the quality of services provided by real estate professionals who are members of CREA. Used under license.

The trademarks REALTOR®, REALTORS®, and the REALTOR® logo are controlled by The Canadian Real Estate Association (CREA) and identify real estate professionals who are members of CREA. These trademarks are owned or controlled by The Canadian Real Estate Association (CREA) and identify real estate professionals who are members of CREA (REALTOR®) and/or the quality of services they provide (MLS®).

This REALTOR.ca listing content is owned and licensed by REALTOR® members of The Canadian Real Estate Association.

Neighborhood & Commute
Source: Walkscore
Disclosure: Community information and market data powered by Constellation Data Labs. Information is deemed reliable but not guaranteed.
Save
Ask
Tour
Hide
Share