
291 SHERIDAN StreetBrantford, ON N3S4R5
Mortgage Calculator
Monthly Payment (Est.)
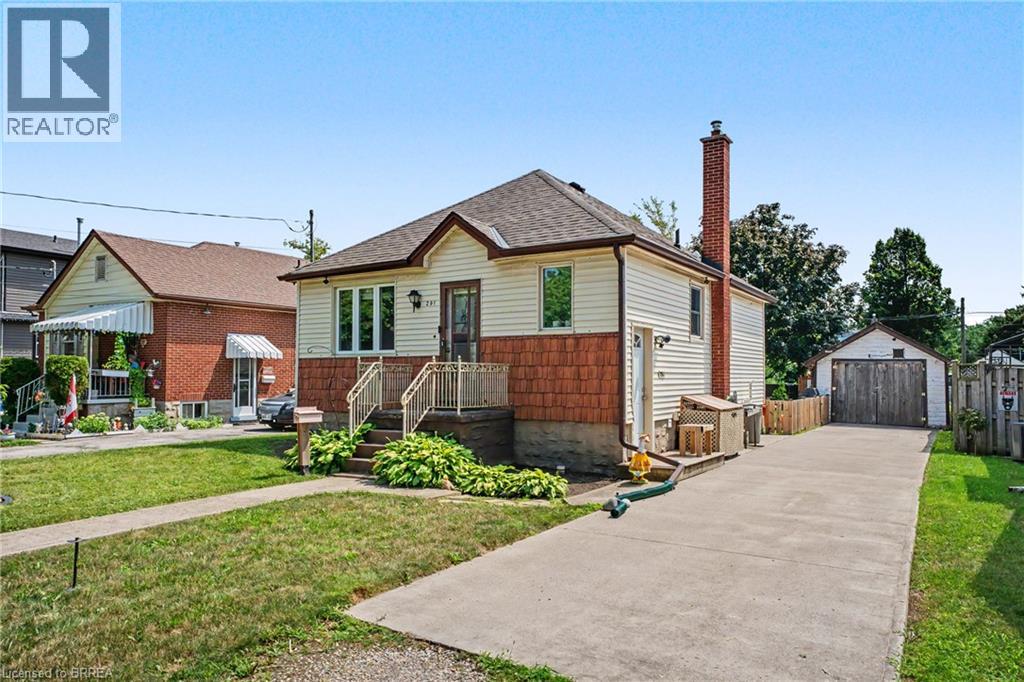
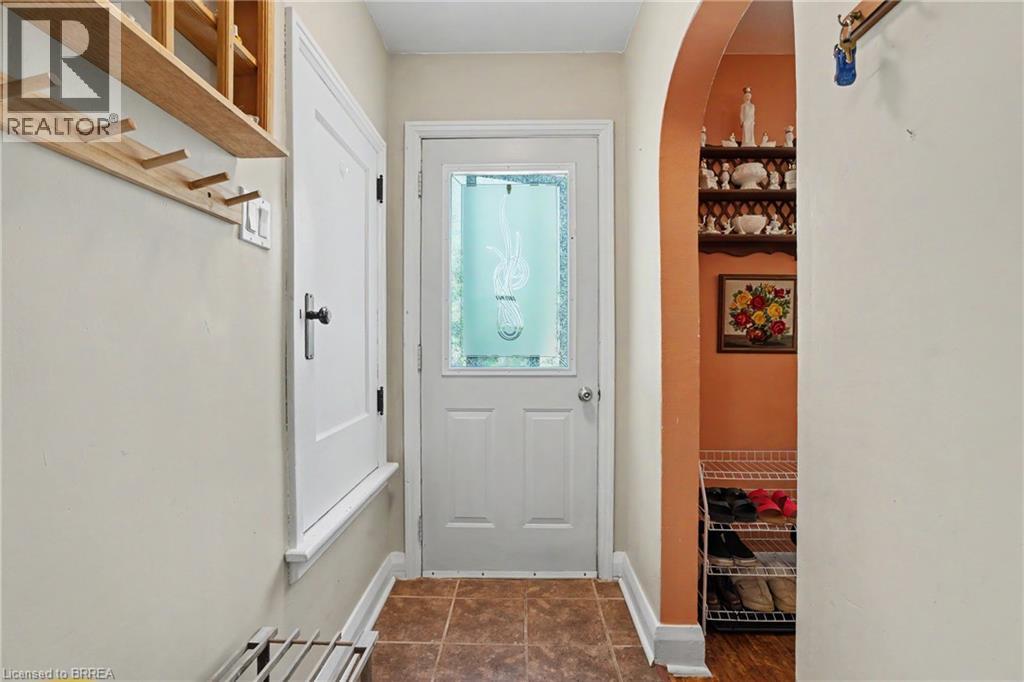
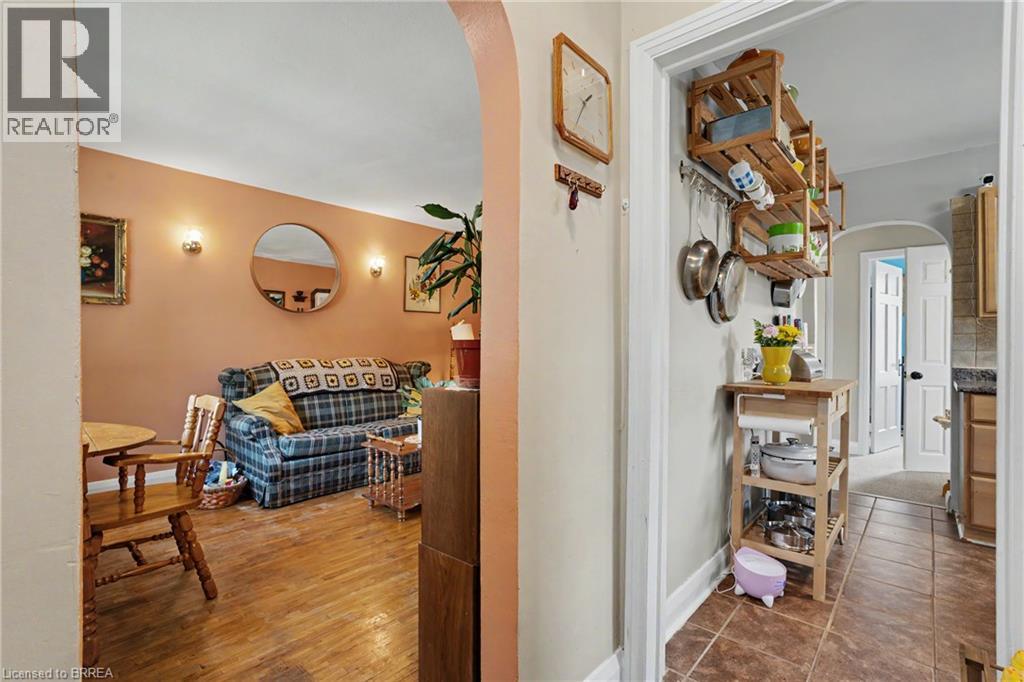
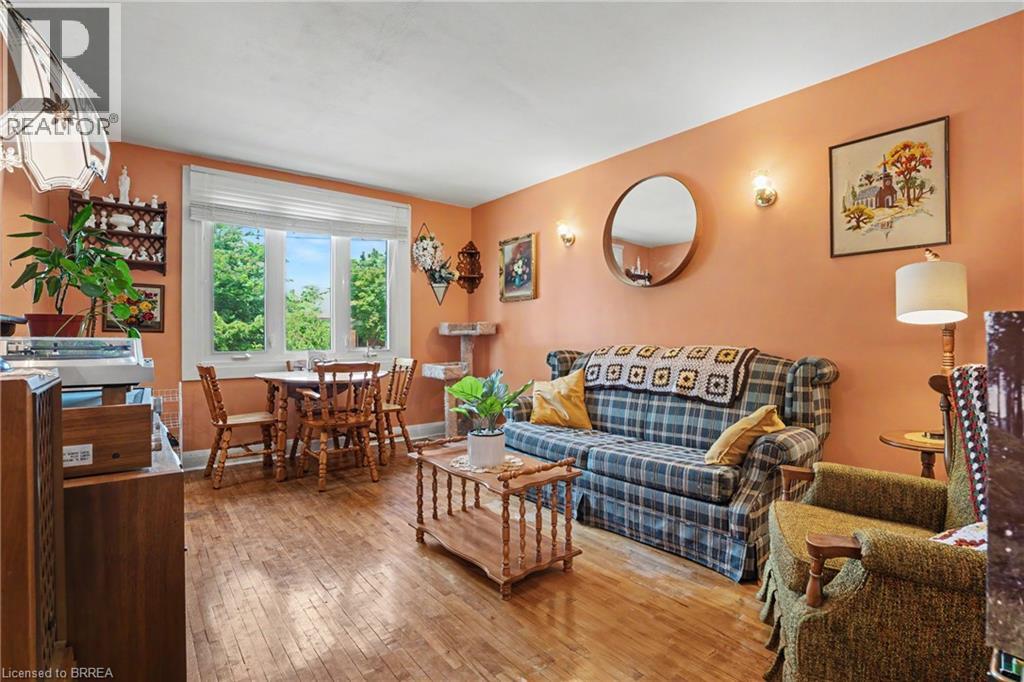
$2,121Charm, comfort, and great value! Welcome to 291 Sheridan Street — a wonderful opportunity for first-time buyers or downsizers. This inviting 2+1 bedroom, 1 bathroom home offers a bright and practical layout with 2 bedrooms and a full bathroom on the main level, along with a cozy living space and functional kitchen. The finished basement adds valuable additional living space, featuring a third bedroom and a large recreation room — perfect for a family room, home office, hobbies, or entertaining. Step outside and enjoy the large fully fenced backyard, offering plenty of room for summer gatherings, gardening, pets, or simply relaxing outdoors. A concrete driveway leads to the detached garage providing additional storage and parking. Ideally located close to schools, shopping, parks, transit, and everyday amenities, this home offers a great combination of comfort and convenience. Whether you're taking your first step into homeownership or looking for an affordable home with room to make it your own, 291 Sheridan Street is one to see! (id:31684)
| 4 days ago | Listing updated with changes from the MLS® | |
| 4 days ago | Listing first seen on site |



The trademarks MLS®, Multiple Listing Service® and the associated logos are owned by The Canadian Real Estate Association (CREA) and identify the quality of services provided by real estate professionals who are members of CREA. Used under license.
The trademarks REALTOR®, REALTORS®, and the REALTOR® logo are controlled by The Canadian Real Estate Association (CREA) and identify real estate professionals who are members of CREA. These trademarks are owned or controlled by The Canadian Real Estate Association (CREA) and identify real estate professionals who are members of CREA (REALTOR®) and/or the quality of services they provide (MLS®).
This REALTOR.ca listing content is owned and licensed by REALTOR® members of The Canadian Real Estate Association.