
563 CHABLIS DriveWaterloo, ON N2T 2Y7
Mortgage Calculator
Monthly Payment (Est.)
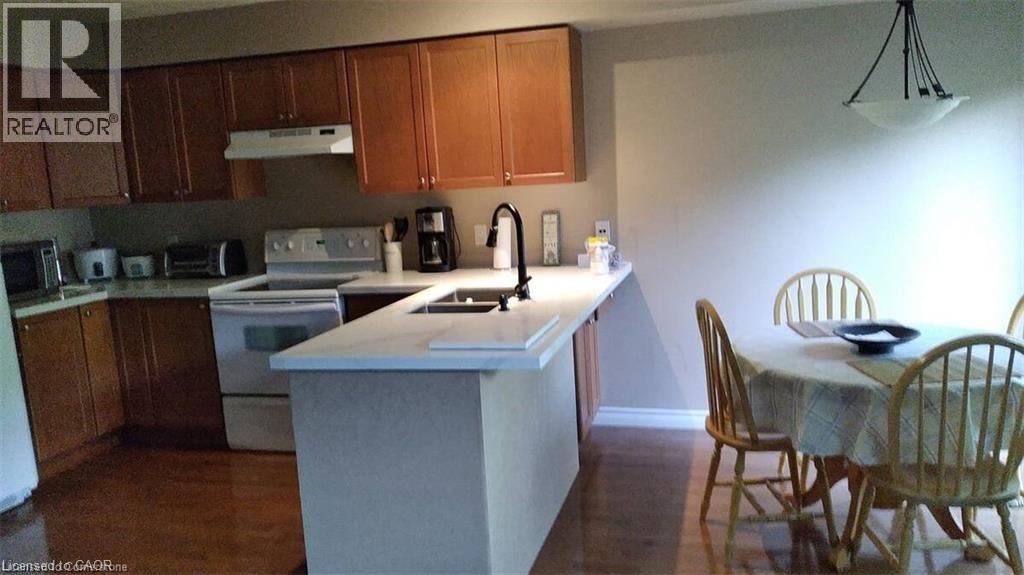
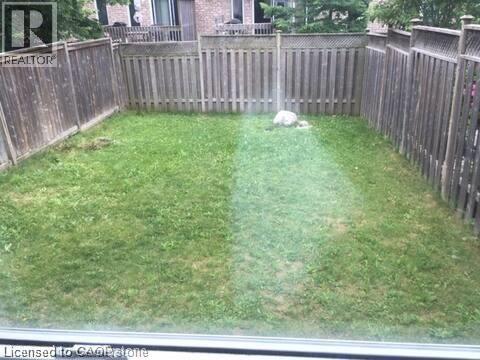
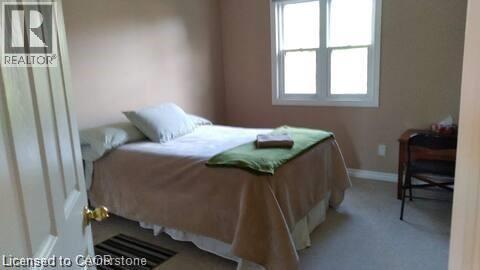
$14Welcome to 563 Chablis Drive, Waterloo! This beautiful and spacious 3-bedroom, 3.5-bathroom home is located in one of Waterloo’s most desirable and family-friendly neighborhoods. The bright, open-concept main floor features a generous living and dining area—perfect for both entertaining and everyday living. The kitchen offers modern appliances, ample cabinetry, and excellent functionality. Upstairs, you'll find a spacious primary bedroom with a private ensuite, along with two additional well-sized bedrooms and a full bathroom. The finished basement provides extra living space and includes a full bath—ideal for guests, a home office, or a cozy rec room. Step outside to a fully fenced backyard, perfect for summer BBQs, gardening, or simply relaxing in privacy. Conveniently located near top-rated schools, Costco, The Boardwalk, shopping, public transit, and scenic parks, this home offers the perfect combination of comfort, location, and lifestyle. Available from September 1st. Don’t miss out—book your private showing today! (id:31684)
| 7 days ago | Listing updated with changes from the MLS® | |
| 2 weeks ago | Status changed to Active | |
| 2 weeks ago | Listing first seen on site |



The trademarks MLS®, Multiple Listing Service® and the associated logos are owned by The Canadian Real Estate Association (CREA) and identify the quality of services provided by real estate professionals who are members of CREA. Used under license.
The trademarks REALTOR®, REALTORS®, and the REALTOR® logo are controlled by The Canadian Real Estate Association (CREA) and identify real estate professionals who are members of CREA. These trademarks are owned or controlled by The Canadian Real Estate Association (CREA) and identify real estate professionals who are members of CREA (REALTOR®) and/or the quality of services they provide (MLS®).
This REALTOR.ca listing content is owned and licensed by REALTOR® members of The Canadian Real Estate Association.