
60 FREDERICK Street Unit# 2209Kitchener, ON N2H0C7
Mortgage Calculator
Monthly Payment (Est.)
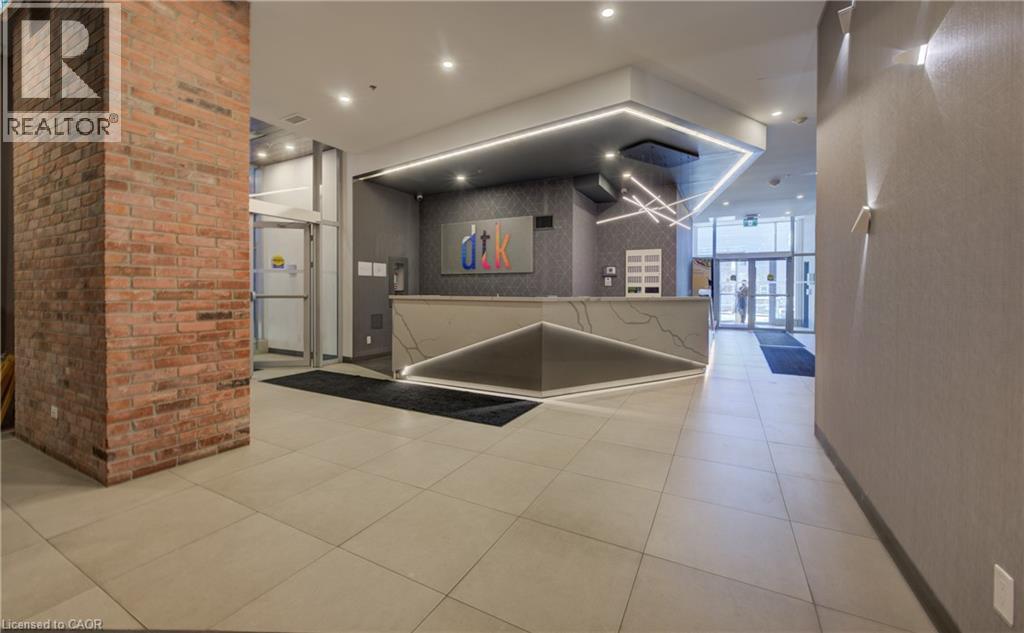
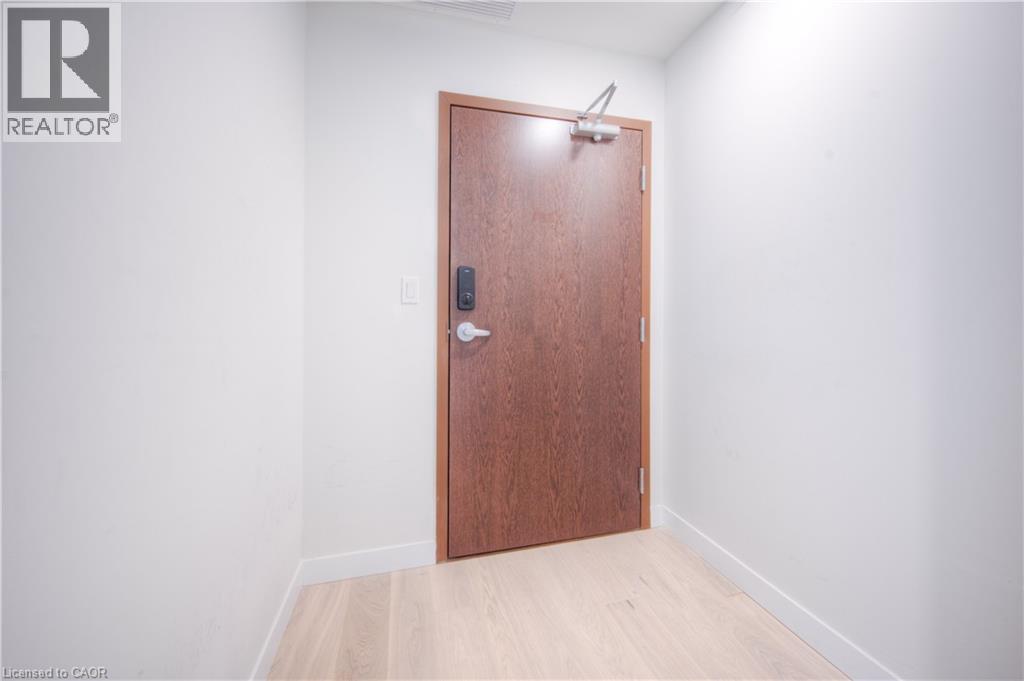
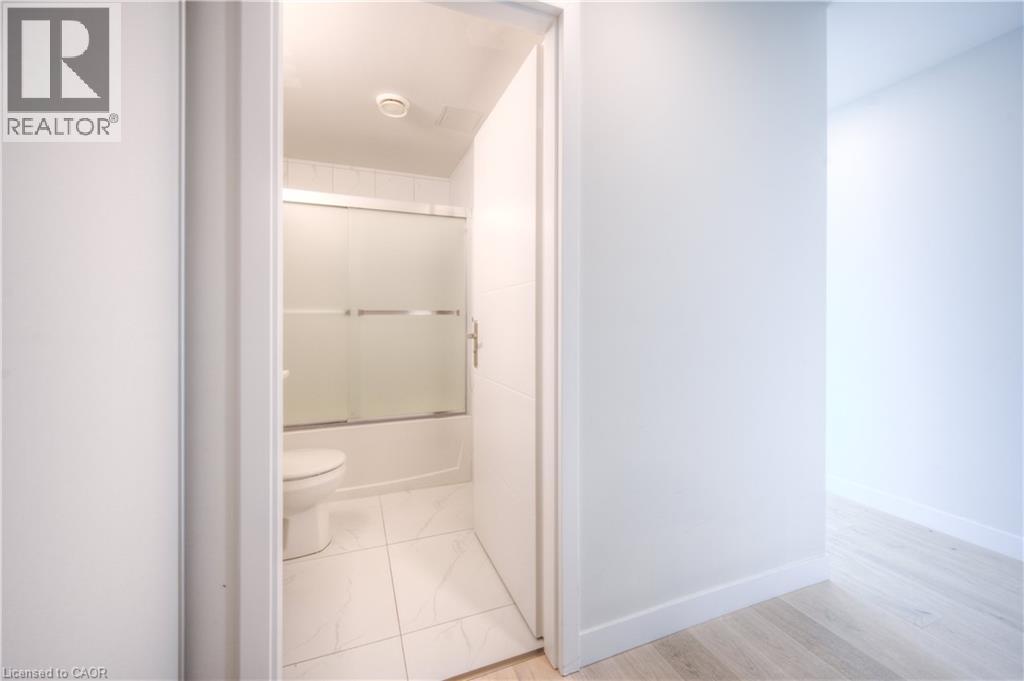
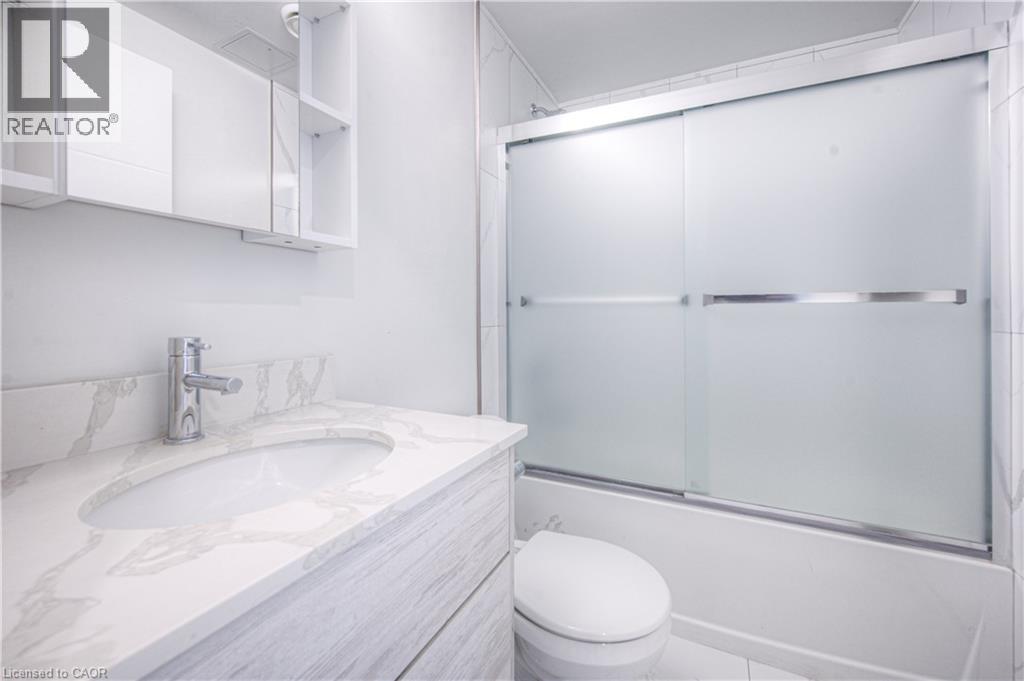
$1,368Opportunity knocks on this fantastic 2-bedroom, 2-full-bath condo in the heart of Downtown Kitchener! Perfect for first-time buyers, investors, or anyone looking for a low-maintenance urban lifestyle. The building offers excellent amenities including concierge service, exercise room, party room, and visitor parking. Inside, a welcoming private foyer leads to the main 4-piece bathroom and a bright, open-concept living and kitchen area featuring huge windows that flood the space with natural light. Both bedrooms are spacious, with the primary bedroom offering its own full ensuite. Well maintained and move-in ready, this is an excellent opportunity in a convenient downtown location close to transit, shopping, restaurants, entertainment, and more. Book your showing today! (id:31684)
| 3 days ago | Listing updated with changes from the MLS® | |
| 4 days ago | Listing first seen on site |



The trademarks MLS®, Multiple Listing Service® and the associated logos are owned by The Canadian Real Estate Association (CREA) and identify the quality of services provided by real estate professionals who are members of CREA. Used under license.
The trademarks REALTOR®, REALTORS®, and the REALTOR® logo are controlled by The Canadian Real Estate Association (CREA) and identify real estate professionals who are members of CREA. These trademarks are owned or controlled by The Canadian Real Estate Association (CREA) and identify real estate professionals who are members of CREA (REALTOR®) and/or the quality of services they provide (MLS®).
This REALTOR.ca listing content is owned and licensed by REALTOR® members of The Canadian Real Estate Association.